
4036 Nw Arkansas Ave Nw, Washington, DC 20011
Local realty services provided by:Better Homes and Gardens Real Estate Reserve
4036 Nw Arkansas Ave Nw,Washington, DC 20011
- 3 Beds
- 3 Baths
- 1,923 sq. ft.
- Townhouse
- Active
Listed by: michel daley
Office: michel daley realty
MLS#:DCDC2277536
Source:BRIGHTMLS
Price summary
- Price:
About this home
This is a historic and highly celebrated "Tiffey Townhome" designed by notable architects Berla & Abel, originally considered a rare, pioneering example of International Style/Modernistic architecture. Great fix and flip opportunity, or a unique value-added, custom-build project for homeowners. While this home now needs tender loving care, with a new kitchen and bathrooms, it features iconic hallmarks such as an open interior, expansive windows and distinct integration of glass blocks considered modernistic when it was built in the 1940s. The home is located across the entrance to Rock Creek Park, a city oasis with over 32 miles of hiking trails; quick paths to other parts of the city, Maryland and Virginia; biking trails; wildlife and the Smithsonian's National Zoo. Nestled in the charming Crestwood neighborhood, this delightful townhouse offers a perfect blend of classic character and modern convenience. Built in 1941, this brick beauty boasts 2,114 square feet of thoughtfully-designed living space. It features two fireplaces, ceiling fans, hardwood floors, wooded window shutters; central heating and air conditioning. The spacious layout also boasts three bedrooms and two bathrooms, and a large rear yard with endless landscaping possibilities and ample space for outdoor cooking, gardening and rejuvenation. The property has a light-filled sunroom, a perfect place for reading, relaxing and reflecting. Crestwood is not just a nice place to live; it's a vibrant community known for its proximity to local parks, boutique shops, and delightful eateries. Whether you're grabbing a coffee at a nearby café or exploring the local farmer's market, you'll find that everything you need is just a stone's throw away. With easy access to public transportation and major thoroughfares, commuting to work or exploring the city is a breeze. Crestwood's welcoming atmosphere and rich community spirit make it a sought-after destination for those looking to plant roots in a thriving area. This townhouse is an opportunity to immerse yourself in a community that values connection and convenience. Don't pass on this rare value-added jewel. Schedule your private tour today and envision the possibilities!...
Contact an agent
Home facts
- Year built:1941
- Subdivision & Development:CRESTWOOD
- Listing ID #:DCDC2277536
- Added:88 day(s) ago
- Updated:November 03, 2026 at 09:13 PM
Rooms and interior
- Bedrooms:3
- Total bathrooms:3
- Full bathrooms:3
- Flooring:Hardwood
- Dining Description:Combination Dining/Living, Dining Area
- Kitchen Description:Kitchen - Galley
- Basement:Yes
- Basement Description:Fully Finished, Improved, Interior Access, Outside Entrance, Rear Entrance, Walkout Stairs
- Living area:1,923 sq. ft.
Heating and cooling
- Cooling:Central A/C
- Heating:Forced Air, Natural Gas
Structure and exterior
- Year built:1941
- Building area:1,923 sq. ft.
- Lot area:0.05 Acres
- Lot Features:Backs - Open Common Area, Level, Rear Yard
- Architectural Style:Federal
- Construction Materials:Brick
- Foundation Description:Brick/Mortar
- Levels:3 Story
Utilities
- Water:Public
- Sewer:Public Sewer
Finances and disclosures
- Price:
- Tax amount:$2,580 (2026)
Features and amenities
- Laundry features:Hookup
- Amenities:Ceiling Fan(s), Window Treatments
Parking
- Parking description:On Street
New listings near 4036 Nw Arkansas Ave Nw
- Coming Soon
 $210,000Coming Soon-- beds 1 baths396 sq. ft.
2710 Macomb St Nw #402, WASHINGTON, DC 20008
MLS# DCDC2290068Listed by: REDFIN CORP - Coming SoonOpen Sat, 2 to 4pm
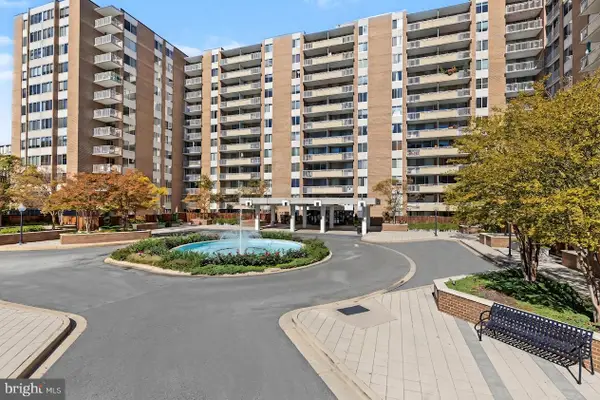 $533,000Coming Soon2 beds 2 baths1,375 sq. ft.
3001 Veazey Ter Nw #730, WASHINGTON, DC 20008
MLS# DCDC2288340Listed by: REDFIN CORP - Coming Soon
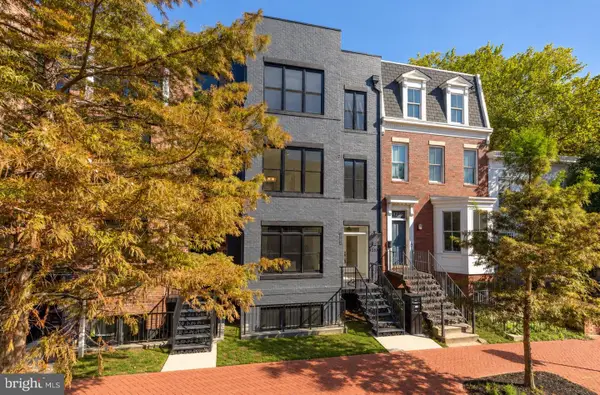 $1,324,900Coming Soon3 beds 4 baths2,000 sq. ft.
1237 4th St Nw #a, WASHINGTON, DC 20001
MLS# DCDC2289320Listed by: TTR SOTHEBY'S INTERNATIONAL REALTY - Coming Soon
 $4,775,000Coming Soon5 beds 6 baths4,401 sq. ft.
2709 31st St Nw, WASHINGTON, DC 20008
MLS# DCDC2289700Listed by: TTR SOTHEBY'S INTERNATIONAL REALTY - Coming SoonOpen Thu, 4 to 5:30pm
 $899,000Coming Soon2 beds 2 baths1,300 sq. ft.
1313 10th St Nw, WASHINGTON, DC 20001
MLS# DCDC2290358Listed by: COMPASS - Coming Soon
 $619,000Coming Soon2 beds 2 baths1,398 sq. ft.
4101 Cathedral Ave Nw #306, WASHINGTON, DC 20016
MLS# DCDC2289686Listed by: TTR SOTHEBY'S INTERNATIONAL REALTY - Coming SoonOpen Sat, 1 to 3pm
 $1,599,000Coming Soon3 beds 3 baths1,496 sq. ft.
1231 W St Nw, WASHINGTON, DC 20009
MLS# DCDC2290302Listed by: SAMSON PROPERTIES - Coming Soon
 $299,000Coming Soon1 beds 1 baths777 sq. ft.
400 O St Sw #402, WASHINGTON, DC 20024
MLS# DCDC2290252Listed by: KELLER WILLIAMS CAPITAL PROPERTIES - Coming Soon
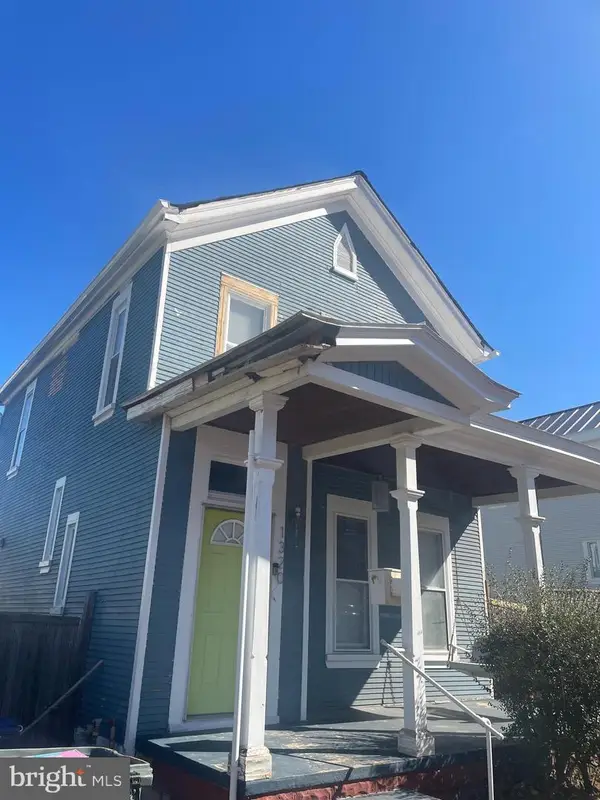 $475,000Coming Soon3 beds 2 baths1,656 sq. ft.
1320 Valley Pl Se, WASHINGTON, DC 20020
MLS# DCDC2279138Listed by: R.M. SIMPSON REAL ESTATE, LLC. - Coming Soon
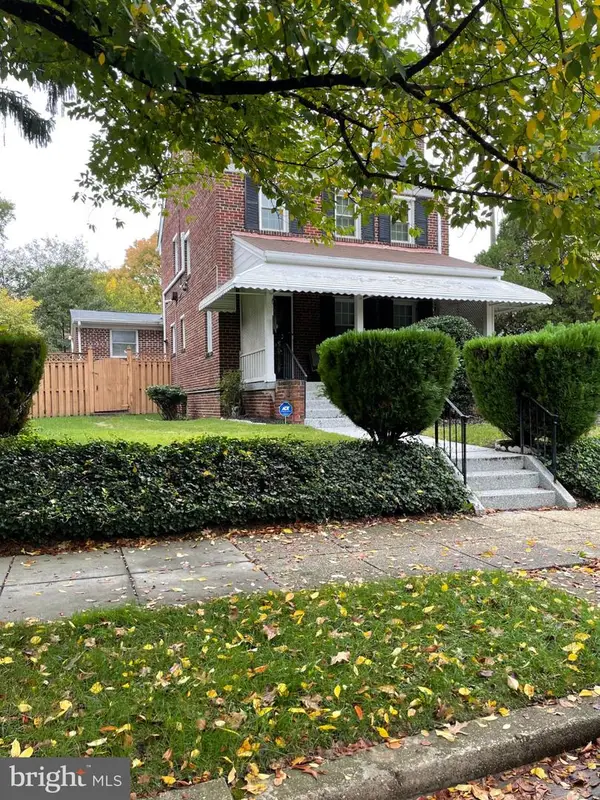 $925,000Coming Soon5 beds 3 baths2,464 sq. ft.
6520 8th St Nw, WASHINGTON, DC 20012
MLS# DCDC2290112Listed by: R.M. SIMPSON REAL ESTATE, LLC.


Protect your home and budget from life's surprises with an Assurant Home Warranty, backed by a partner that supports you through every step of homeownership. Explore Plans.
© 2026 Better Homes and Gardens Real Estate LLC. An Anywhere Real Estate company. All rights reserved. Better Homes and Gardens® Real Estate is a registered trademark owned by Meredith Operations Corporation, licensed to Better Homes and Gardens Real Estate LLC and used with permission. Better Homes and Gardens Real Estate LLC fully supports the principles of the Fair Housing Act and the Equal Opportunity Act. Listing information is deemed reliable but is not guaranteed accurate.
Each office is independently owned and operated.
Any services or products provided by third parties are not provided by, affiliated with or related to Better Homes and Gardens Real Estate LLC, or its affiliated companies.