
4101 12th St Ne, Washington, DC 20017
Local realty services provided by:Better Homes and Gardens Real Estate Realty Connect
4101 12th St Ne,Washington, DC 20017
$1,049,000
- 5 Beds
- 4 Baths
- 2,714 sq. ft.
- Single family
- Pending
Listed by: robert crawford, tyler a jeffrey
Office: ttr sotheby's international realty
MLS#:DCDC2287858
Source:BRIGHTMLS
Price summary
- Price:$1,049,000
- Price per sq. ft.:$386.51
About this home
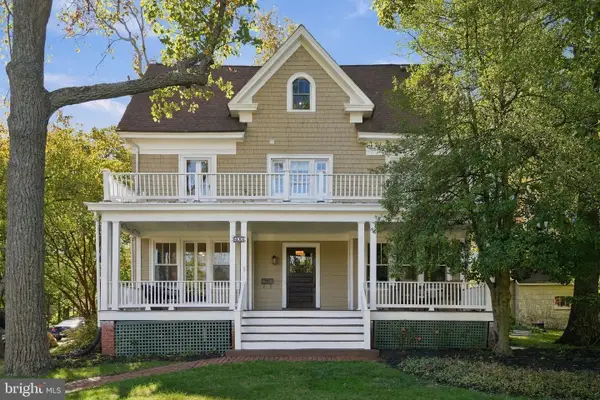
The charm of a white picket fence welcomes you to this classic, fully updated detached bungalow in the beloved Brookland neighborhood. Completely renovated and expanded in 2019, this warm, light-filled home is truly turnkey, with delightful surprises at every turn.
A covered front porch with a welcoming swing sets the tone as you step inside to a spacious living room anchored by a wood-burning fireplace. The gourmet kitchen offers abundant cabinetry, generous counter space, a breakfast bar with a separate prep sink, and a charming breakfast area. Just beyond, a spacious separate dining room is ready to host everything from intimate dinner parties to this year’s Thanksgiving celebration. A main-level powder room and separate laundry room add everyday convenience, while a generously sized bedroom and a full hall bathroom with a new vanity provide flexibility for guests or main-level living.
Out back, the fully fenced yard offers a peaceful retreat in the heart of the city, while the expansive rear deck is perfect for outdoor dining, entertaining, and relaxing on warm evenings.
Upstairs, two additional bedrooms include a spacious primary bedroom with a walk-in closet, complemented by a renovated full hall bathroom.
But the true surprise awaits on the lower level! Connected to the main home yet offering its own private side entrance, this versatile space is ideally suited for extended family, an au pair, or a potential income-producing opportunity. Two generously sized bedrooms, a newly updated full kitchen, a separate laundry room, and a full bathroom create a remarkably self-contained living space with endless possibilities.
Combining timeless bungalow charm, thoughtful updates, flexible living spaces, and exceptional versatility, this special Brookland home offers the best of both worlds: a peaceful residential setting with convenient access to neighborhood parks, local shops, dining, and public transportation. A rare opportunity to enjoy the comfort and character of a detached home with room to accommodate a variety of lifestyles, all in one of Northeast DC’s most cherished communities. Welcome home!...
Contact an agent
Home facts
- Year built:1918
- Subdivision & Development:BROOKLAND
- Listing ID #:DCDC2287858
- Added:6 day(s) ago
- Updated:October 22, 2026 at 08:31 AM
Rooms and interior
- Bedrooms:5
- Total bathrooms:4
- Full bathrooms:3
- Half bathrooms:1
- Flooring:Ceramic Tile, Hardwood
- Dining Description:Formal/Separate Dining Room
- Kitchen Description:2nd Kitchen, Breakfast Area, Built-In Microwave, Dishwasher, Disposal, Extra Refrigerator/Freezer, Kitchen - Gourmet, Pantry, Recessed Lighting, Refrigerator, Stainless Steel Appliances, Stove, Upgraded Countertops, Water Heater - Tankless
- Bedroom Description:Entry Level Bedroom
- Basement:Yes
- Basement Description:Connecting Stairway, Daylight, Fully Finished, Outside Entrance, Partial, Windows
- Living area:2,714 sq. ft.
Heating and cooling
- Cooling:Central A/C
- Heating:Forced Air, Natural Gas
Structure and exterior
- Year built:1918
- Building area:2,714 sq. ft.
- Lot area:0.16 Acres
- Lot Features:Corner Lot/Unit
- Architectural Style:Bungalow
- Construction Materials:Brick
- Exterior Features:Deck(s), Porch(es)
- Foundation Description:Block
- Levels:3 Story
Utilities
- Water:Public
- Sewer:Public Sewer
Finances and disclosures
- Price:$1,049,000
- Price per sq. ft.:$386.51
- Tax amount:$8,894 (2026)
Features and amenities
- Laundry features:Dryer, Dryer In Unit, Washer, Washer In Unit
- Amenities:Ceiling Fan(s), Recessed Lighting, Spiral Staircase, Window Treatments
Parking
- Parking description:Paved Driveway
New listings near 4101 12th St Ne
- Coming Soon
 $649,900Coming Soon3 beds 3 baths1,242 sq. ft.
2724 12th St Ne #10, WASHINGTON, DC 20018
MLS# DCDC2280096Listed by: RLAH @PROPERTIES - Coming Soon
 $569,000Coming Soon2 beds 1 baths980 sq. ft.
2301 N Nw #109, WASHINGTON, DC 20037
MLS# DCDC2288400Listed by: BERKSHIRE HATHAWAY HOMESERVICES PENFED REALTY - Coming Soon
 $499,000Coming Soon1 beds 1 baths840 sq. ft.
819 D St Ne #3, WASHINGTON, DC 20002
MLS# DCDC2288888Listed by: TTR SOTHEBY'S INTERNATIONAL REALTY - Coming Soon
 $1,150,000Coming Soon4 beds 4 baths2,061 sq. ft.
Address Withheld By Seller, WASHINGTON, DC 20002
MLS# DCDC2282298Listed by: COMPASS - Coming Soon
 $769,000Coming Soon3 beds 2 baths1,733 sq. ft.
1716 Ne 3rd St Ne #b, WASHINGTON, DC 20002
MLS# DCDC2285388Listed by: CITY HOUSES, LLC - Coming Soon
 $849,000Coming Soon3 beds 3 baths1,938 sq. ft.
1030 Kearny St Ne, WASHINGTON, DC 20017
MLS# DCDC2288964Listed by: CAPSTAR PROPERTIES - Coming Soon
 $1,795,000Coming Soon5 beds 4 baths4,000 sq. ft.
2971 Mckinley St Nw, WASHINGTON, DC 20015
MLS# DCDC2288672Listed by: COMPASS - Coming Soon
 $1,150,000Coming Soon2 beds 2 baths1,550 sq. ft.
540 N St Sw #s204, WASHINGTON, DC 20024
MLS# DCDC2276690Listed by: KW METRO CENTER - Coming Soon
 $750,000Coming Soon3 beds 2 baths2,136 sq. ft.
4122 Illinois Ave Nw, WASHINGTON, DC 20011
MLS# DCDC2288516Listed by: KELLER WILLIAMS REALTY - Coming SoonOpen Sat, 1 to 3pm
 $1,295,000Coming Soon7 beds 4 baths3,478 sq. ft.
600 Cedar St Nw, WASHINGTON, DC 20012
MLS# DCDC2287334Listed by: KELLER WILLIAMS CAPITAL PROPERTIES


Protect your home and budget from life's surprises with an Assurant Home Warranty, backed by a partner that supports you through every step of homeownership. Explore Plans.
© 2026 Better Homes and Gardens Real Estate LLC. An Anywhere Real Estate company. All rights reserved. Better Homes and Gardens® Real Estate is a registered trademark owned by Meredith Operations Corporation, licensed to Better Homes and Gardens Real Estate LLC and used with permission. Better Homes and Gardens Real Estate LLC fully supports the principles of the Fair Housing Act and the Equal Opportunity Act. Listing information is deemed reliable but is not guaranteed accurate.
Each office is independently owned and operated.
Any services or products provided by third parties are not provided by, affiliated with or related to Better Homes and Gardens Real Estate LLC, or its affiliated companies.