
4101 Parkglen Ct Nw, Washington, DC 20007
Local realty services provided by:Better Homes and Gardens Real Estate Premier
4101 Parkglen Ct Nw,Washington, DC 20007
$3,629,510
- 4 Beds
- 6 Baths
- - sq. ft.
- Single family
- Sold
Listed by: timothy d pierson, reagan anderson fox
Office: kw united
MLS#:DCDC2267114
Source:BRIGHTMLS
Sorry, we are unable to map this address
Price summary
- Price:$3,629,510
- Monthly HOA dues:$794
About this home
Welcome to 4101 Parkglen Court NW, a rarely available all-brick estate nestled within the prestigious neighborhood of Hillandale, one of Washington, D.C.’s most exclusive residential enclaves and the only gated community with 24-hour security in the District. Recognized by Forbes as one of the nine best gated communities in America, Hillandale offers a level of privacy, security, and prestige that is simply unmatched. Set within a secluded 42-acre community surrounded by the natural beauty of Glover-Archbold Park, this extraordinary neighborhood was thoughtfully designed to provide a tranquil retreat just moments from Georgetown, Embassy Row, Dupont Circle, and the very best of city living.
Spanning an impressive 6,181 square feet, this distinguished residence blends timeless architecture with refined modern luxury. A stately all-brick façade, elegant stone paver driveway, and exquisite millwork create an unforgettable first impression. Inside, soaring ceilings, expansive entertaining spaces, rich hardwood flooring, and meticulous architectural details evoke the grandeur of a classic estate while offering the comfort and functionality expected in today's luxury market.
Designed for both grand-scale entertaining and intimate gatherings, the home features four gas-burning fireplaces, creating warmth and ambiance throughout the residence. The chef’s kitchen serves as the heart of the home, showcasing stunning Calacatta countertops, a porcelain tile backsplash, custom white cabinetry, brass accents, and an oversized center island that invites conversation and connection. A cozy fireplace adds character and charm, while seamless access to the formal dining and living rooms makes hosting effortless.
The elegant living room is a true showpiece, highlighted by a beautiful fireplace, custom built-in bookshelves, and dramatic Palladian windows that flood the space with natural light. A French door opens directly to the beautiful flagstone patio, extending the living space outdoors with ease.
The thoughtfully designed floor plan offers exceptional scale and livability. Upstairs, four spacious bedroom suites are accompanied by four full bathrooms and expansive walk-in closets. Occupying the entire eastern wing of the home, the magnificent primary suite serves as a private sanctuary complete with custom built-ins, hardwood flooring, a gas fireplace, and a luxurious spa-inspired bath. The oversized primary bath features a steam shower, dual water closets, dual walk-in closets, additional storage, a large double vanity, and a soaking tub designed for ultimate relaxation.
The lower level is equally impressive, offering a custom built-in bar, theater room, extensive built-ins, laundry room, bonus room ideal as a fifth bedroom or home office, full bathroom, and a large storage room. Whether hosting movie nights, entertaining guests, or creating a private retreat, this level offers endless possibilities.
Outside, the fully fenced stone paver terrace provides the perfect setting for elegant al fresco dining and entertaining. The terraced yard offers both beauty and functionality, with an upper-level shaded lawn ideal for pets, play, or quiet relaxation beneath mature trees. A spacious two-car garage with additional storage completes this remarkable offering.
Residents of Hillandale enjoy an unparalleled collection of amenities, including 24-hour gated security, a heated swimming pool, tennis courts, clubhouse, playground, and an active social calendar that fosters a true sense of community. This highly esteemed and historic neighborhood is more than simply a place to live—it is a lifestyle defined by elegance, privacy, and convenie...
Contact an agent
Home facts
- Year built:1992
- Subdivision & Development:GEORGETOWN
- Listing ID #:DCDC2267114
- Added:60 day(s) ago
- Updated:August 15, 2026 at 02:46 AM
Rooms and interior
- Bedrooms:4
- Total bathrooms:6
- Full bathrooms:5
- Half bathrooms:1
- Flooring:Carpet, Ceramic Tile, Hardwood, Luxury Vinyl Plank
- Dining Description:Dining Area, Formal/Separate Dining Room
- Bathrooms Description:Primary Bath(s), WhirlPool/HotTub
- Kitchen Description:Breakfast Area, Built-Ins, Carpet, Cooktop, Crown Moldings, Dishwasher, Disposal, Kitchen - Eat-In, Kitchen - Gourmet, Kitchen - Island, Kitchen - Table Space, Microwave, Oven - Wall, Recessed Lighting, Refrigerator, Stainless Steel Appliances, Stove, Upgraded Countertops, Wet/Dry Bar
- Bedroom Description:Carpet, Walk In Closet(s)
- Basement:Yes
- Basement Description:Connecting Stairway, Full, Improved, Sump Pump
Heating and cooling
- Cooling:Central A/C
- Heating:Natural Gas, Radiant
Structure and exterior
- Year built:1992
- Lot Features:Backs - Parkland, Landscaping
- Architectural Style:Colonial
- Construction Materials:Brick
- Exterior Features:Exterior Lighting, Patio(s), Terrace
- Foundation Description:Brick/Mortar
- Levels:4 Story
Schools
- High school:MACARTHUR
- Middle school:HARDY
- Elementary school:HYDE-ADDISON
Utilities
- Water:Public
- Sewer:Public Sewer
Finances and disclosures
- Price:$3,629,510
- Tax amount:$29,161 (2025)
Features and amenities
- Laundry features:Dryer, Washer
- Amenities:24 hour security, Built-Ins, Carpet, Crown Moldings, Recessed Lighting, Security Gate, Wet/Dry Bar, Window Treatments
Parking
- Parking description:Additional Storage Area, Attached Garage, Garage - Side Entry, Garage Door Opener, Inside Access, Oversized
- Garage:Yes
- Garage spaces:2
New listings near 4101 Parkglen Ct Nw
- New
 $859,000Active3 beds 2 baths2,238 sq. ft.
1823 Ingleside Ter Nw, WASHINGTON, DC 20010
MLS# DCDC2276970Listed by: RICE PREMIER PROPERTIES LLC - Coming Soon
 $485,000Coming Soon3 beds 1 baths
233 Cromwell Ter Ne, WASHINGTON, DC 20002
MLS# DCDC2278644Listed by: RE/MAX PLUS - New
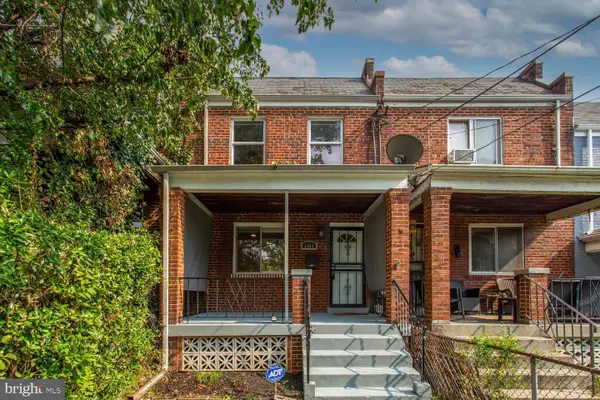 $479,000Active3 beds 1 baths1,474 sq. ft.
1361 Downing St Ne, WASHINGTON, DC 20018
MLS# DCDC2268548Listed by: RE/MAX REALTY GROUP - Open Sun, 2 to 4pmNew
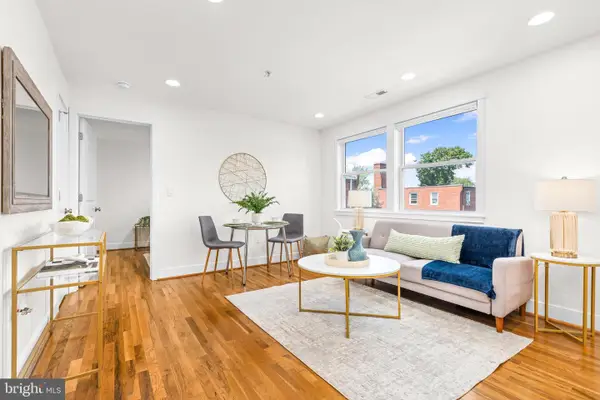 $429,000Active2 beds 1 baths693 sq. ft.
1628 C St Se #302, WASHINGTON, DC 20003
MLS# DCDC2253134Listed by: COMPASS - Open Sun, 2 to 4pmNew
 $620,000Active1 beds 1 baths720 sq. ft.
1624 Nw U St Nw #400, WASHINGTON, DC 20009
MLS# DCDC2277446Listed by: MODERN JONES, LLC - New
 $615,000Active1 beds 2 baths1,180 sq. ft.
1099 22nd St Nw #104, WASHINGTON, DC 20037
MLS# DCDC2277876Listed by: CENTURY 21 REDWOOD REALTY - New
 $265,000Active1 beds 1 baths564 sq. ft.
1010 25th St Nw #109, WASHINGTON, DC 20037
MLS# DCDC2278404Listed by: COMPASS - Open Sun, 12 to 2pmNew
 $1,000,000Active4 beds 3 baths2,270 sq. ft.
4323 Fessenden St Nw, WASHINGTON, DC 20016
MLS# DCDC2273658Listed by: COMPASS - New
 $75,000Active1 beds 1 baths654 sq. ft.
3103 Naylor Rd Se #304, WASHINGTON, DC 20020
MLS# DCDC2278636Listed by: FAIRFAX REALTY PREMIER - New
 $1,039,000Active3 beds 4 baths1,244 sq. ft.
2107 12th Pl Nw, WASHINGTON, DC 20009
MLS# DCDC2278232Listed by: T W REAL ESTATE


Protect your home and budget from life's surprises with an Assurant Home Warranty, backed by a partner that supports you through every step of homeownership. Explore Plans.
© 2026 Better Homes and Gardens Real Estate LLC. An Anywhere Real Estate company. All rights reserved. Better Homes and Gardens® Real Estate is a registered trademark owned by Meredith Operations Corporation, licensed to Better Homes and Gardens Real Estate LLC and used with permission. Better Homes and Gardens Real Estate LLC fully supports the principles of the Fair Housing Act and the Equal Opportunity Act. Listing information is deemed reliable but is not guaranteed accurate.
Each office is independently owned and operated.
Any services or products provided by third parties are not provided by, affiliated with or related to Better Homes and Gardens Real Estate LLC, or its affiliated companies.