
1628 C St Se #302, Washington, DC 20003
Local realty services provided by:Better Homes and Gardens Real Estate Premier
1628 C St Se #302,Washington, DC 20003
$429,000
- 2 Beds
- 1 Baths
- 693 sq. ft.
- Condominium
- Active
Listed by: mark a vernon
Office: compass
MLS#:DCDC2253134
Source:BRIGHTMLS
Price summary
- Price:$429,000
- Price per sq. ft.:$619.05
About this home
Welcome to this charming 2-bedroom, 1-bathroom top floor condo nestled on the desirable 1600 block of C St SE in the heart of Washington, DC. This thoughtfully designed refreshed condo offers well-appointed rooms, blending modern updates with cozy charm in an unbeatable location.
Step inside to discover a beautifully renovated kitchen and bath, showcasing contemporary finishes and high-end details. The home boasts gleaming hardwood floors throughout the living spaces, complemented by durable ceramic flooring in the bath, ensuring style and practicality. Dual pane windows with new treatments invite natural light while maintaining energy efficiency and privacy. Recessed lighting adds a sophisticated touch and enhances the warm, inviting atmosphere.
Experience ultimate comfort year-round with central HVAC controlled by a smart thermostat. The convenience continues with in-unit laundry, featuring a brand new stacked washer/dryer, as well as an assigned parking spot, making urban living a breeze. Just steps to the Stadium/Armory metro, and nearby bike and bus routes, make commuting super easy.
This property’s thoughtful design, high-quality features, and attention to detail make it a standout home. Whether you're entertaining or enjoying quiet moments, this penthouse condo provides the perfect blend of form and function.
Ask about the assumable loan. Don’t miss the chance to make this exceptional property your own—schedule a tour today!...
Contact an agent
Home facts
- Year built:1953
- Subdivision & Development:HILL EAST
- Listing ID #:DCDC2253134
- Added:44 day(s) ago
- Updated:September 28, 2026 at 01:56 PM
Rooms and interior
- Bedrooms:2
- Total bathrooms:1
- Full bathrooms:1
- Flooring:Ceramic Tile, Hardwood
- Kitchen Description:Built-In Microwave, Dishwasher, Disposal, Energy Efficient Appliances, Kitchen - Gourmet, Kitchen - Island, Oven/Range - Electric, Recessed Lighting, Refrigerator, Stainless Steel Appliances, Stove, Upgraded Countertops, Water Dispenser
- Living area:693 sq. ft.
Heating and cooling
- Cooling:Central A/C
- Heating:Central, Electric
Structure and exterior
- Year built:1953
- Building area:693 sq. ft.
- Architectural Style:Federal
- Construction Materials:Brick
- Levels:4 Story
Utilities
- Water:Public
- Sewer:Public Sewer
Finances and disclosures
- Price:$429,000
- Price per sq. ft.:$619.05
- Tax amount:$2,499 (2025)
Features and amenities
- Laundry features:Dryer, Dryer In Unit, Washer, Washer In Unit, Washer/Dryer Stacked
- Amenities:Double Hung Windows, Double Pane Windows, Intercom, Main Entrance Lock, Recessed Lighting, Window Treatments
Parking
- Parking description:Assigned, Parking Lot
New listings near 1628 C St Se #302
- Coming Soon
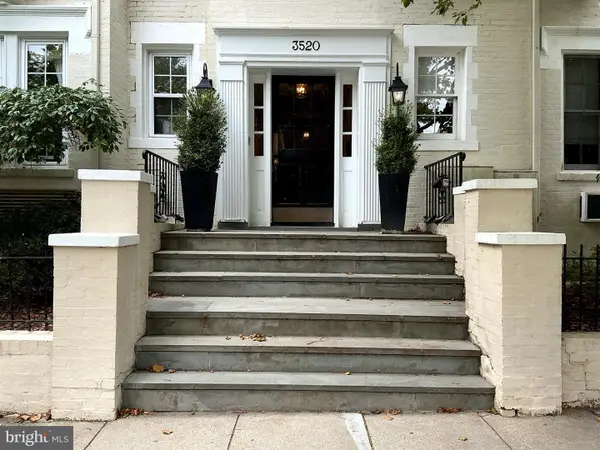 $299,500Coming Soon1 beds 1 baths450 sq. ft.
3520 3520 W Pl Nw Nw #202, WASHINGTON, DC 20007
MLS# DCDC2285292Listed by: COMPASS - Coming Soon
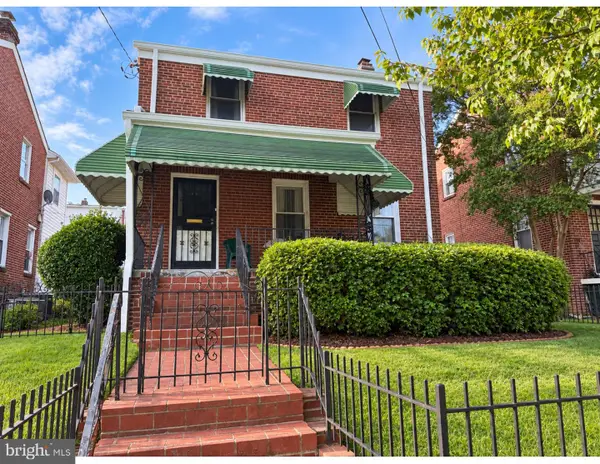 $600,000Coming Soon3 beds 2 baths1,400 sq. ft.
1333 Ritchie Pl Ne, WASHINGTON, DC 20017
MLS# DCDC2285018Listed by: COMPASS - Coming SoonOpen Sat, 1 to 3pm
 $700,000Coming Soon3 beds 4 baths2,156 sq. ft.
59 Farragut Pl Nw, WASHINGTON, DC 20011
MLS# DCDC2284664Listed by: RLAH @PROPERTIES - Coming SoonOpen Sun, 1 to 3pm
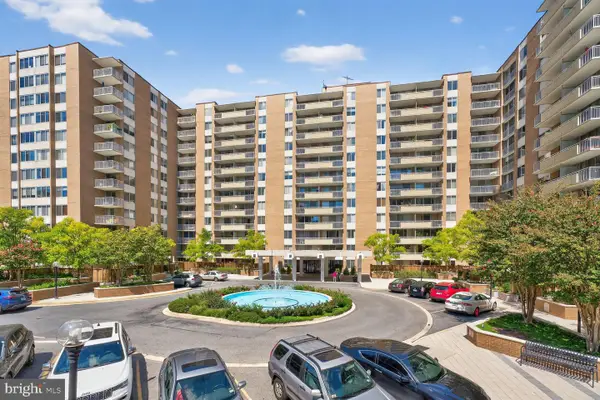 $475,000Coming Soon2 beds 2 baths1,330 sq. ft.
3001 Veazey Ter Nw #607, WASHINGTON, DC 20008
MLS# DCDC2284722Listed by: RLAH @PROPERTIES - Coming Soon
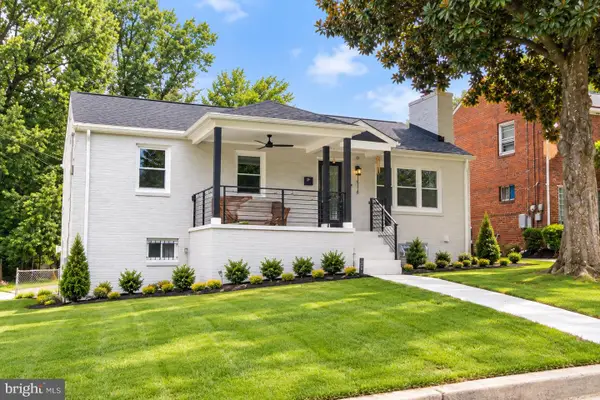 $710,000Coming Soon5 beds 3 baths2,218 sq. ft.
1116 34th St Se, WASHINGTON, DC 20019
MLS# DCDC2284964Listed by: YAMO PREMIER PROPERTIES LLC - Coming SoonOpen Sat, 12 to 2pm
 $835,000Coming Soon2 beds 2 baths1,460 sq. ft.
560 N St Sw #801, WASHINGTON, DC 20024
MLS# DCDC2275022Listed by: PEARSON SMITH REALTY, LLC - Coming Soon
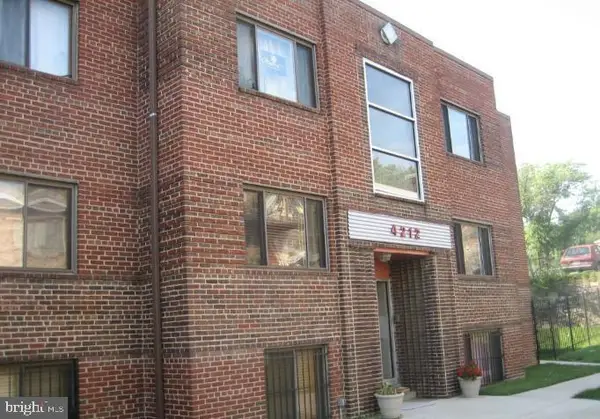 $150,000Coming Soon2 beds 1 baths664 sq. ft.
4212 Benning Rd Ne #2, WASHINGTON, DC 20019
MLS# DCDC2285214Listed by: CENTURY 21 ENVISION - Coming Soon
 $1,100,000Coming Soon4 beds 2 baths2,523 sq. ft.
123 Randolph Pl Nw, WASHINGTON, DC 20001
MLS# DCDC2284586Listed by: KELLER WILLIAMS REALTY - Coming Soon
 $704,000Coming Soon4 beds 1 baths1,790 sq. ft.
5622 9th St Nw, WASHINGTON, DC 20011
MLS# DCDC2285210Listed by: KELLER WILLIAMS PREFERRED PROPERTIES - Coming SoonOpen Sat, 1 to 3pm
 $950,000Coming Soon3 beds 4 baths1,691 sq. ft.
907 L St Ne, WASHINGTON, DC 20002
MLS# DCDC2285070Listed by: REDFIN CORP


Protect your home and budget from life's surprises with an Assurant Home Warranty, backed by a partner that supports you through every step of homeownership. Explore Plans.
© 2026 Better Homes and Gardens Real Estate LLC. An Anywhere Real Estate company. All rights reserved. Better Homes and Gardens® Real Estate is a registered trademark owned by Meredith Operations Corporation, licensed to Better Homes and Gardens Real Estate LLC and used with permission. Better Homes and Gardens Real Estate LLC fully supports the principles of the Fair Housing Act and the Equal Opportunity Act. Listing information is deemed reliable but is not guaranteed accurate.
Each office is independently owned and operated.
Any services or products provided by third parties are not provided by, affiliated with or related to Better Homes and Gardens Real Estate LLC, or its affiliated companies.