
4122 16th St Nw, Washington, DC 20011
Local realty services provided by:Better Homes and Gardens Real Estate GSA Realty
4122 16th St Nw,Washington, DC 20011
$2,900,000
- 7 Beds
- 7 Baths
- 6,926 sq. ft.
- Single family
- Active
Listed by: teresa a mueller
Office: compass
MLS#:DCDC2278622
Source:BRIGHTMLS
Price summary
- Price:$2,900,000
- Price per sq. ft.:$418.71
About this home
Sophistication meets grand-scale living in this meticulously reimagined residence in sought after Crestwood neighborhood, where every inch has been curated with designer finishes and rich hardwood flooring. From the moment you step inside, the home’s presence is undeniable. The main level balances formal elegance with everyday comfort, featuring a spacious living area anchored by a striking fireplace, a dedicated home office, and a sleek half bath.
At the heart of the home lies a true showstopper: a gourmet kitchen designed for the culinary enthusiast. Anchored by a massive 14-foot island, the space is equipped with professional-grade appliances, including a 48" refrigerator, a 48" gas stove, a wall oven, and a sophisticated wet bar. Whether you're hosting an intimate dinner or a large gathering, the flow is effortless, complemented by an integrated music system that carries throughout the entire home.
Architectural beauty is found in the details, such as the elegant under-lighting that guides you up the stairs to the private quarters. The main house offers 7 bedrooms and 6.5 bathrooms, each bedroom serving as a private retreat with its own ensuite bath and generous closet space. The primary suite is a sanctuary unto itself, boasting a large walk-in closet and a spa-inspired bathroom complete with a deep soaking tub and a massive shower featuring dual rain shower heads. Step through the glass doors to your own 14x20 private terrace—the perfect spot for morning coffee or an evening wind-down. For added convenience, the upper level includes a full laundry room with a utility sink.
The lower level expands the living possibilities even further. Fully finished with a front entrance, it features living room, 3 bedrooms 2 baths, and a kitchenette. This level offers incredible flexibility with spaces perfectly suited for a gym, recreation, or office, along with ample storage, dual zoned Carrier HVAC system, and a tankless water heater.
Beyond the main residence, the property includes a detached, 1,147-square-foot ADU including a two-car garage. Accessible from the rear, this fully independent unit features a bedroom, a full bathroom, a complete kitchen, and its own laundry—offering a private and stylish space for guests, long-term stays, and potential rental income.
Nestled within the highly sought-after, quiet enclave of Crestwood, this home is perfectly positioned. Bordered by Rock Creek park, you have immediate access to miles of hiking, biking, trails, & picnic areas. Commuters have multiple bus lines along 16th Street and the amenities of Mount Pleasant, Columbia Heights and Petworth are just a short distance away. Owning a home of this caliber in a neighborhood as prestigious as Crestwood is a rare opportunity where modern luxury and thoughtful design truly intersect....
Contact an agent
Home facts
- Year built:1951
- Subdivision & Development:CRESTWOOD
- Listing ID #:DCDC2278622
- Added:2 day(s) ago
- Updated:September 14, 2026 at 01:49 PM
Rooms and interior
- Bedrooms:7
- Total bathrooms:7
- Full bathrooms:6
- Half bathrooms:1
- Dining Description:Combination Dining/Living, Combination Kitchen/Dining
- Bathrooms Description:Primary Bath(s)
- Kitchen Description:Built-In Microwave, Combination Kitchen/Living, Dishwasher, Disposal, Kitchen - Island, Oven - Double, Oven/Range - Gas, Pantry, Recessed Lighting, Refrigerator, Six Burner Stove, Stainless Steel Appliances, Upgraded Countertops, Water Heater - Tankless, Wet/Dry Bar, Wine Storage
- Bedroom Description:Walk In Closet(s)
- Basement:Yes
- Basement Description:Fully Finished, Heated, Interior Access
- Living area:6,926 sq. ft.
Heating and cooling
- Cooling:Central A/C
- Heating:Forced Air, Natural Gas
Structure and exterior
- Year built:1951
- Building area:6,926 sq. ft.
- Lot area:0.22 Acres
- Architectural Style:Traditional
- Construction Materials:Combination
- Exterior Features:Deck(s), Exterior Lighting, Patio(s)
- Foundation Description:Permanent
- Levels:3 Story
Utilities
- Water:Public
- Sewer:Public Sewer
Finances and disclosures
- Price:$2,900,000
- Price per sq. ft.:$418.71
- Tax amount:$10,081 (2026)
Features and amenities
- Laundry features:Dryer - Front Loading, Washer - Front Loading
- Amenities:200+ Amp Service, Attic, Carbon Monoxide Detector(s), Main Entrance Lock, Recessed Lighting, Smoke Detector, Store/Office, Wet/Dry Bar
Parking
- Parking description:Detached Garage, Garage - Front Entry, Off Street
- Garage:Yes
- Garage spaces:2
New listings near 4122 16th St Nw
- Coming Soon
 $875,000Coming Soon2 beds 3 baths1,102 sq. ft.
646 H St Ne #ph-1, WASHINGTON, DC 20002
MLS# DCDC2282028Listed by: KELLER WILLIAMS CAPITAL PROPERTIES - Coming Soon
 $2,470,000Coming Soon6 beds 5 baths3,800 sq. ft.
5108 Macomb St Nw, WASHINGTON, DC 20016
MLS# DCDC2282758Listed by: TTR SOTHEBY'S INTERNATIONAL REALTY - Coming Soon
 $1,200,000Coming Soon3 beds 4 baths2,220 sq. ft.
1902 9th St Nw, WASHINGTON, DC 20001
MLS# DCDC2283008Listed by: SAMSON PROPERTIES - Coming SoonOpen Sat, 2 to 4pm
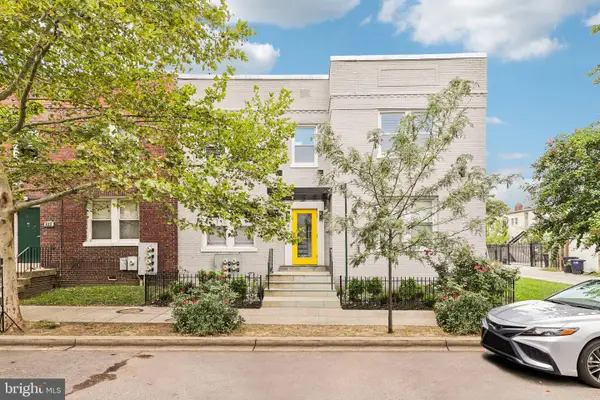 $389,900Coming Soon2 beds 2 baths697 sq. ft.
426 18th Ne #3, WASHINGTON, DC 20002
MLS# DCDC2280418Listed by: DMV PRIME PROPERTIES - Coming Soon
 $624,900Coming Soon4 beds 4 baths2,044 sq. ft.
4960 6th St Ne, WASHINGTON, DC 20017
MLS# DCDC2271320Listed by: EXP REALTY, LLC - Coming Soon
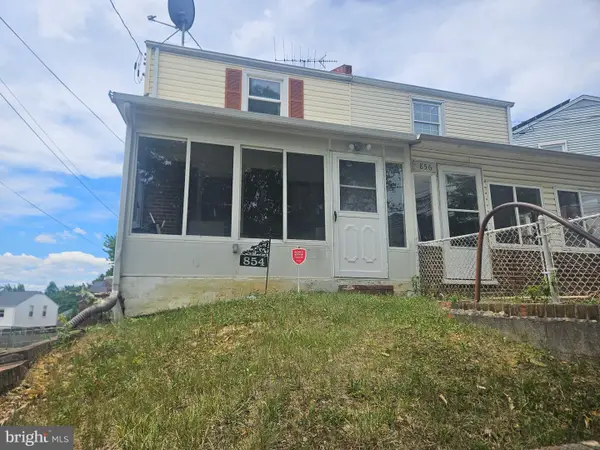 $299,999Coming Soon2 beds 1 baths1,114 sq. ft.
854 51st St Ne, WASHINGTON, DC 20019
MLS# DCDC2282020Listed by: THOMPSON PREMIER HOMES GROUP. - Coming Soon
 $399,999Coming Soon3 beds 3 baths1,530 sq. ft.
871 Hr Dr Se, WASHINGTON, DC 20032
MLS# DCDC2282040Listed by: OWN REAL ESTATE - Coming Soon
 $799,000Coming Soon3 beds 3 baths1,384 sq. ft.
762 Gresham Pl Nw, WASHINGTON, DC 20001
MLS# DCDC2281598Listed by: OMNIA REAL ESTATE LLC - Coming Soon
 $1,595,000Coming Soon6 beds 5 baths3,765 sq. ft.
623 Columbia Rd Nw, WASHINGTON, DC 20001
MLS# DCDC2282922Listed by: TTR SOTHEBY'S INTERNATIONAL REALTY - Coming Soon
 $1,250,000Coming Soon4 beds 4 baths3,081 sq. ft.
7729 16th Nw, WASHINGTON, DC 20012
MLS# DCDC2282046Listed by: KELLER WILLIAMS CAPITAL PROPERTIES


Protect your home and budget from life's surprises with an Assurant Home Warranty, backed by a partner that supports you through every step of homeownership. Explore Plans.
© 2026 Better Homes and Gardens Real Estate LLC. An Anywhere Real Estate company. All rights reserved. Better Homes and Gardens® Real Estate is a registered trademark owned by Meredith Operations Corporation, licensed to Better Homes and Gardens Real Estate LLC and used with permission. Better Homes and Gardens Real Estate LLC fully supports the principles of the Fair Housing Act and the Equal Opportunity Act. Listing information is deemed reliable but is not guaranteed accurate.
Each office is independently owned and operated.
Any services or products provided by third parties are not provided by, affiliated with or related to Better Homes and Gardens Real Estate LLC, or its affiliated companies.