
421 4th St Ne, Washington, DC 20002
Local realty services provided by:Better Homes and Gardens Real Estate Valley Partners
421 4th St Ne,Washington, DC 20002
$2,599,000
- 4 Beds
- 5 Baths
- 2,917 sq. ft.
- Townhouse
- Active
Listed by: tyler f siperko, kevin hughes
Office: compass
MLS#:DCDC2284754
Source:BRIGHTMLS
Price summary
- Price:$2,599,000
- Price per sq. ft.:$890.98
About this home
Welcome to this beautifully restored and reimagined historic property in the heart of Capitol Hill. Behind its original facade, the home has been luxuriously appointed and thoughtfully designed on all 4 levels, seamlessly blending its historic character with elevated modern living. The private, fenced backyard is complete with a large composite deck, grass and garden space, an electric car charger and secure parking for two vehicles. Open Saturday and Sunday!
The main level offers generous living and dining spaces, with high ceilings and a charming bay window bringing additional character and natural light into the home. At the heart of the space, the chef's kitchen features Viking appliances, marble counters and custom cabinetry, with a layout designed for both everyday living and entertaining. An elegant powder room with a custom marble sink completes the level.
The second level is home to the primary suite, where a spa-inspired bath features a double vanity, marble tile and heated floors. The spacious walk-in shower is outfitted with body jets, a rainfall shower head and a handheld wand, and a private water closet has a smart toilet. A sizable guest bedroom and full bathroom are also on this level, along with a convenient washer and dryer.
The top level boasts vaulted ceilings, two additional bedrooms and a full bathroom brightened by a stunning skylight. A built-in wet bar and beverage center lead out to the private roof deck, where monument views create an ideal setting for entertaining or unwinding at the end of the day.
The lower level adds even more flexibility with its own private front entrance, full bathroom, second washer/dryer and a beverage bar counter, making it a natural spot for gatherings and guests.
Extra high ceilings and oversized new windows fill the home with natural light, complemented by wide-plank white oak flooring, designer lighting and fixtures, and 8-foot solid-core doors. Modern systems include new two-zone HVAC, smart home features like Ecobee thermostats and Nest doorbells at both the front and rear entrances.
Set on a picturesque, tree-lined street less than two blocks from Stanton Park, the home is close to Union Station, Union Market, the H Street Corridor, Eastern market, neighborhood cafés and restaurants, and Metro. It brings together the timeless character of historic Capitol Hill and a renovation designed for modern living....
Contact an agent
Home facts
- Year built:1890
- Subdivision & Development:CAPITOL HILL
- Listing ID #:DCDC2284754
- Added:2 day(s) ago
- Updated:September 28, 2026 at 01:56 PM
Rooms and interior
- Bedrooms:4
- Total bathrooms:5
- Full bathrooms:4
- Half bathrooms:1
- Flooring:Wood
- Dining Description:Combination Dining/Living, Combination Kitchen/Dining, Dining Area
- Kitchen Description:Built-In Microwave, Built-Ins, Dishwasher, Disposal, Kitchen - Gourmet, Oven/Range - Gas, Pantry, Range Hood, Recessed Lighting, Refrigerator, Stainless Steel Appliances, Upgraded Countertops, Wet/Dry Bar, Wine Storage
- Bedroom Description:Walk In Closet(s)
- Basement:Yes
- Basement Description:Connecting Stairway, Front Entrance, Full, Fully Finished
- Living area:2,917 sq. ft.
Heating and cooling
- Cooling:Central A/C
- Heating:Central, Electric, Forced Air, Natural Gas
Structure and exterior
- Year built:1890
- Building area:2,917 sq. ft.
- Lot area:0.04 Acres
- Architectural Style:Victorian
- Construction Materials:Brick
- Exterior Features:Enclosed, Patio(s), Roof, Sidewalks
- Foundation Description:Slab
- Levels:4 Story
Utilities
- Water:Public
- Sewer:Public Sewer
Finances and disclosures
- Price:$2,599,000
- Price per sq. ft.:$890.98
- Tax amount:$10,900 (2026)
Features and amenities
- Laundry features:Dryer, Dryer In Unit, Has Laundry, Washer, Washer In Unit
- Amenities:200+ Amp Service, Bay/Bow Windows, Built-Ins, Recessed Lighting, Skylight(s), Wet/Dry Bar
- Smart home:Yes
Parking
- Parking description:Attached Carport, Electric Vehicle Charging Station(s), Fenced, Lighted Parking, Off Street, Paved Driveway, Private
New listings near 421 4th St Ne
- Coming Soon
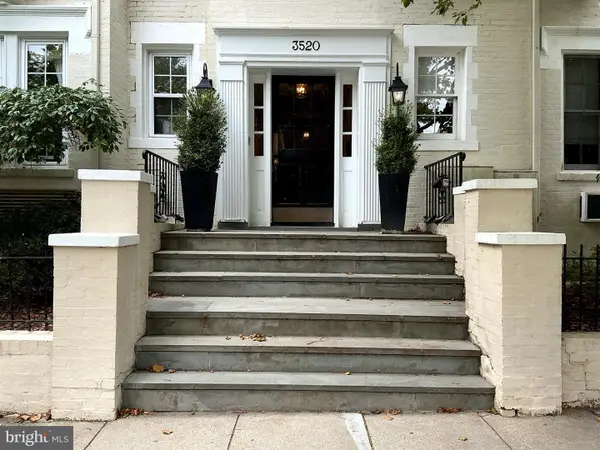 $299,500Coming Soon1 beds 1 baths450 sq. ft.
3520 3520 W Pl Nw Nw #202, WASHINGTON, DC 20007
MLS# DCDC2285292Listed by: COMPASS - Coming Soon
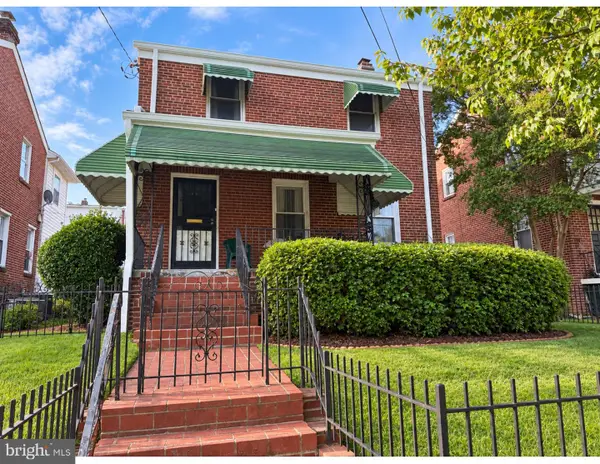 $600,000Coming Soon3 beds 2 baths1,400 sq. ft.
1333 Ritchie Pl Ne, WASHINGTON, DC 20017
MLS# DCDC2285018Listed by: COMPASS - Coming SoonOpen Sat, 1 to 3pm
 $700,000Coming Soon3 beds 4 baths2,156 sq. ft.
59 Farragut Pl Nw, WASHINGTON, DC 20011
MLS# DCDC2284664Listed by: RLAH @PROPERTIES - Coming SoonOpen Sun, 1 to 3pm
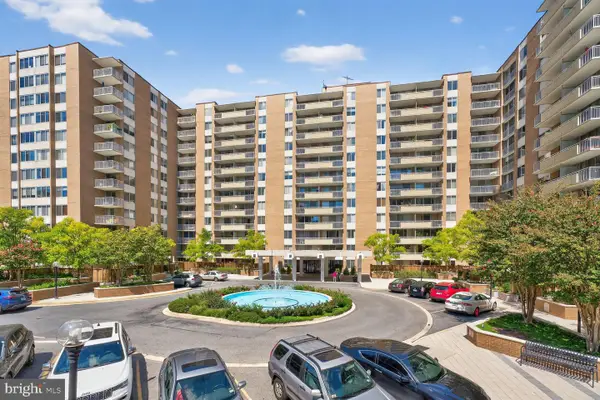 $475,000Coming Soon2 beds 2 baths1,330 sq. ft.
3001 Veazey Ter Nw #607, WASHINGTON, DC 20008
MLS# DCDC2284722Listed by: RLAH @PROPERTIES - Coming Soon
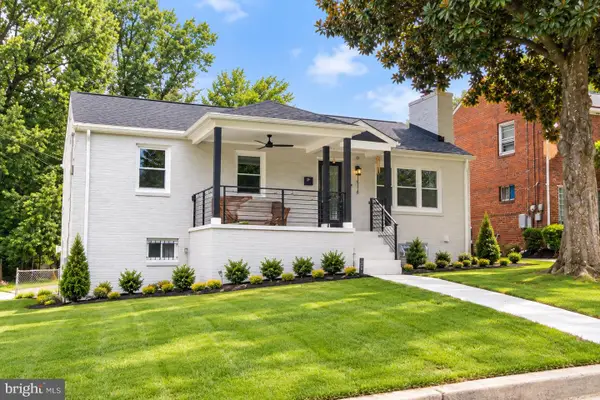 $710,000Coming Soon5 beds 3 baths2,218 sq. ft.
1116 34th St Se, WASHINGTON, DC 20019
MLS# DCDC2284964Listed by: YAMO PREMIER PROPERTIES LLC - Coming SoonOpen Sat, 12 to 2pm
 $835,000Coming Soon2 beds 2 baths1,460 sq. ft.
560 N St Sw #801, WASHINGTON, DC 20024
MLS# DCDC2275022Listed by: PEARSON SMITH REALTY, LLC - Coming Soon
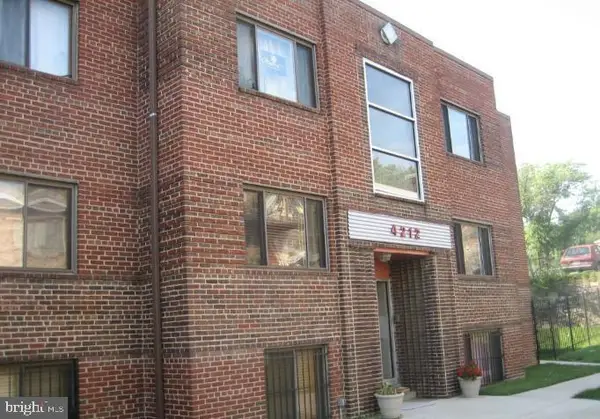 $150,000Coming Soon2 beds 1 baths664 sq. ft.
4212 Benning Rd Ne #2, WASHINGTON, DC 20019
MLS# DCDC2285214Listed by: CENTURY 21 ENVISION - Coming Soon
 $1,100,000Coming Soon4 beds 2 baths2,523 sq. ft.
123 Randolph Pl Nw, WASHINGTON, DC 20001
MLS# DCDC2284586Listed by: KELLER WILLIAMS REALTY - Coming Soon
 $704,000Coming Soon4 beds 1 baths1,790 sq. ft.
5622 9th St Nw, WASHINGTON, DC 20011
MLS# DCDC2285210Listed by: KELLER WILLIAMS PREFERRED PROPERTIES - Coming SoonOpen Sat, 1 to 3pm
 $950,000Coming Soon3 beds 4 baths1,691 sq. ft.
907 L St Ne, WASHINGTON, DC 20002
MLS# DCDC2285070Listed by: REDFIN CORP


Protect your home and budget from life's surprises with an Assurant Home Warranty, backed by a partner that supports you through every step of homeownership. Explore Plans.
© 2026 Better Homes and Gardens Real Estate LLC. An Anywhere Real Estate company. All rights reserved. Better Homes and Gardens® Real Estate is a registered trademark owned by Meredith Operations Corporation, licensed to Better Homes and Gardens Real Estate LLC and used with permission. Better Homes and Gardens Real Estate LLC fully supports the principles of the Fair Housing Act and the Equal Opportunity Act. Listing information is deemed reliable but is not guaranteed accurate.
Each office is independently owned and operated.
Any services or products provided by third parties are not provided by, affiliated with or related to Better Homes and Gardens Real Estate LLC, or its affiliated companies.