
4212 Benning Rd Ne #2, Washington, DC 20019
Local realty services provided by:Better Homes and Gardens Real Estate Community Realty
4212 Benning Rd Ne #2,Washington, DC 20019
$150,000
- 2 Beds
- 1 Baths
- 664 sq. ft.
- Single family
- Coming Soon
Listed by: corey e morgan
Office: century 21 envision
MLS#:DCDC2285214
Source:BRIGHTMLS
Price summary
- Price:$150,000
- Price per sq. ft.:$225.9
About this home
Discover a refined lifestyle in this stunning contemporary residence nestled in the desirable Deanwood community. This meticulously maintained home, originally built in 1939 and thoughtfully renovated in 2005, seamlessly blends classic charm with modern luxury, offering an exclusive living experience. Step inside to find a spacious and inviting interior that boasts a traditional floor plan, perfect for both entertaining and everyday living. The combination dining and living area is adorned with exquisite wood floors, creating a warm and welcoming ambiance. The upgraded countertops in the kitchen elevate the space, providing both functionality and style for culinary enthusiasts. This residence features two generously sized bedrooms, each designed to be a tranquil retreat. The full bathroom is elegantly appointed, showcasing high-end finishes that enhance the overall luxury of the home. With a total finished area of 664 square feet, every inch of this property has been thoughtfully utilized to maximize comfort and convenience. The property is equipped with essential appliances, including washer and dryer hookups, ensuring that modern living needs are met. Security is paramount in this gated community, featuring intercom systems, main entrance locks, and window grills, providing peace of mind for residents. The exterior of the home is equally impressive, constructed with durable brick that not only adds to its aesthetic appeal but also ensures longevity. The community amenities include beautifully maintained common grounds, extra storage options, and professional management services, all included in the association fee. Living in Deanwood means enjoying a lifestyle that balances tranquility with accessibility. While the property does not feature a pool, the surrounding community offers a serene environment perfect for leisurely strolls and outdoor activities. On-street parking is available, adding to the convenience of this charming residence. This home is not just a place to live; it's a lifestyle choice that embodies comfort, security, and sophistication. Experience the perfect blend of modern luxury and classic elegance in this exceptional property. Don't miss the opportunity to make this exquisite residence your own and enjoy all that Deanwood has to offer....
Contact an agent
Home facts
- Year built:1939
- Subdivision & Development:DEANWOOD
- Listing ID #:DCDC2285214
- Updated:September 26, 2026 at 01:37 AM
Rooms and interior
- Bedrooms:2
- Total bathrooms:1
- Full bathrooms:1
- Dining Description:Combination Dining/Living
- Kitchen Description:Upgraded Countertops
- Basement:Yes
- Living area:664 sq. ft.
Heating and cooling
- Cooling:Central A/C
- Heating:Electric, Forced Air
Structure and exterior
- Year built:1939
- Building area:664 sq. ft.
- Architectural Style:Contemporary
- Construction Materials:Brick
- Foundation Description:Brick/Mortar
- Levels:1 Story
Utilities
- Water:Public
- Sewer:Public Sewer
Finances and disclosures
- Price:$150,000
- Price per sq. ft.:$225.9
- Tax amount:$1,141 (2026)
Features and amenities
- Laundry features:Washer/Dryer Hookups Only
- Amenities:Intercom, Main Entrance Lock, Window Grills
Parking
- Parking description:On Street
New listings near 4212 Benning Rd Ne #2
- Coming SoonOpen Sat, 12 to 2pm
 $835,000Coming Soon2 beds 2 baths1,460 sq. ft.
560 N St Sw #801, WASHINGTON, DC 20024
MLS# DCDC2275022Listed by: PEARSON SMITH REALTY, LLC - Coming Soon
 $1,100,000Coming Soon4 beds 2 baths2,523 sq. ft.
123 Randolph Pl Nw, WASHINGTON, DC 20001
MLS# DCDC2284586Listed by: KELLER WILLIAMS REALTY - Coming Soon
 $704,000Coming Soon4 beds 1 baths1,790 sq. ft.
5622 9th St Nw, WASHINGTON, DC 20011
MLS# DCDC2285210Listed by: KELLER WILLIAMS PREFERRED PROPERTIES - Coming Soon
 $950,000Coming Soon3 beds 3 baths1,691 sq. ft.
907 L St Ne, WASHINGTON, DC 20002
MLS# DCDC2285070Listed by: REDFIN CORPORATION - Coming Soon
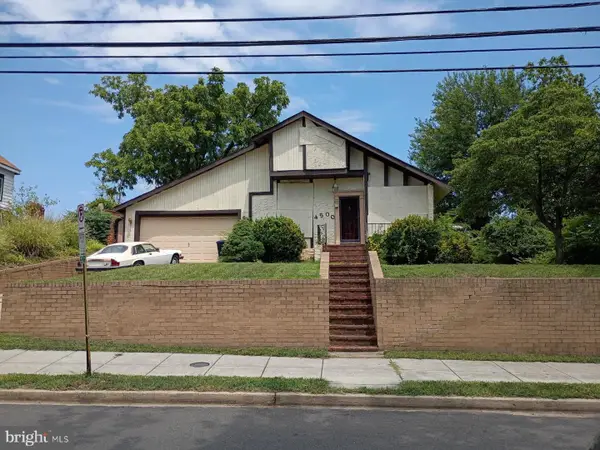 $249,000Coming Soon3 beds 3 baths2,702 sq. ft.
4500 Brooks St Ne, WASHINGTON, DC 20019
MLS# DCDC2284938Listed by: COMPASS - Coming Soon
 $775,000Coming Soon3 beds 3 baths2,984 sq. ft.
617 Fern Pl Nw, WASHINGTON, DC 20012
MLS# DCDC2285066Listed by: REDFIN CORP - Coming Soon
 $550,000Coming Soon2 beds 1 baths844 sq. ft.
2412 17th St Nw #305, WASHINGTON, DC 20009
MLS# DCDC2283708Listed by: RLAH @PROPERTIES - Coming Soon
 $430,000Coming Soon4 beds 3 baths2,999 sq. ft.
3101 Alabama Ave Se, WASHINGTON, DC 20020
MLS# DCDC2284706Listed by: SAMSON PROPERTIES - Coming Soon
 $274,900Coming Soon-- beds 1 baths624 sq. ft.
1514 17th Nw #209, WASHINGTON, DC 20036
MLS# DCDC2281762Listed by: KELLER WILLIAMS CAPITAL PROPERTIES


Protect your home and budget from life's surprises with an Assurant Home Warranty, backed by a partner that supports you through every step of homeownership. Explore Plans.
© 2026 Better Homes and Gardens Real Estate LLC. An Anywhere Real Estate company. All rights reserved. Better Homes and Gardens® Real Estate is a registered trademark owned by Meredith Operations Corporation, licensed to Better Homes and Gardens Real Estate LLC and used with permission. Better Homes and Gardens Real Estate LLC fully supports the principles of the Fair Housing Act and the Equal Opportunity Act. Listing information is deemed reliable but is not guaranteed accurate.
Each office is independently owned and operated.
Any services or products provided by third parties are not provided by, affiliated with or related to Better Homes and Gardens Real Estate LLC, or its affiliated companies.