
4213 8th St Nw, Washington, DC 20011
Local realty services provided by:Better Homes and Gardens Real Estate Community Realty
Upcoming open houses
- Sat, Oct 2402:00 pm - 04:00 pm
- Sun, Oct 2512:00 pm - 02:00 pm
Listed by: joseph r defilippo iv
Office: compass
MLS#:DCDC2288852
Source:BRIGHTMLS
Price summary
- Price:$1,200,000
- Price per sq. ft.:$525.39
About this home
Welcome to 4213 8th St NW, a beautifully presented Petworth residence that blends classic DC rowhouse character with thoughtful modern updates. Spanning three above-grade finished levels, this four-bedroom, three-and-a-half-bathroom home offers generous living space, warm architectural details, and inviting spaces for both everyday living and entertaining. Rich hardwood floors, recessed lighting, exposed brick, and custom built-ins throughout create a distinctive sense of character, while the spacious living area is anchored by an eye-catching fireplace wall and an impressive wall of built-in shelving.
The open main level flows naturally between the living and dining areas and the updated kitchen, creating an ideal setting for hosting friends or enjoying a quiet evening at home. Upgraded cabinetry, stainless steel appliances, a full pantry, and ample counter space give the kitchen a clean, contemporary feel that complements the home's original charm.
Upstairs, the second-floor primary suite provides a comfortable private retreat, complete with a walk-in closet and en-suite bathroom. The grand staircase is greeted by a skylight on the the top level that offers two additional generously sized bedrooms and a full bathroom, providing flexibility for guests, family, or a dedicated home office.
Across all three levels, the thoughtful layout offers room to spread out while maintaining a welcoming sense of home. Outdoor living is another standout feature, with a charming front porch that captures the neighborhood's classic residential feel and a spacious rear patio that offers room for outdoor dining, entertaining, gardening, and relaxing. Secure rear parking adds everyday convenience, a particularly valuable amenity in the city.
Significant recent improvements enhance the home's comfort, functionality, and long-term appeal. In 2024, the front porch's wooden support structure was completely rebuilt, new fencing was installed around the rear patio/driveway, and a new garage door was added. Further upgrades in 2026 include a full roof re-coating and installation of a new HVAC system. These thoughtful investments provide added peace of mind while complementing the home's timeless character and modern conveniences.
Situated in the heart of Petworth, this home places you near the neighborhood's restaurants, cafes, independent shops, and everyday conveniences along Georgia Avenue and Upshur Street. Nearby parks and recreation areas offer space to enjoy the outdoors, while the Georgia Avenue–Petworth Metro station provides convenient access to downtown DC and destinations throughout the region. Combining architectural character, modern comfort, versatile living space, and exceptional outdoor amenities, this inviting home offers a wonderful opportunity to enjoy the best of DC living....
Contact an agent
Home facts
- Year built:1910
- Subdivision & Development:PETWORTH
- Listing ID #:DCDC2288852
- Added:1 day(s) ago
- Updated:October 24, 2026 at 12:54 AM
Rooms and interior
- Bedrooms:4
- Total bathrooms:4
- Full bathrooms:3
- Half bathrooms:1
- Kitchen Description:Built-In Microwave, Cooktop, Dishwasher, Disposal, Exhaust Fan, Oven/Range - Gas, Refrigerator, Stainless Steel Appliances, Water Heater
- Basement:Yes
- Living area:2,284 sq. ft.
Heating and cooling
- Cooling:Central A/C
- Heating:Electric, Forced Air
Structure and exterior
- Year built:1910
- Building area:2,284 sq. ft.
- Lot area:0.04 Acres
- Architectural Style:Federal
- Construction Materials:Brick
- Foundation Description:Slab
- Levels:3 Story
Utilities
- Water:Public
- Sewer:Public Sewer
Finances and disclosures
- Price:$1,200,000
- Price per sq. ft.:$525.39
- Tax amount:$9,968 (2026)
Features and amenities
- Laundry features:Dryer, Washer, Washer/Dryer Stacked
Parking
- Parking description:Alley, Off Street, Secure Parking
New listings near 4213 8th St Nw
- Coming Soon
 $729,000Coming Soon3 beds 3 baths1,800 sq. ft.
Address Withheld By Seller, WASHINGTON, DC 20011
MLS# DCDC2283208Listed by: BML PROPERTIES REALTY, LLC. - Coming Soon
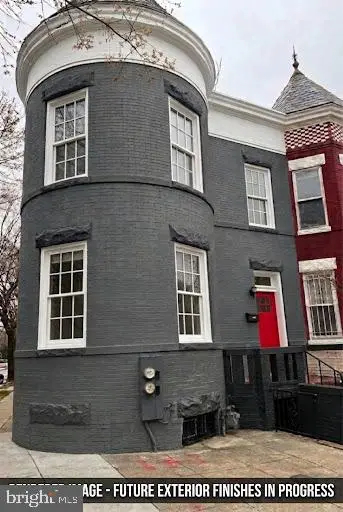 $699,000Coming Soon4 beds 4 baths2,658 sq. ft.
43 U St Ne, WASHINGTON, DC 20002
MLS# DCDC2289280Listed by: RE/MAX REALTY SERVICES - Coming Soon
 $315,000Coming Soon3 beds 2 baths1,549 sq. ft.
416 Se Brandywine St Se, WASHINGTON, DC 20032
MLS# DCDC2289230Listed by: FATHOM REALTY MD, LLC - Coming Soon
 $650,000Coming Soon2 beds 2 baths1,120 sq. ft.
118 P St Sw, WASHINGTON, DC 20024
MLS# DCDC2288078Listed by: BERKSHIRE HATHAWAY HOMESERVICES PENFED REALTY - Coming Soon
 $590,000Coming Soon1 beds 1 baths1,040 sq. ft.
1501 1st St Sw, WASHINGTON, DC 20024
MLS# DCDC2288094Listed by: BERKSHIRE HATHAWAY HOMESERVICES PENFED REALTY - Coming Soon
 $195,000Coming Soon1 beds 1 baths457 sq. ft.
103 Missouri Ave Nw #206, WASHINGTON, DC 20011
MLS# DCDC2289082Listed by: KELLER WILLIAMS CAPITAL PROPERTIES - Coming Soon
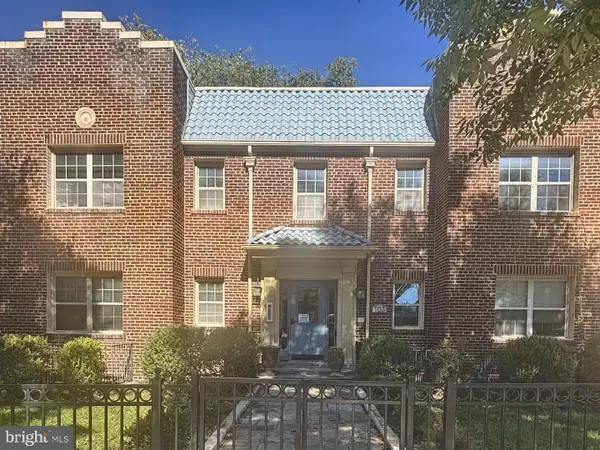 $180,000Coming Soon1 beds 1 baths442 sq. ft.
103 Missouri Ave Nw #101, WASHINGTON, DC 20011
MLS# DCDC2289084Listed by: KELLER WILLIAMS CAPITAL PROPERTIES - Coming SoonOpen Sun, 1:30 to 4pm
 $1,488,250Coming Soon5 beds 4 baths2,132 sq. ft.
3621 Cumberland St Nw, WASHINGTON, DC 20008
MLS# DCDC2269302Listed by: COMPASS - Coming Soon
 $593,000Coming Soon2 beds 2 baths1,120 sq. ft.
116 P St Sw, WASHINGTON, DC 20024
MLS# DCDC2288038Listed by: BERKSHIRE HATHAWAY HOMESERVICES PENFED REALTY - Coming Soon
 $1,325,000Coming Soon4 beds 3 baths1,690 sq. ft.
1330 South Carolina Ave Se, WASHINGTON, DC 20003
MLS# DCDC2286404Listed by: RLAH @PROPERTIES


Protect your home and budget from life's surprises with an Assurant Home Warranty, backed by a partner that supports you through every step of homeownership. Explore Plans.
© 2026 Better Homes and Gardens Real Estate LLC. An Anywhere Real Estate company. All rights reserved. Better Homes and Gardens® Real Estate is a registered trademark owned by Meredith Operations Corporation, licensed to Better Homes and Gardens Real Estate LLC and used with permission. Better Homes and Gardens Real Estate LLC fully supports the principles of the Fair Housing Act and the Equal Opportunity Act. Listing information is deemed reliable but is not guaranteed accurate.
Each office is independently owned and operated.
Any services or products provided by third parties are not provided by, affiliated with or related to Better Homes and Gardens Real Estate LLC, or its affiliated companies.