
4315 Harrison St Nw #8, Washington, DC 20015
Local realty services provided by:Better Homes and Gardens Real Estate Premier
Upcoming open houses
- Sun, Jul 2612:00 pm - 02:00 pm
Listed by: barak sky, jose francisco ramirez
Office: serhant
MLS#:DCDC2274180
Source:BRIGHTMLS
Price summary
- Price:$649,000
- Price per sq. ft.:$656.22
About this home
Welcome to Penthouse 8 at 4315 Harrison Street NW, a stunning top-floor residence in an intimate boutique collection of eight modern homes in the heart of Friendship Heights. Offering the rare combination of dramatic loft architecture, soaring double-height ceilings, and private outdoor space, this one-bedroom plus den, one-bath home delivers a truly distinctive living experience.
Flooded with natural light from expansive windows on multiple exposures, the open-concept floor plan feels bright, airy, and exceptionally spacious. Rich hardwood flooring flows throughout the home, complementing the contemporary design and striking architectural details. The gourmet kitchen features quartz countertops, sleek cabinetry, stainless steel appliances, and seamlessly connects to the spacious living and dining areas, creating the perfect setting for both everyday living and entertaining.
The spacious main-level bedroom offers a peaceful retreat with generous closet space, while the versatile loft overlooking the dramatic living area provides the perfect flex space for a home office, reading lounge, or fitness area. A beautifully appointed full bathroom and in-unit laundry complete this thoughtfully designed residence.
One of the home's standout features is its private outdoor terrace, an ideal extension of the living space for morning coffee, evening relaxation, or entertaining under the stars.
Built in 2022, this boutique building offers modern construction and low-maintenance living in one of Northwest DC's most desirable neighborhoods. Just moments from Whole Foods, Trader Joe's, Friendship Heights, Tenleytown Metro, neighborhood restaurants, parks, and American University, this exceptional penthouse combines contemporary finishes, dramatic volume, abundant natural light, and an unbeatable location in a home unlike any other....
Contact an agent
Home facts
- Year built:2022
- Listing ID #:DCDC2274180
- Added:1 day(s) ago
- Updated:July 24, 2026 at 04:05 PM
Rooms and interior
- Bedrooms:1
- Total bathrooms:1
- Full bathrooms:1
- Dining Description:Combination Dining/Living, Combination Kitchen/Dining, Dining Room
- Bathrooms Description:Full Bath
- Kitchen Description:Combination Kitchen/Living, Dishwasher, Disposal, Kitchen - Eat-In, Kitchen - Island, Microwave, Oven/Range - Gas, Recessed Lighting, Refrigerator, Stainless Steel Appliances
- Bedroom Description:Entry Level Bedroom, Primary Bedroom, Walk In Closet(s)
- Living area:989 sq. ft.
Heating and cooling
- Cooling:Central A/C
- Heating:Electric, Forced Air
Structure and exterior
- Year built:2022
- Building area:989 sq. ft.
- Architectural Style:Contemporary
- Construction Materials:Brick
- Exterior Features:Roof, Terrace
- Levels:2 Stories
Utilities
- Water:Public
- Sewer:Public Sewer
Finances and disclosures
- Price:$649,000
- Price per sq. ft.:$656.22
- Tax amount:$5,514 (2025)
Features and amenities
- Laundry features:Dryer, Dryer In Unit, Has Laundry, Laundry, Washer, Washer In Unit
- Amenities:Bar, Recessed Lighting
Parking
- Parking description:On Street
New listings near 4315 Harrison St Nw #8
- Coming Soon
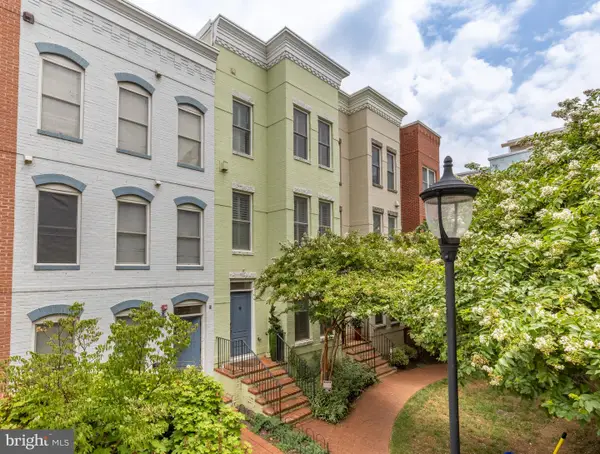 $1,100,000Coming Soon3 beds 3 baths
914 4th St Se, WASHINGTON, DC 20003
MLS# DCDC2274376Listed by: TTR SOTHEBY'S INTERNATIONAL REALTY - New
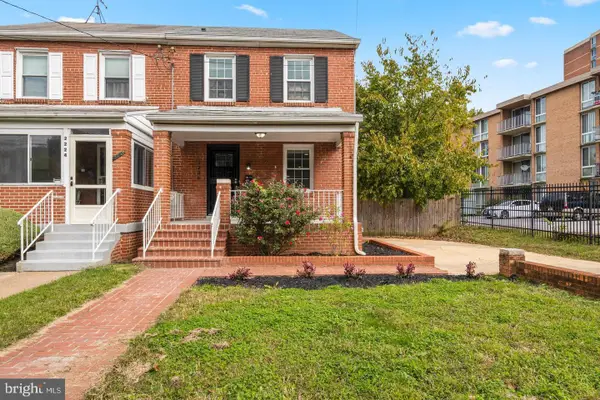 $459,900Active2 beds 3 baths1,620 sq. ft.
2226 Good Hope Rd Se, WASHINGTON, DC 20020
MLS# DCDC2274768Listed by: TTR SOTHEBY'S INTERNATIONAL REALTY - Coming Soon
 $220,000Coming Soon1 beds 1 baths
4408 1st Pl Ne #21, WASHINGTON, DC 20011
MLS# DCDC2274940Listed by: KELLER WILLIAMS REALTY - New
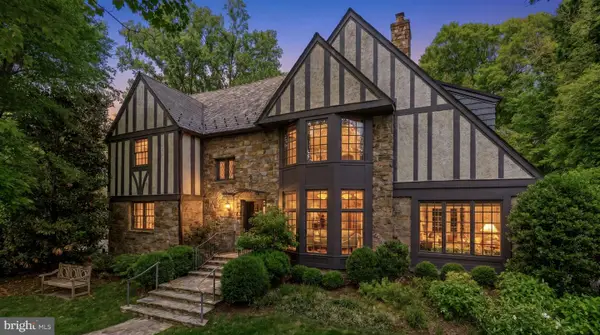 $4,595,000Active5 beds 5 baths5,700 sq. ft.
3615 49th St Nw, WASHINGTON, DC 20016
MLS# DCDC2275014Listed by: TTR SOTHEBY'S INTERNATIONAL REALTY - Open Sat, 1 to 3pmNew
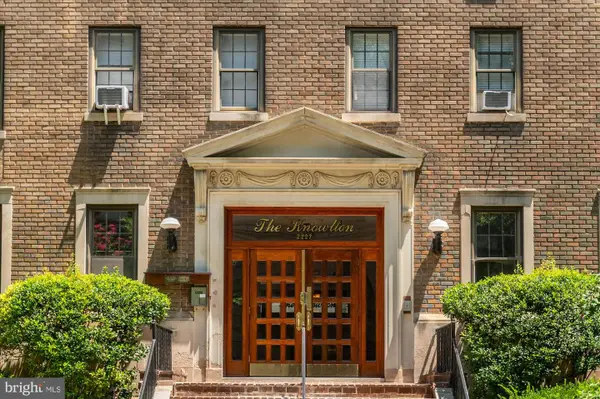 $599,000Active2 beds 1 baths1,150 sq. ft.
Address Withheld By Seller, WASHINGTON, DC 20009
MLS# DCDC2267496Listed by: COLDWELL BANKER REALTY - WASHINGTON - New
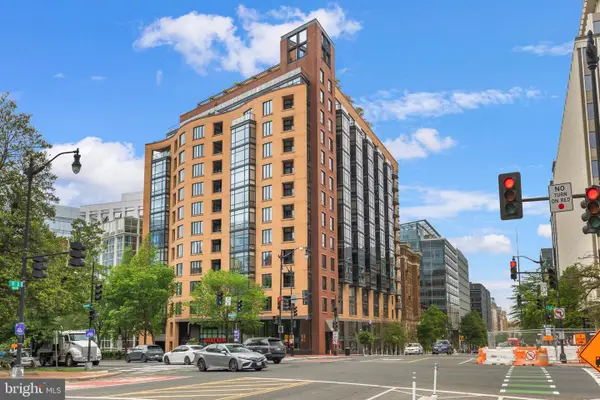 $788,950Active2 beds 2 baths1,056 sq. ft.
1010 Massachusetts Ave Nw #902, WASHINGTON, DC 20001
MLS# DCDC2271078Listed by: FAIRFAX REALTY PREMIER - Open Sun, 12 to 2pmNew
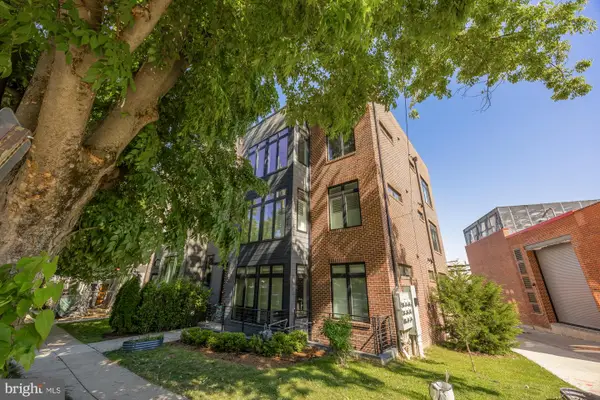 $449,000Active1 beds 1 baths724 sq. ft.
4315 Harrison St Nw #1, WASHINGTON, DC 20015
MLS# DCDC2274842Listed by: SERHANT - New
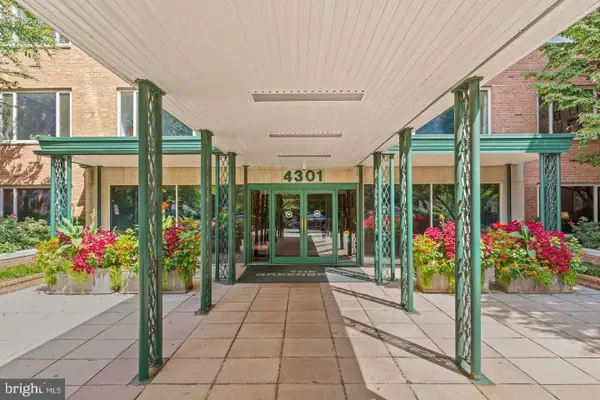 $389,000Active2 beds 2 baths1,070 sq. ft.
4301 Massachusetts Ave Nw #2009, WASHINGTON, DC 20016
MLS# DCDC2274992Listed by: EJF REAL ESTATE SERVICES - Open Sun, 12 to 2pmNew
 $235,000Active2 beds 1 baths900 sq. ft.
7054 Eastern Ave Nw #304, WASHINGTON, DC 20012
MLS# DCDC2275102Listed by: TAYLOR PROPERTIES


Protect your home and budget from life's surprises with an Assurant Home Warranty, backed by a partner that supports you through every step of homeownership. Explore Plans.
© 2026 Better Homes and Gardens Real Estate LLC. An Anywhere Real Estate company. All rights reserved. Better Homes and Gardens® Real Estate is a registered trademark owned by Meredith Operations Corporation, licensed to Better Homes and Gardens Real Estate LLC and used with permission. Better Homes and Gardens Real Estate LLC fully supports the principles of the Fair Housing Act and the Equal Opportunity Act. Listing information is deemed reliable but is not guaranteed accurate.
Each office is independently owned and operated.
Any services or products provided by third parties are not provided by, affiliated with or related to Better Homes and Gardens Real Estate LLC, or its affiliated companies.