
914 4th St Se, Washington, DC 20003
Local realty services provided by:Better Homes and Gardens Real Estate Premier
914 4th St Se,Washington, DC 20003
$1,100,000
- 3 Beds
- 3 Baths
- 1,565 sq. ft.
- Townhouse
- Active
Upcoming open houses
- Sun, Sep 1301:00 pm - 03:00 pm
Listed by: brent e jackson, robert a sanders
Office: ttr sotheby's international realty
MLS#:DCDC2274376
Source:BRIGHTMLS
Price summary
- Price:$1,100,000
- Price per sq. ft.:$702.88
- Monthly HOA dues:$102
About this home
Welcome to 914 4th Street SE, a beautifully updated 3-bedroom, 2.5-bath residence in the sought-after Capitol Quarter community. The true showstopper is the expansive private rooftop terrace—an exceptional outdoor retreat with abundant space for dining, grilling, entertaining, or relaxing above the city.
Inside, the open main level offers a seamless flow between the kitchen, dining area, and inviting living room with a fireplace. The entry-level bedroom provides flexible space for guests or a home office, while the attached one-car garage offers added convenience and storage.
Upstairs, the spacious primary suite features a large walk-in closet and an en-suite bath with dual sinks. The second bedroom also includes its own en-suite bath, and a new washer and dryer are conveniently located on the bedroom level. Additional recent improvements include a new air-conditioning system, offering comfort and peace of mind.
Ideally situated near Nationals Park, Metro, the Navy Yard waterfront, and a wide variety of dining, shopping, and entertainment, this home combines generous interior space, valuable updates, garage parking, and one of the neighborhood’s most impressive rooftop terraces....
Contact an agent
Home facts
- Year built:2011
- Subdivision & Development:CAPITOL QUARTER
- Listing ID #:DCDC2274376
- Added:46 day(s) ago
- Updated:September 09, 2026 at 05:35 AM
Rooms and interior
- Bedrooms:3
- Total bathrooms:3
- Full bathrooms:2
- Half bathrooms:1
- Flooring:Wood
- Living area:1,565 sq. ft.
Heating and cooling
- Cooling:Central A/C
- Heating:Electric, Forced Air, Natural Gas
Structure and exterior
- Roof:Rubber
- Year built:2011
- Building area:1,565 sq. ft.
- Lot area:0.02 Acres
- Architectural Style:Federal
- Construction Materials:Brick
- Foundation Description:Slab
- Levels:3 Story
Schools
- Elementary school:VAN NESS
Utilities
- Water:Public
- Sewer:Public Sewer
Finances and disclosures
- Price:$1,100,000
- Price per sq. ft.:$702.88
- Tax amount:$9,064 (2025)
Parking
- Parking description:Attached Garage, Built In, Garage - Rear Entry
- Garage:Yes
- Garage spaces:1
New listings near 914 4th St Se
- Coming SoonOpen Sun, 1 to 3pm
 $898,000Coming Soon3 beds 1 baths1,188 sq. ft.
4459 Greenwich Pkwy Nw, WASHINGTON, DC 20007
MLS# DCDC2281476Listed by: CHATEL REAL ESTATE, INC. - Coming SoonOpen Sat, 1 to 3pm
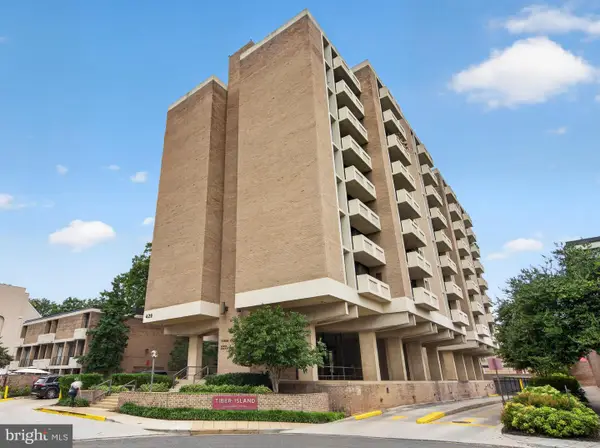 $489,999Coming Soon2 beds 2 baths1,211 sq. ft.
429 N St St Sw #s-704, WASHINGTON, DC 20024
MLS# DCDC2281406Listed by: KELLER WILLIAMS CAPITAL PROPERTIES - Coming Soon
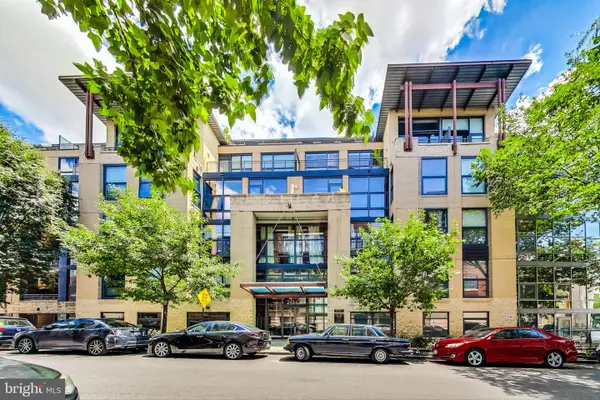 $600,000Coming Soon2 beds 2 baths984 sq. ft.
2301 Champlain St Nw #t04, WASHINGTON, DC 20009
MLS# DCDC2282136Listed by: RLAH @PROPERTIES - Coming Soon
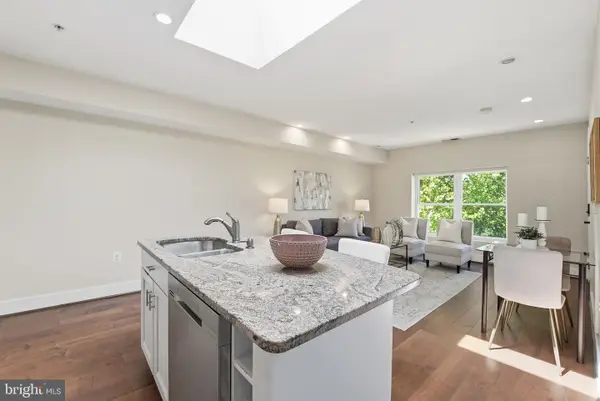 $489,000Coming Soon2 beds 2 baths900 sq. ft.
1917 2nd St Ne #301, WASHINGTON, DC 20002
MLS# DCDC2282330Listed by: COMPASS - Coming Soon
 $680,000Coming Soon3 beds 3 baths1,781 sq. ft.
6420 Luzon Ave Nw, WASHINGTON, DC 20012
MLS# DCDC2282138Listed by: CORCORAN MCENEARNEY - Coming SoonOpen Sun, 12 to 3pm
 $1,799,999Coming Soon3 beds 3 baths1,892 sq. ft.
1215 29th Nw, WASHINGTON, DC 20007
MLS# DCDC2281064Listed by: SAMSON PROPERTIES - Coming Soon
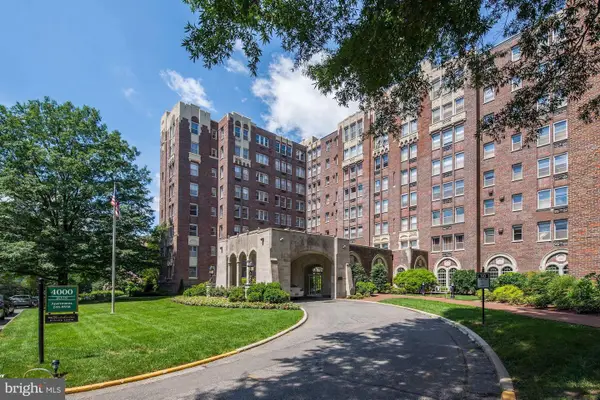 $1,085,000Coming Soon3 beds 3 baths2,500 sq. ft.
4000 Cathedral Ave Nw #832b, WASHINGTON, DC 20016
MLS# DCDC2278590Listed by: LONG & FOSTER REAL ESTATE, INC. - Coming SoonOpen Sat, 12 to 2pm
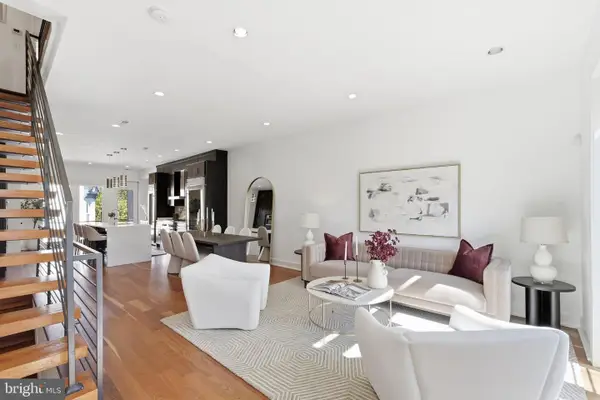 $799,000Coming Soon2 beds 3 baths1,330 sq. ft.
3320 New Hampshire Ave Nw #2, WASHINGTON, DC 20010
MLS# DCDC2278930Listed by: TTR SOTHEBY'S INTERNATIONAL REALTY - Coming Soon
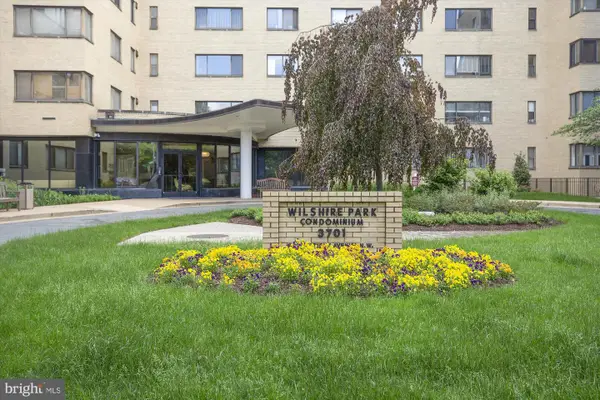 $215,000Coming Soon-- beds 1 baths433 sq. ft.
3701 Connecticut Ave Nw #237, WASHINGTON, DC 20008
MLS# DCDC2279318Listed by: RE/MAX REALTY SERVICES - Coming SoonOpen Sat, 1 to 3pm
 $329,900Coming Soon1 beds 1 baths738 sq. ft.
Address Withheld By Seller, WASHINGTON, DC 20010
MLS# DCDC2280478Listed by: REDFIN CORP


Protect your home and budget from life's surprises with an Assurant Home Warranty, backed by a partner that supports you through every step of homeownership. Explore Plans.
© 2026 Better Homes and Gardens Real Estate LLC. An Anywhere Real Estate company. All rights reserved. Better Homes and Gardens® Real Estate is a registered trademark owned by Meredith Operations Corporation, licensed to Better Homes and Gardens Real Estate LLC and used with permission. Better Homes and Gardens Real Estate LLC fully supports the principles of the Fair Housing Act and the Equal Opportunity Act. Listing information is deemed reliable but is not guaranteed accurate.
Each office is independently owned and operated.
Any services or products provided by third parties are not provided by, affiliated with or related to Better Homes and Gardens Real Estate LLC, or its affiliated companies.