
4422 Q St Nw, Washington, DC 20007
Local realty services provided by:Better Homes and Gardens Real Estate Cassidon Realty
4422 Q St Nw,Washington, DC 20007
$1,595,000
- 7 Beds
- 4 Baths
- 2,902 sq. ft.
- Townhouse
- Active
Upcoming open houses
- Sat, Oct 3101:00 pm - 03:00 pm
Listed by: arthur h dunning
Office: compass
MLS#:DCDC2287670
Source:BRIGHTMLS
Price summary
- Price:$1,595,000
- Price per sq. ft.:$549.62
About this home
Foxhall Village was conceived in the mid-1920s as "a village in the city." Developer Harry Boss, inspired by the Tudor towns he'd admired in England, set out to recreate that storybook character in Northwest Washington. Nearly a century later, its brick Tudor Revival rowhomes, garden-lined streets and close-knit feel remain largely unchanged, and the neighborhood is now a designated historic district.
Owned by the same family for 40 years, this home has one of the largest floor plans in Foxhall Village. It offers 2,902 finished square feet across three above-ground levels, all with hardwood floors, along with 7 bedrooms, 3.5 baths and a 910 sq ft unfinished basement.
The main level has two wood-burning fireplaces. One anchors the living room, and the other warms the family room. The dining room, lit by a chandelier, comfortably seats a table for 10. The kitchen has a butler's pantry and an adjacent powder room, and it opens to the family room with its recessed lighting. From the family room, step out to the back patio and the detached 2-car garage.
The big projects are already done. Every bathroom has been updated, including the primary en suite, and the roof and double-pane, double-hung windows were replaced in 2025. The kitchen is ready for the next owner's design. The basement offers 910 square feet of potential, whether as a recreation room, a home office or more living space.
Foxhall Village sits just west of Georgetown, a short drive from downtown DC. Glover Archbold Park, the C&O Canal and the Potomac waterfront are all nearby. Key Bridge and Chain Bridge give easy access to Northern Virginia, and Canal Road, MacArthur Boulevard and the Clara Barton Parkway connect to Maryland. The location offers village charm with quick access to the whole DMV....
Contact an agent
Home facts
- Year built:1928
- Subdivision & Development:FOXHALL VILLAGE
- Listing ID #:DCDC2287670
- Added:2 day(s) ago
- Updated:October 29, 2026 at 02:43 PM
Rooms and interior
- Bedrooms:7
- Total bathrooms:4
- Full bathrooms:3
- Half bathrooms:1
- Flooring:Ceramic Tile, Hardwood
- Dining Description:Dining Area, Formal/Separate Dining Room
- Bathrooms Description:Primary Bath(s)
- Kitchen Description:Breakfast Area, Butlers Pantry, Crown Moldings, Dishwasher, Disposal, Extra Refrigerator/Freezer, Kitchen - Eat-In, Kitchen - Island, Oven/Range - Gas, Pantry, Recessed Lighting, Refrigerator, Six Burner Stove
- Basement:Yes
- Basement Description:Connecting Stairway, Full, Interior Access, Outside Entrance, Rear Entrance, Rough Bath Plumb, Space For Rooms, Unfinished, Walkout Stairs
- Living area:2,902 sq. ft.
Heating and cooling
- Cooling:Central A/C, Heat Pump(s), Multi Units, Programmable Thermostat
- Heating:Electric, Heat Pump - Gas BackUp, Hot Water, Natural Gas, Programmable Thermostat, Radiator
Structure and exterior
- Roof:Slate
- Year built:1928
- Building area:2,902 sq. ft.
- Lot area:0.09 Acres
- Architectural Style:Tudor
- Construction Materials:Brick, Masonry
- Exterior Features:Balcony, Extensive Hardscape, Patio(s), Sidewalks, Stone Retaining Walls, Street Lights
- Foundation Description:Block
- Levels:4 Story
Utilities
- Water:Public
- Sewer:Public Sewer
Finances and disclosures
- Price:$1,595,000
- Price per sq. ft.:$549.62
- Tax amount:$11,255 (2026)
Features and amenities
- Laundry features:Dryer, Washer
- Amenities:200+ Amp Service, Air Filter System, Chair Railings, Crown Moldings, Double Hung Windows, Double Pane Windows, Recessed Lighting, Replacement Windows
Parking
- Parking description:Additional Storage Area, Detached Garage, Garage - Rear Entry, On Street
- Garage:Yes
- Garage spaces:2
New listings near 4422 Q St Nw
- Coming Soon
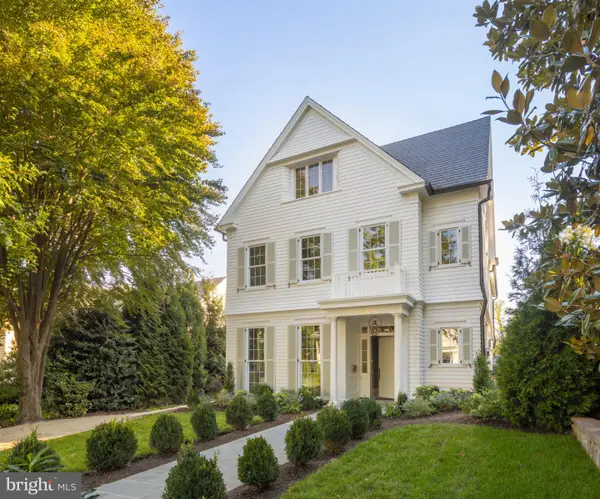 $6,495,000Coming Soon6 beds 8 baths7,456 sq. ft.
4430 Lowell St Nw, WASHINGTON, DC 20016
MLS# DCDC2286284Listed by: TTR SOTHEBY'S INTERNATIONAL REALTY - Coming Soon
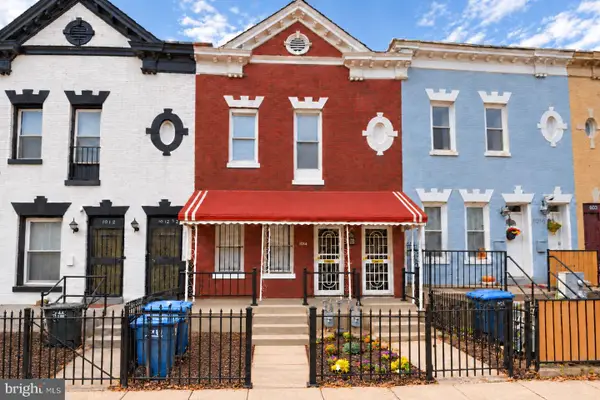 $839,000Coming Soon4 beds -- baths2,404 sq. ft.
1014 6th St Ne, WASHINGTON, DC 20002
MLS# DCDC2289840Listed by: SAMSON PROPERTIES - Coming Soon
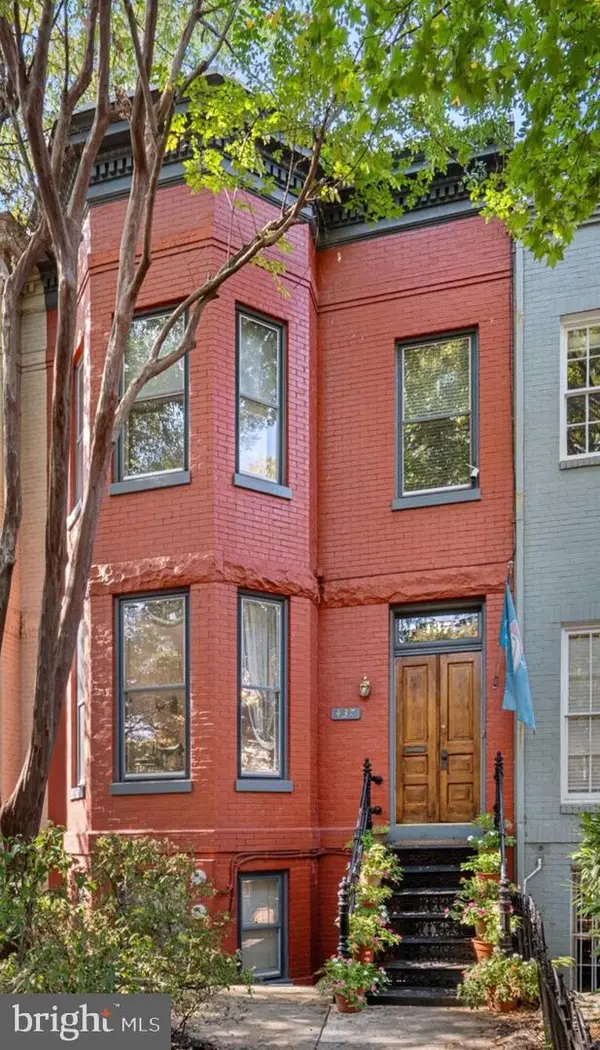 $3,000,000Coming Soon5 beds 4 baths3,388 sq. ft.
437 New Jersey Ave Se, WASHINGTON, DC 20003
MLS# DCDC2289028Listed by: KW UNITED - Coming Soon
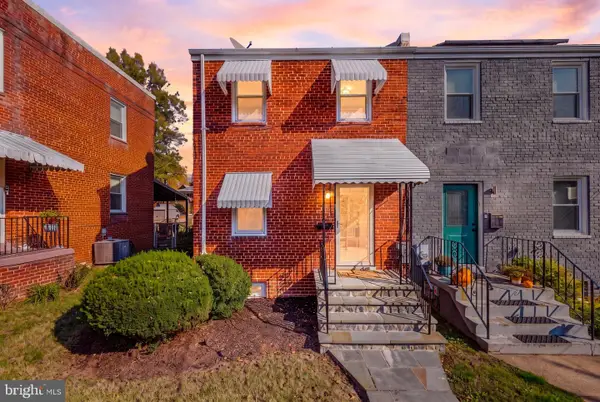 $460,000Coming Soon2 beds 1 baths986 sq. ft.
5079 8th St Ne, WASHINGTON, DC 20017
MLS# DCDC2289648Listed by: KELLER WILLIAMS CAPITAL PROPERTIES - Coming SoonOpen Sat, 11am to 1pm
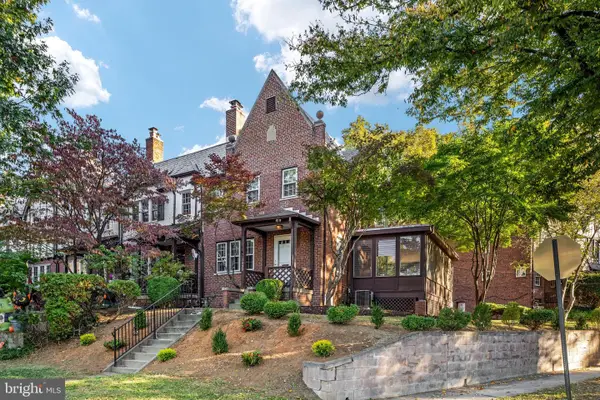 $1,300,000Coming Soon4 beds 2 baths1,400 sq. ft.
1533 Foxhall Rd Nw, WASHINGTON, DC 20007
MLS# DCDC2289742Listed by: REAL BROKER, LLC - Coming Soon
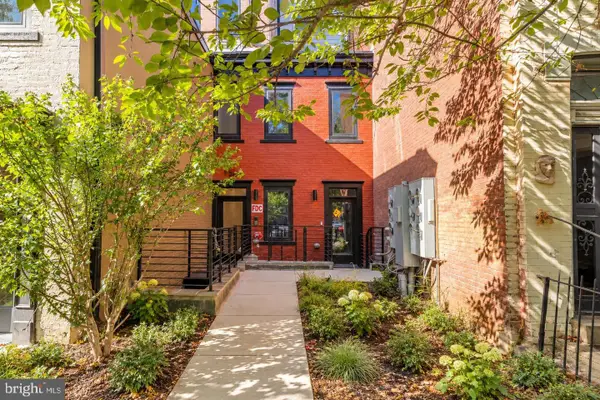 $799,900Coming Soon2 beds 2 baths1,283 sq. ft.
1320 8th St Nw #ph9, WASHINGTON, DC 20001
MLS# DCDC2289750Listed by: SERHANT - Coming Soon
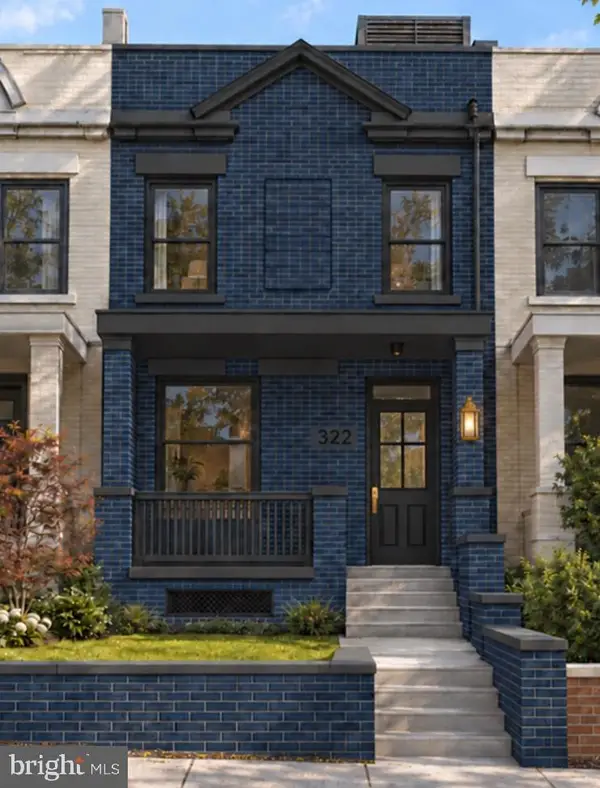 $1,500,000Coming Soon4 beds 4 baths1,646 sq. ft.
322 15th St Ne, WASHINGTON, DC 20002
MLS# DCDC2289490Listed by: KELLER WILLIAMS CAPITAL PROPERTIES - Coming Soon
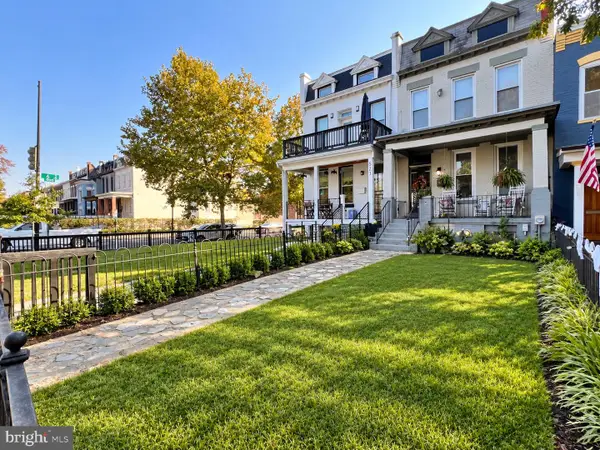 Coming Soon4 beds 3 baths2,826 sq. ft.
521 K Ne, WASHINGTON, DC 20002
MLS# DCDC2289746Listed by: REAL BROKER, LLC - Coming SoonOpen Sat, 1 to 4pm
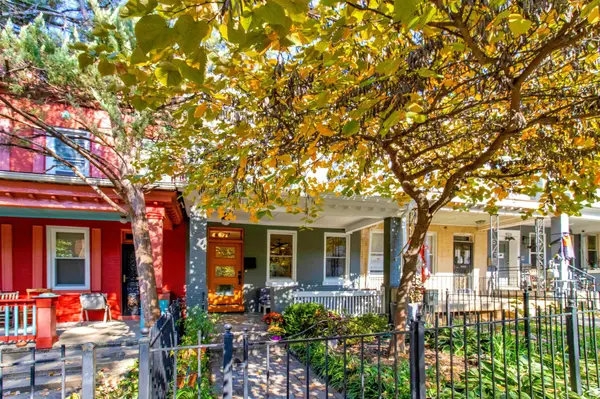 $1,050,000Coming Soon4 beds 3 baths2,484 sq. ft.
927 Shepherd St Nw, WASHINGTON, DC 20011
MLS# DCDC2289760Listed by: TTR SOTHEBY'S INTERNATIONAL REALTY - Coming Soon
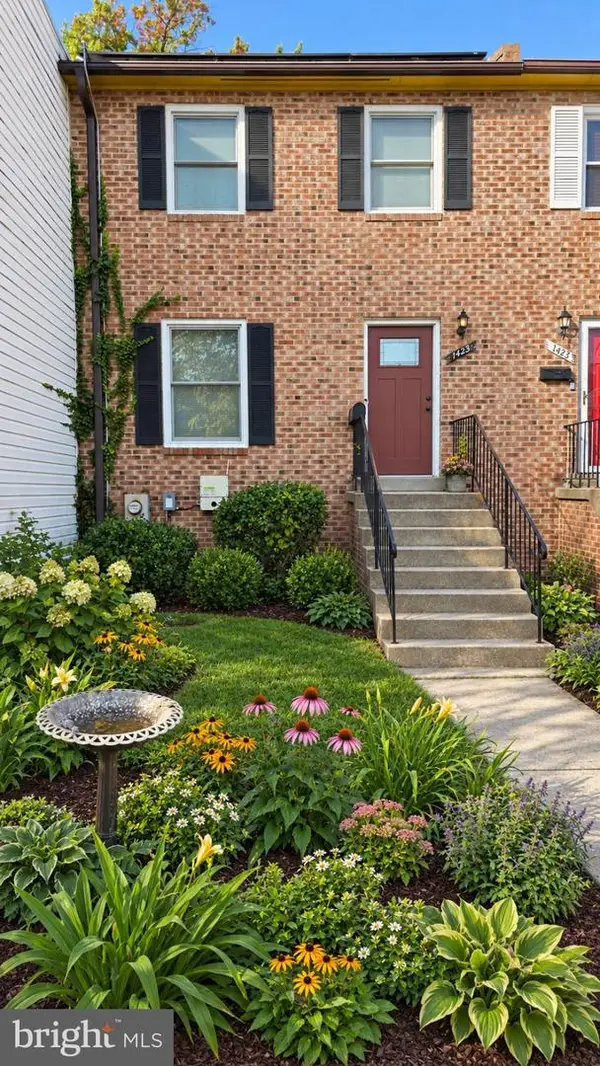 $349,000Coming Soon3 beds 3 baths1,949 sq. ft.
1423 1/2 22nd St Se, WASHINGTON, DC 20020
MLS# DCDC2288708Listed by: BERKSHIRE HATHAWAY HOMESERVICES PENFED REALTY


Protect your home and budget from life's surprises with an Assurant Home Warranty, backed by a partner that supports you through every step of homeownership. Explore Plans.
© 2026 Better Homes and Gardens Real Estate LLC. An Anywhere Real Estate company. All rights reserved. Better Homes and Gardens® Real Estate is a registered trademark owned by Meredith Operations Corporation, licensed to Better Homes and Gardens Real Estate LLC and used with permission. Better Homes and Gardens Real Estate LLC fully supports the principles of the Fair Housing Act and the Equal Opportunity Act. Listing information is deemed reliable but is not guaranteed accurate.
Each office is independently owned and operated.
Any services or products provided by third parties are not provided by, affiliated with or related to Better Homes and Gardens Real Estate LLC, or its affiliated companies.