
4901 Quebec St Nw, Washington, DC 20016
Local realty services provided by:Better Homes and Gardens Real Estate Valley Partners
4901 Quebec St Nw,Washington, DC 20016
$3,850,000
- 6 Beds
- 6 Baths
- 4,767 sq. ft.
- Single family
- Coming Soon
Listed by: anne stevenson, nancy w taylor bubes
Office: washington fine properties, llc.
MLS#:DCDC2289738
Source:BRIGHTMLS
Price summary
- Price:$3,850,000
- Price per sq. ft.:$807.64
About this home
More photos to come! Located on a premier corner lot in Spring Valley, this fabulous home offers 6 bedrooms and 5.5 bathrooms with nearly 4,800 sq.ft. of finished living space plus an attached garage. This residence boasts generous rooms, a flexible floor plan, a beautiful primary suite overlooking the rear yard, and a rarely available, 15,000 sq ft (.35 acres) flat lot that feels like a private park right in the heart of the neighborhood. This location also provides access to Millie's, Bluestone Lane, Compass Coffee and all that Spring Valley has to offer!
Contact an agent
Home facts
- Year built:1933
- Subdivision & Development:SPRING VALLEY
- Listing ID #:DCDC2289738
- Updated:October 30, 2026 at 05:45 AM
Rooms and interior
- Bedrooms:6
- Total bathrooms:6
- Full bathrooms:5
- Half bathrooms:1
- Basement:Yes
- Living area:4,767 sq. ft.
Heating and cooling
- Cooling:Central A/C
- Heating:Forced Air, Natural Gas
Structure and exterior
- Year built:1933
- Building area:4,767 sq. ft.
- Lot area:0.35 Acres
- Architectural Style:Tudor
- Construction Materials:Brick
- Levels:4 Story
Utilities
- Water:Public
- Sewer:Public Sewer
Finances and disclosures
- Price:$3,850,000
- Price per sq. ft.:$807.64
- Tax amount:$26,114 (2026)
Parking
- Parking description:Attached Garage, Garage - Front Entry, Garage Door Opener, Inside Access
- Garage:Yes
- Garage spaces:2
New listings near 4901 Quebec St Nw
- Coming Soon
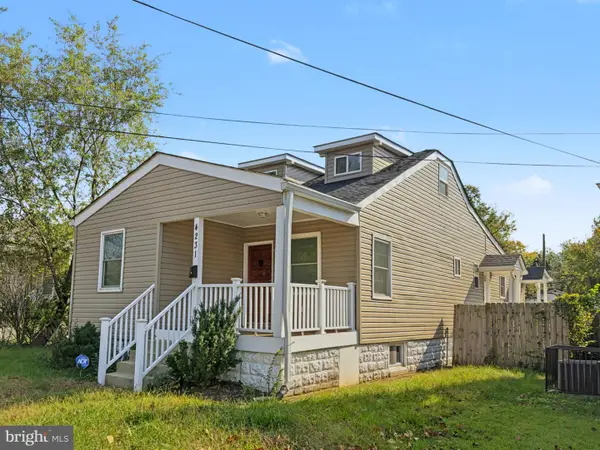 $525,000Coming Soon3 beds 4 baths1,786 sq. ft.
4231 Meade St Ne, WASHINGTON, DC 20019
MLS# DCDC2289980Listed by: SAMSON PROPERTIES - Coming Soon
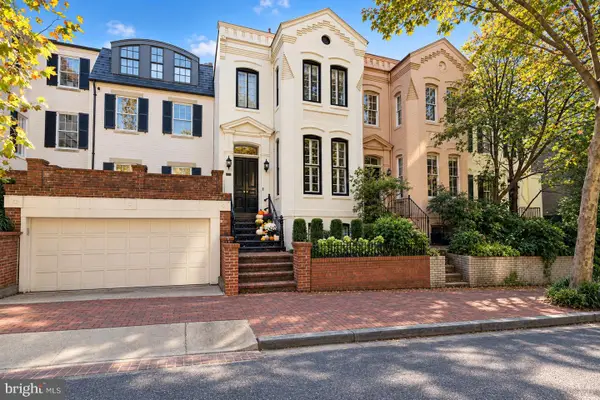 $2,250,000Coming Soon3 beds 4 baths2,654 sq. ft.
3108 Dumbarton St Nw, WASHINGTON, DC 20007
MLS# DCDC2289958Listed by: TTR SOTHEBY'S INTERNATIONAL REALTY - Coming Soon
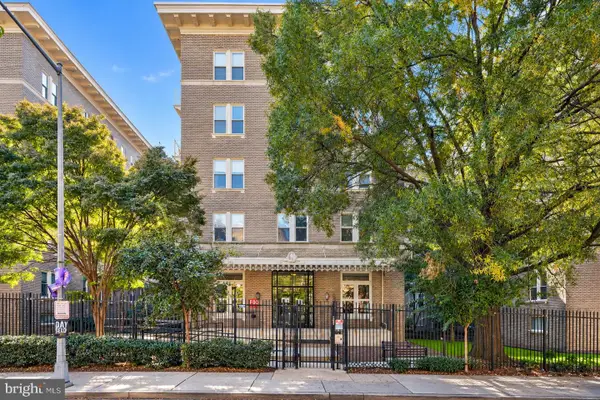 $420,000Coming Soon1 beds 1 baths696 sq. ft.
1308 Clifton St Nw #209, WASHINGTON, DC 20009
MLS# DCDC2289236Listed by: NORTHROP REALTY - Coming Soon
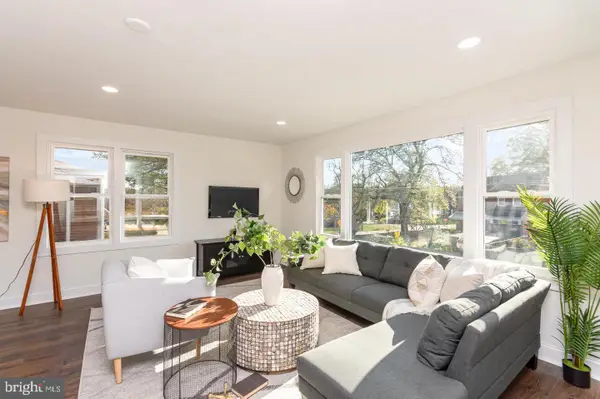 $1,100,000Coming Soon4 beds 4 baths3,059 sq. ft.
4802 Eastern Ave Ne, WASHINGTON, DC 20017
MLS# DCDC2289866Listed by: KELLER WILLIAMS CAPITAL PROPERTIES - Coming Soon
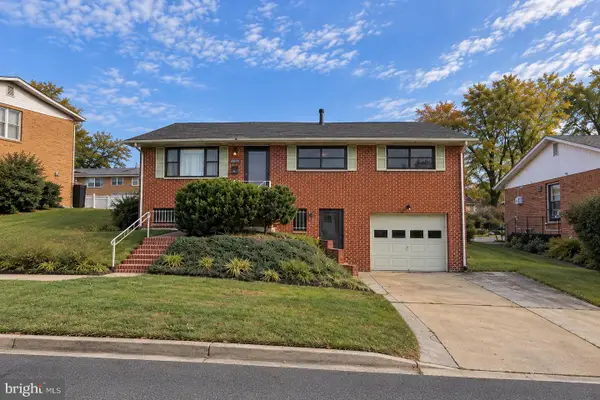 $849,900Coming Soon3 beds 3 baths2,003 sq. ft.
5513 4th St Ne, WASHINGTON, DC 20011
MLS# DCDC2289874Listed by: REAL BROKER, LLC - Coming Soon
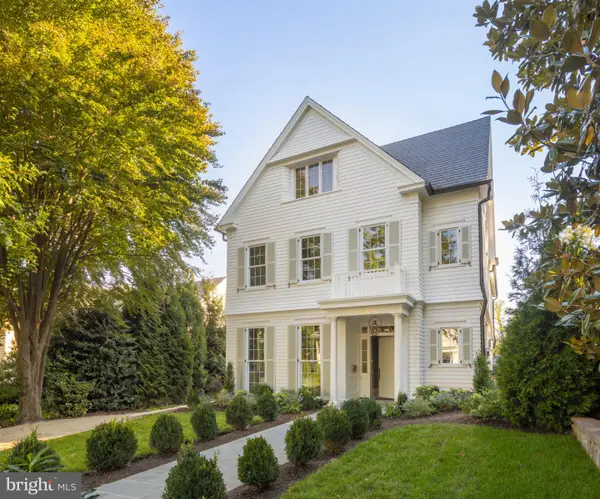 $6,495,000Coming Soon6 beds 8 baths7,456 sq. ft.
4430 Lowell St Nw, WASHINGTON, DC 20016
MLS# DCDC2286284Listed by: TTR SOTHEBY'S INTERNATIONAL REALTY - Coming Soon
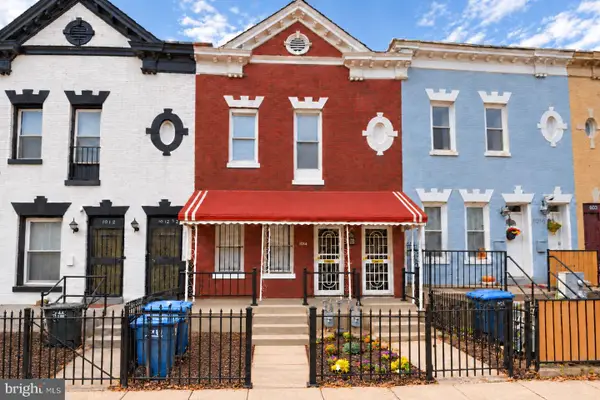 $839,000Coming Soon4 beds -- baths2,404 sq. ft.
1014 6th St Ne, WASHINGTON, DC 20002
MLS# DCDC2289840Listed by: SAMSON PROPERTIES - Coming Soon
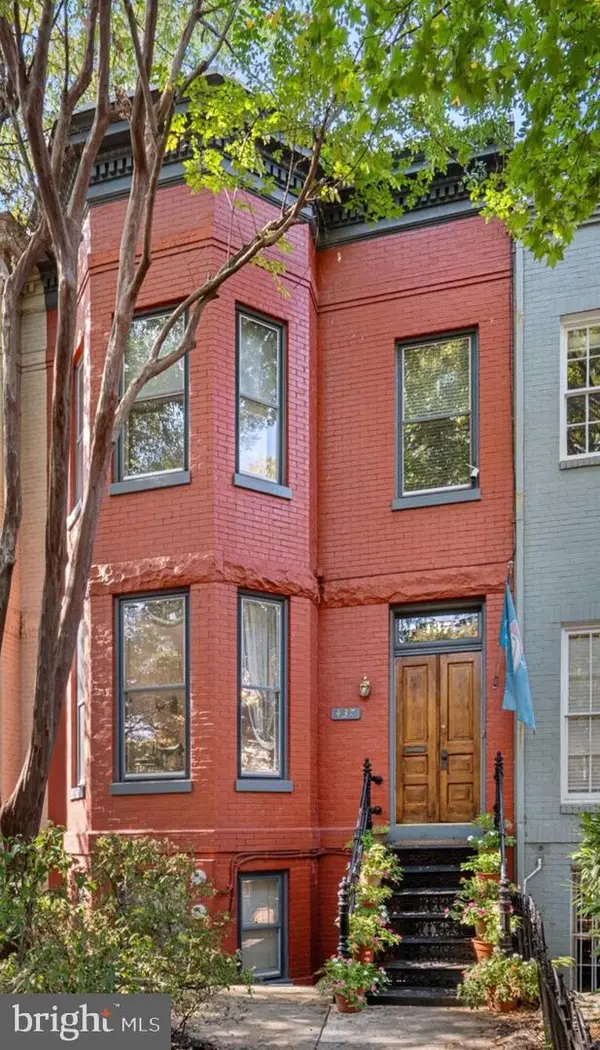 $3,000,000Coming Soon5 beds 4 baths3,388 sq. ft.
437 New Jersey Ave Se, WASHINGTON, DC 20003
MLS# DCDC2289028Listed by: KW UNITED - Coming Soon
 $799,900Coming Soon2 beds 2 baths1,283 sq. ft.
1320 8th St Nw #ph9, WASHINGTON, DC 20001
MLS# DCDC2289750Listed by: SERHANT


Protect your home and budget from life's surprises with an Assurant Home Warranty, backed by a partner that supports you through every step of homeownership. Explore Plans.
© 2026 Better Homes and Gardens Real Estate LLC. An Anywhere Real Estate company. All rights reserved. Better Homes and Gardens® Real Estate is a registered trademark owned by Meredith Operations Corporation, licensed to Better Homes and Gardens Real Estate LLC and used with permission. Better Homes and Gardens Real Estate LLC fully supports the principles of the Fair Housing Act and the Equal Opportunity Act. Listing information is deemed reliable but is not guaranteed accurate.
Each office is independently owned and operated.
Any services or products provided by third parties are not provided by, affiliated with or related to Better Homes and Gardens Real Estate LLC, or its affiliated companies.