
4600 Connecticut Ave Nw #429, Washington, DC 20008
Local realty services provided by:Better Homes and Gardens Real Estate Reserve
4600 Connecticut Ave Nw #429,Washington, DC 20008
$449,000
- 3 Beds
- 2 Baths
- 1,175 sq. ft.
- Condominium
- Active
Listed by: edwin h dugas
Office: coldwell banker realty - washington
MLS#:DCDC2281048
Source:BRIGHTMLS
Price summary
- Price:$449,000
- Price per sq. ft.:$382.13
About this home
Discover the charm of this inviting 3-bedroom, 2-bathroom condo nestled in the heart of the Wakefield community. This well-maintained unit, located in a secure hi-rise building, offers a perfect blend of comfort and convenience. The exterior features a lovely roof deck, ideal for enjoying serene evenings or hosting gatherings with friends and neighbors. Step inside to find a warm and welcoming atmosphere, highlighted by a spacious layout adorned with both carpet and wood flooring. The kitchen is equipped with essential appliances, including a dishwasher and disposal, making meal prep a breeze. With laundry facilities conveniently located in the basement, daily chores are simplified. The community amenities enhance your living experience, featuring an exercise room, fitness center, and secure lobby with monitored access. The association takes care of essential services, including air conditioning, electricity, and lawn maintenance, allowing you to focus on enjoying your home. Located just a short distance from public transportation options, including bus stops and metro stations, commuting is effortless. The surrounding neighborhood boasts excellent schools, lush parks, and vibrant community spaces, perfect for outdoor activities and relaxation. With an underground parking garage and additional on-site rental options, convenience is at your fingertips. Embrace the lifestyle this wonderful community offers, where comfort meets accessibility in a truly inviting setting....
Contact an agent
Home facts
- Year built:1948
- Subdivision & Development:WAKEFIELD
- Listing ID #:DCDC2281048
- Updated:November 09, 2026 at 08:45 PM
Rooms and interior
- Bedrooms:3
- Total bathrooms:2
- Full bathrooms:2
- Rooms Total:6
- Flooring:Carpet, Wood
- Dining Description:Combination Dining/Living, Dining Room
- Bathrooms Description:Bathroom 3
- Kitchen Description:Carpet, Dishwasher, Disposal, Exhaust Fan, Stove, Upgraded Countertops
- Bedroom Description:Carpet
- Basement:Yes
- Basement Description:Connecting Stairway, Garage Access
- Living area:1,175 sq. ft.
Heating and cooling
- Cooling:Central A/C
- Heating:Central, Convector, Electric
Structure and exterior
- Year built:1948
- Building area:1,175 sq. ft.
- Lot Features:Corner Lot/Unit
- Architectural Style:Transitional
- Construction Materials:Brick
- Exterior Features:Patio(s), Roof
- Levels:7 Story
Schools
- High school:CALL SCHOOL BOARD
- Middle school:CALL SCHOOL BOARD
- Elementary school:CALL SCHOOL BOARD
Utilities
- Water:Public
- Sewer:Public Sewer
Finances and disclosures
- Price:$449,000
- Price per sq. ft.:$382.13
- Tax amount:$1,326 (2026)
Features and amenities
- Amenities:Cable TV, Carpet, Desk in Lobby, Electric Available, Elevator, Main Entrance Lock, Monitored
Parking
- Parking description:On Street, On-site - Rent
New listings near 4600 Connecticut Ave Nw #429
- Coming Soon
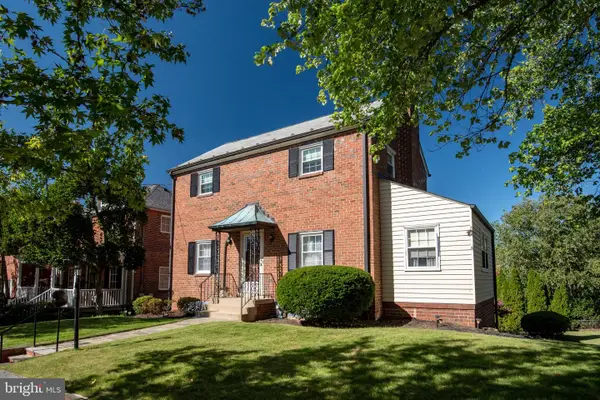 $1,280,000Coming Soon3 beds 2 baths1,396 sq. ft.
4301 Alton Pl Nw, WASHINGTON, DC 20016
MLS# DCDC2282284Listed by: COMPASS - Coming Soon
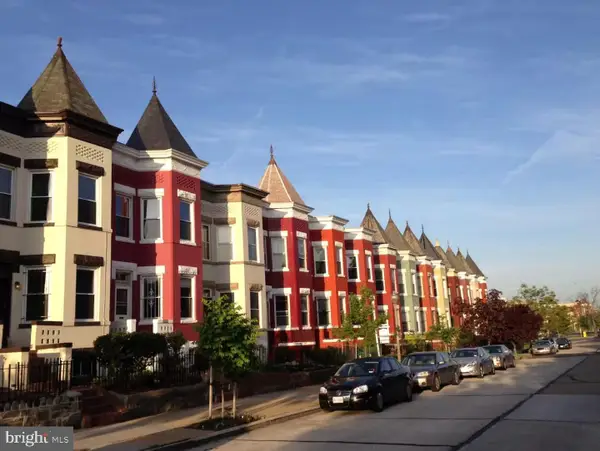 $1,190,000Coming Soon4 beds 4 baths2,400 sq. ft.
33 Q St Ne, WASHINGTON, DC 20002
MLS# DCDC2291162Listed by: COLDWELL BANKER REALTY - WASHINGTON - Coming Soon
 $1,350,000Coming Soon4 beds 4 baths2,663 sq. ft.
3535 Chesapeake St Nw, WASHINGTON, DC 20008
MLS# DCDC2246466Listed by: LONG & FOSTER REAL ESTATE, INC. - Coming Soon
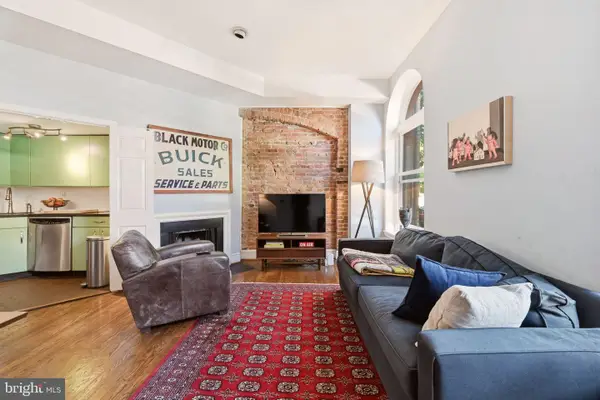 $424,900Coming Soon1 beds 1 baths610 sq. ft.
1824 California St Nw #2, WASHINGTON, DC 20009
MLS# DCDC2291104Listed by: COMPASS - Coming Soon
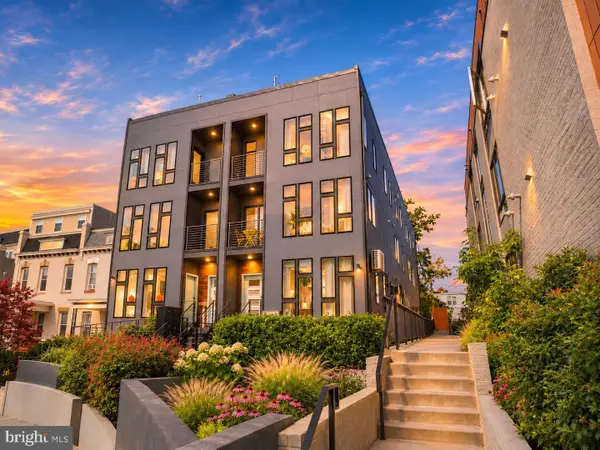 $1,295,000Coming Soon5 beds 5 baths2,778 sq. ft.
537 Park Rd Nw #th1, WASHINGTON, DC 20010
MLS# DCDC2290452Listed by: RLAH @PROPERTIES - Coming Soon
 $609,990Coming Soon3 beds 4 baths1,594 sq. ft.
3801 Commodore Joshua Barney Dr Ne, WASHINGTON, DC 20018
MLS# DCDC2290752Listed by: KELLER WILLIAMS CAPITAL PROPERTIES - Coming Soon
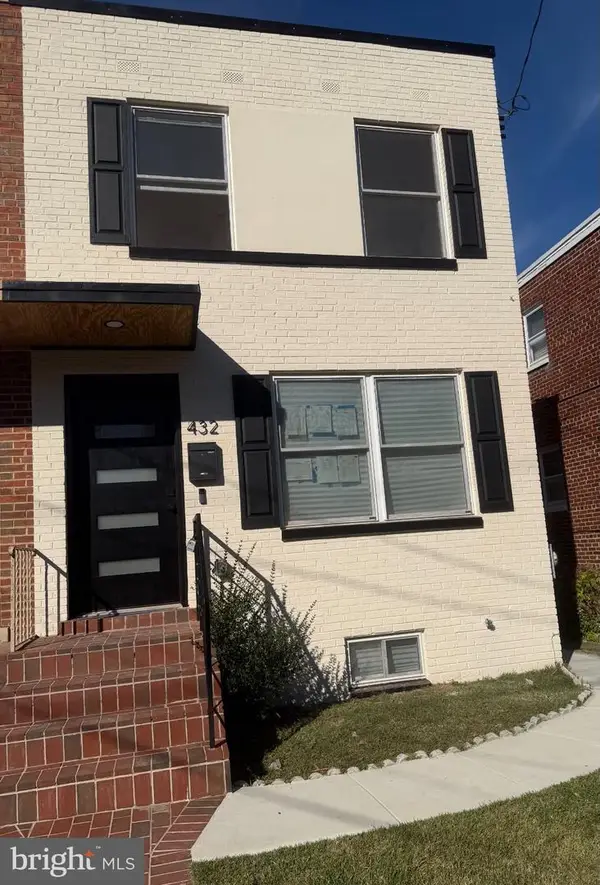 $599,500Coming Soon3 beds 3 baths1,416 sq. ft.
432 Oglethorpe St Ne, WASHINGTON, DC 20011
MLS# DCDC2290958Listed by: GOLDMINE REALTY - Coming Soon
 $630,000Coming Soon3 beds 2 baths1,379 sq. ft.
735 Rock Creek Church Rd Nw #c, WASHINGTON, DC 20010
MLS# DCDC2290810Listed by: TTR SOTHEBY'S INTERNATIONAL REALTY - Coming Soon
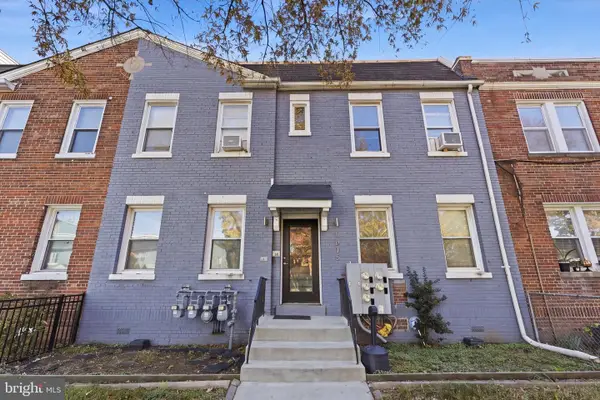 $939,900Coming Soon6 beds -- baths2,854 sq. ft.
1635 W Virginia Ave Ne, WASHINGTON, DC 20002
MLS# DCDC2290464Listed by: REAL BROKER, LLC - Coming Soon
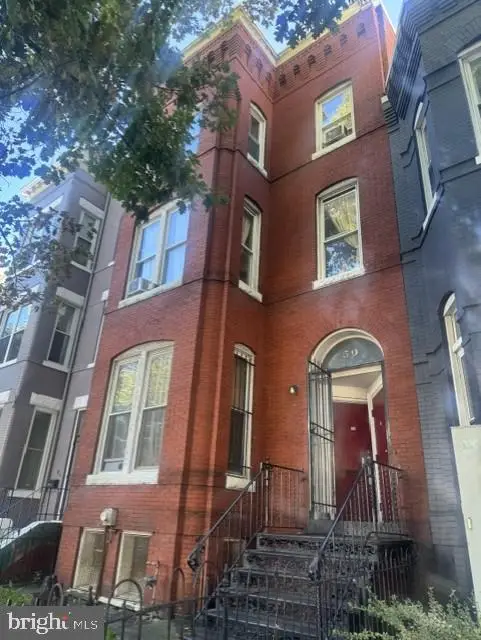 $799,000Coming Soon6 beds -- baths3,320 sq. ft.
50 New York Ave Nw, WASHINGTON, DC 20001
MLS# DCDC2290796Listed by: LONG & FOSTER REAL ESTATE, INC.


Protect your home and budget from life's surprises with an Assurant Home Warranty, backed by a partner that supports you through every step of homeownership. Explore Plans.
© 2026 Better Homes and Gardens Real Estate LLC. An Anywhere Real Estate company. All rights reserved. Better Homes and Gardens® Real Estate is a registered trademark owned by Meredith Operations Corporation, licensed to Better Homes and Gardens Real Estate LLC and used with permission. Better Homes and Gardens Real Estate LLC fully supports the principles of the Fair Housing Act and the Equal Opportunity Act. Listing information is deemed reliable but is not guaranteed accurate.
Each office is independently owned and operated.
Any services or products provided by third parties are not provided by, affiliated with or related to Better Homes and Gardens Real Estate LLC, or its affiliated companies.