
4600 Connecticut Ave Nw #709, Washington, DC 20008
Local realty services provided by:Better Homes and Gardens Real Estate GSA Realty
4600 Connecticut Ave Nw #709,Washington, DC 20008
$342,900
- 2 Beds
- 2 Baths
- 1,049 sq. ft.
- Condominium
- Active
Upcoming open houses
- Sun, Nov 1512:00 pm - 02:00 pm
Listed by: mario a ramon
Office: remax platinum realty
MLS#:DCDC2283350
Source:BRIGHTMLS
Price summary
- Price:$342,900
- Price per sq. ft.:$326.88
About this home
NEWLY PRICED! OPEN HOUSE SUNDAY, NOVEMBER 15TH, 12–2 PM!
Beautiful 2-Bedroom, 2-Bath Condo with Stunning National Cathedral Views in Sought-After Van Ness!
Experience the perfect blend of comfort, convenience, and full-service city living at The Wakefield, 4600 Connecticut Avenue NW, Unit 709. This spacious, light-filled 2-bedroom, 2-bath condominium offers approximately 1,050 square feet of inviting living space, and an exceptional location just four blocks from the Van Ness–UDC Metro Station Red Line.
Walls of windows fill the home with natural light, creating a bright and airy atmosphere throughout. Beautiful wood floors, freshly painted interiors, and generous closet space with custom-designed built-ins add to the home's appeal. The spacious primary suite features a large walk-in closet and new comfort-height toilet. Both full bathrooms showcase the building's signature vintage tile, preserving the timeless character of The Wakefield.
Enjoy the ease and convenience of full-service living with ALL UTILITIES INCLUDED in the condominium fee! The Wakefield offers an impressive collection of amenities, including a 24-hour front desk and concierge service, secure entry, a fitness center, and a spectacular rooftop deck and lounge with panoramic city and treetop views. Residents also enjoy beautifully landscaped gardens with picnic areas, secure bicycle storage, laundry facilities, and complimentary additional basement storage. Garage parking is available for rent.
Exciting improvements are planned for 2027, including new elevators and enhancements to the building's common areas.
Ideally situated in the heart of Van Ness, this desirable location offers easy access to Metro, neighborhood restaurants, cafés, shopping, and nearby Rock Creek Park, where miles of scenic trails and green space provide a welcome escape from city life.
With its generous floor plan, abundant natural light, captivating Cathedral views, exceptional amenities, and unbeatable location, Unit 709 offers a wonderful opportunity to enjoy comfortable, carefree living in one of Northwest Washington's most convenient neighborhoods.
Don't miss this newly priced opportunity—come see it for yourself at Sunday's Open House!...
Contact an agent
Home facts
- Year built:1948
- Subdivision & Development:WAKEFIELD
- Listing ID #:DCDC2283350
- Added:56 day(s) ago
- Updated:November 13, 2026 at 06:44 AM
Rooms and interior
- Bedrooms:2
- Total bathrooms:2
- Full bathrooms:2
- Flooring:Wood
- Dining Description:Dining Area
- Kitchen Description:Dishwasher, Disposal, Oven - Wall, Refrigerator, Stove
- Living area:1,049 sq. ft.
Heating and cooling
- Cooling:Central A/C
- Heating:Electric, Forced Air
Structure and exterior
- Year built:1948
- Building area:1,049 sq. ft.
- Architectural Style:Mid-Century Modern
- Construction Materials:Brick
- Levels:1 Story
Utilities
- Water:Public
- Sewer:Public Sewer
Finances and disclosures
- Price:$342,900
- Price per sq. ft.:$326.88
- Tax amount:$2,519 (2026)
Features and amenities
- Amenities:24 hour security, Desk in Lobby, Exterior Cameras, Main Entrance Lock, Resident Manager
Parking
- Parking description:On Street
New listings near 4600 Connecticut Ave Nw #709
- Coming Soon
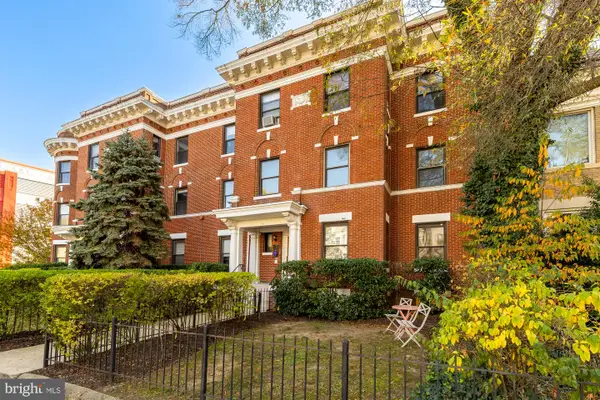 $515,000Coming Soon3 beds 1 baths1,020 sq. ft.
147 R St Ne #10, WASHINGTON, DC 20002
MLS# DCDC2291482Listed by: TTR SOTHEBY'S INTERNATIONAL REALTY - Coming Soon
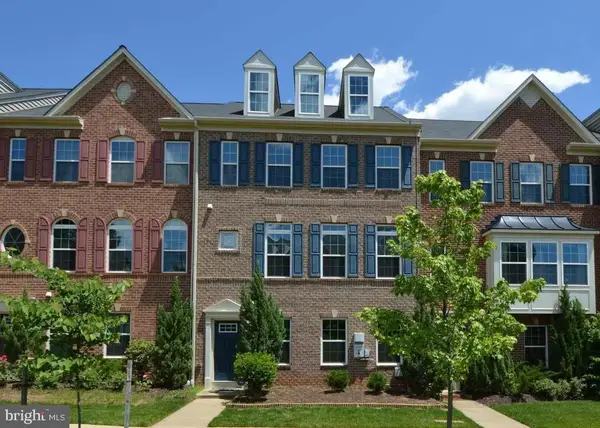 $814,990Coming Soon3 beds 4 baths2,728 sq. ft.
2523 Ralph Ellison Way Ne, WASHINGTON, DC 20018
MLS# DCDC2291624Listed by: KELLER WILLIAMS CAPITAL PROPERTIES - Coming Soon
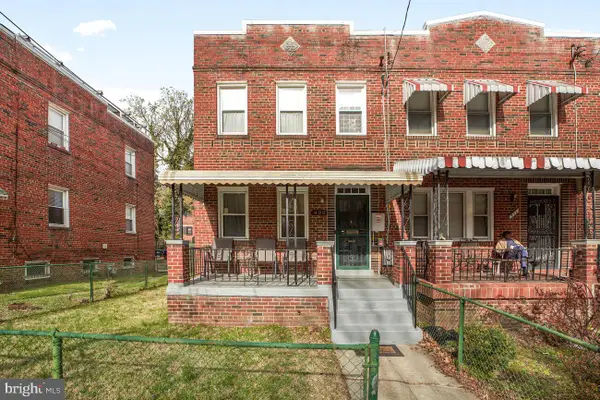 $399,000Coming Soon3 beds 2 baths1,390 sq. ft.
400 Division Ave Ne, WASHINGTON, DC 20019
MLS# DCDC2291530Listed by: SAMSON PROPERTIES - Coming SoonOpen Sun, 1 to 3pm
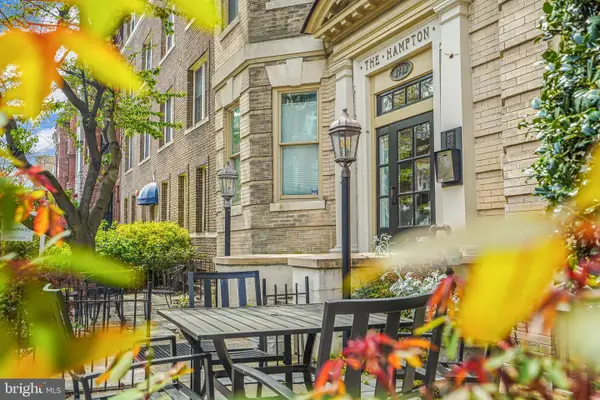 $725,000Coming Soon3 beds 3 baths1,305 sq. ft.
1740 18th St Nw #104, WASHINGTON, DC 20009
MLS# DCDC2285808Listed by: COMPASS - Coming Soon
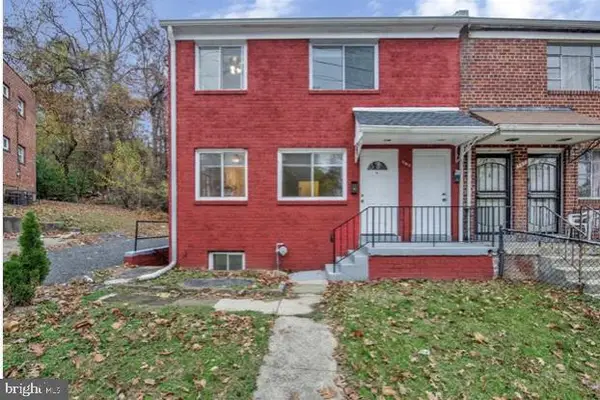 $449,900Coming Soon5 beds -- baths1,940 sq. ft.
107 Joliet St Sw, WASHINGTON, DC 20032
MLS# DCDC2291534Listed by: NEXTHOME LEADERS - Coming Soon
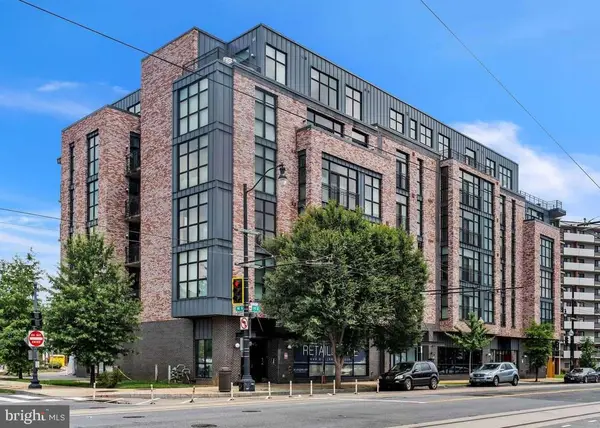 $649,900Coming Soon2 beds 3 baths1,473 sq. ft.
1402 H St Ne #501, WASHINGTON, DC 20002
MLS# DCDC2291016Listed by: REAL BROKER, LLC - Coming SoonOpen Sat, 12 to 2pm
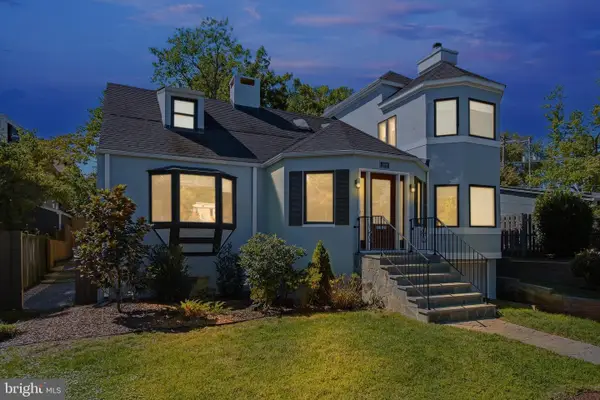 $1,375,000Coming Soon3 beds 3 baths3,479 sq. ft.
4646 Greene Pl Nw, WASHINGTON, DC 20007
MLS# DCDC2285446Listed by: SAMSON PROPERTIES - Coming Soon
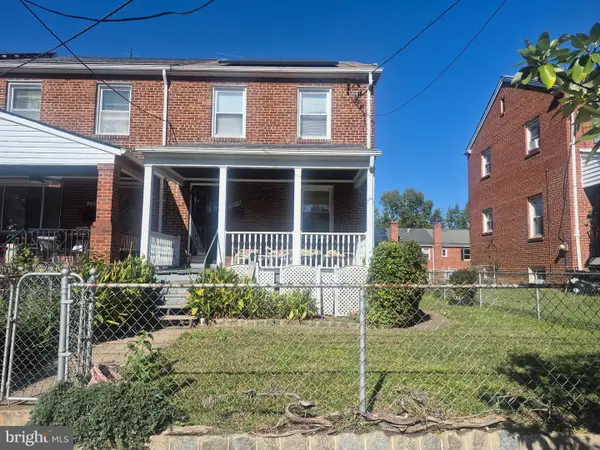 $225,000Coming Soon3 beds 2 baths1,558 sq. ft.
2018 T St Se, WASHINGTON, DC 20020
MLS# DCDC2288250Listed by: KELLER WILLIAMS FLAGSHIP - Coming Soon
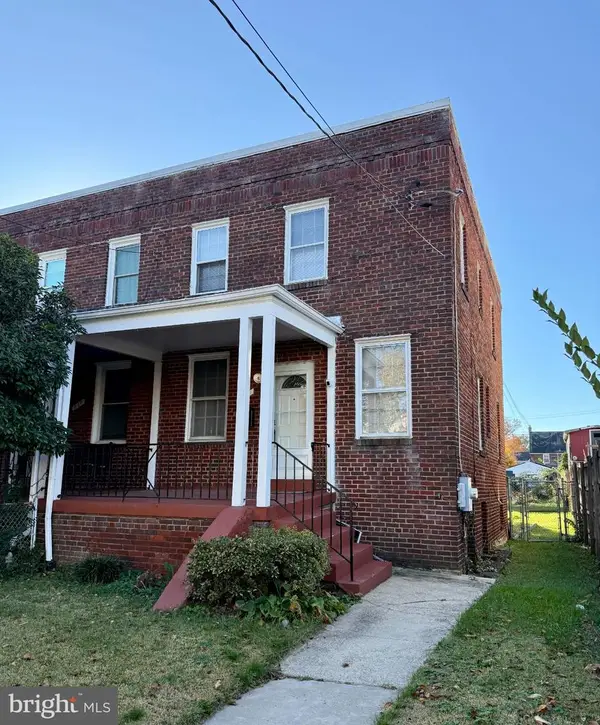 $415,000Coming Soon3 beds 2 baths1,617 sq. ft.
314 Sheridan St Nw, WASHINGTON, DC 20011
MLS# DCDC2290994Listed by: KELLER WILLIAMS CAPITAL PROPERTIES - Coming Soon
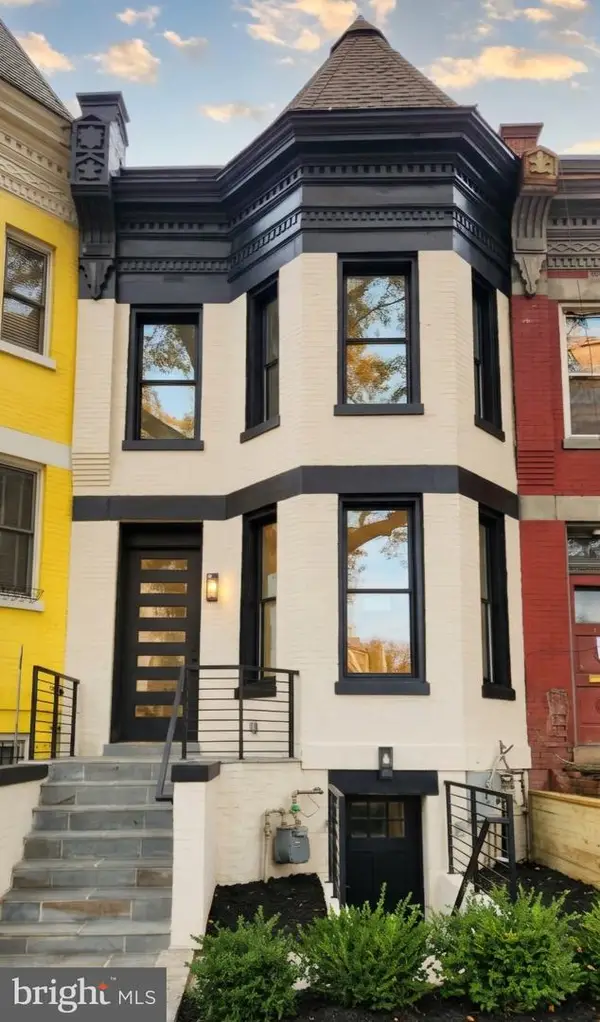 $1,170,000Coming Soon4 beds 4 baths2,502 sq. ft.
13 Rhode Island Ave Ne, WASHINGTON, DC 20002
MLS# DCDC2290002Listed by: SPRING HILL REAL ESTATE, LLC.


Protect your home and budget from life's surprises with an Assurant Home Warranty, backed by a partner that supports you through every step of homeownership. Explore Plans.
© 2026 Better Homes and Gardens Real Estate LLC. An Anywhere Real Estate company. All rights reserved. Better Homes and Gardens® Real Estate is a registered trademark owned by Meredith Operations Corporation, licensed to Better Homes and Gardens Real Estate LLC and used with permission. Better Homes and Gardens Real Estate LLC fully supports the principles of the Fair Housing Act and the Equal Opportunity Act. Listing information is deemed reliable but is not guaranteed accurate.
Each office is independently owned and operated.
Any services or products provided by third parties are not provided by, affiliated with or related to Better Homes and Gardens Real Estate LLC, or its affiliated companies.