
150 V St Nw #v305, Washington, DC 20001
Local realty services provided by:Better Homes and Gardens Real Estate GSA Realty
150 V St Nw #v305,Washington, DC 20001
$550,000
- 2 Beds
- 2 Baths
- 843 sq. ft.
- Condominium
- Active
Upcoming open houses
- Sat, Aug 2912:00 pm - 02:00 pm
Listed by: samuel chase medvene, matthew frederick crehan
Office: century 21 redwood realty
MLS#:DCDC2280228
Source:BRIGHTMLS
Price summary
- Price:$550,000
- Price per sq. ft.:$652.43
About this home
Welcome home to a condo that truly stands out. Perfectly positioned between LeDroit Park and Bloomingdale, this beautifully renovated 2-bedroom, 1.5-bath home pairs elevated finishes with thoughtful design, abundant natural light, and the everyday convenience of assigned underground parking.
From the moment you step inside, the attention to detail is apparent. Oversized east-facing windows fill the home with natural light, while striking herringbone-patterned wood floors, installed in 2023, bring warmth and character throughout. At the center of the home is a beautifully redesigned kitchen, fully renovated in 2025 with finishes that feel a cut above. The oversized waterfall-edge island offers barstool seating, generous prep space, and cabinet storage on both sides, maximizing both style and functionality. Warm wood cabinetry, sleek finishes, and GE stainless steel appliances complete a space designed to look beautiful, work hard, and make entertaining easy.
The spacious primary bedroom continues the home’s bright, polished feel, with an additional closet system thoughtfully installed alongside the existing closet to nearly double the bedroom’s storage capacity. The second bedroom offers plenty of flexibility for guests, a home office, or both, while a full bath and separate powder room add everyday convenience. Even the practical upgrades have been thoughtfully handled, including an Electrolux washer and dryer installed in 2024 and a new HVAC system installed in 2025.
Parker Flats is a pet-friendly building with a secure entrance, elevator, fitness room, common courtyard, bike storage, and one assigned underground parking space. Step outside and you’re a short walk from LeDroit Dog Park, Crispus Attucks Park, The Red Hen and other neighborhood coffee shops and restaurants, and the Shaw-Howard University Metro....
Contact an agent
Home facts
- Year built:2006
- Subdivision & Development:LEDROIT PARK
- Listing ID #:DCDC2280228
- Added:1 day(s) ago
- Updated:August 28, 2026 at 06:55 PM
Rooms and interior
- Bedrooms:2
- Total bathrooms:2
- Full bathrooms:1
- Half bathrooms:1
- Dining Description:Combination Dining/Living, Combination Kitchen/Dining
- Kitchen Description:Combination Kitchen/Living, Dishwasher, Disposal, Icemaker, Kitchen - Galley, Kitchen - Island, Microwave, Recessed Lighting, Refrigerator, Stove, Upgraded Countertops
- Living area:843 sq. ft.
Heating and cooling
- Cooling:Heat Pump(s)
- Heating:Electric, Heat Pump(s)
Structure and exterior
- Year built:2006
- Building area:843 sq. ft.
- Architectural Style:Traditional
- Construction Materials:Brick
- Levels:1 Story
Schools
- High school:DUNBAR SENIOR
Utilities
- Water:Public
- Sewer:Public Sewer
Finances and disclosures
- Price:$550,000
- Price per sq. ft.:$652.43
- Tax amount:$4,316 (2026)
Features and amenities
- Laundry features:Dryer, Dryer In Unit, Washer, Washer In Unit
- Amenities:Recessed Lighting, Window Treatments
Parking
- Parking description:Assigned, Garage Door Opener, Parking Garage, Private, Secure Parking
- Garage:Yes
- Garage spaces:1
New listings near 150 V St Nw #v305
- Coming Soon
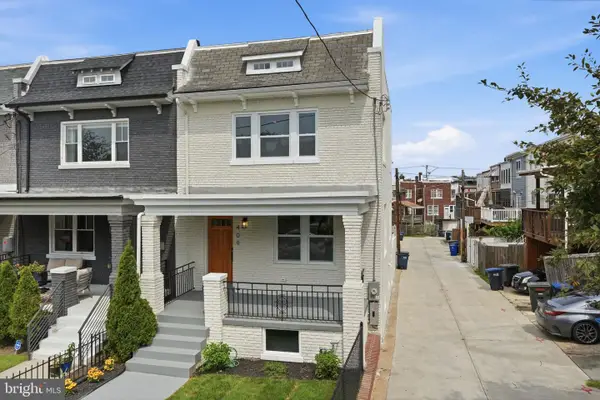 $875,000Coming Soon4 beds 4 baths2,110 sq. ft.
409 Farragut St Nw, WASHINGTON, DC 20011
MLS# DCDC2280574Listed by: LONG & FOSTER REAL ESTATE, INC. - Coming Soon
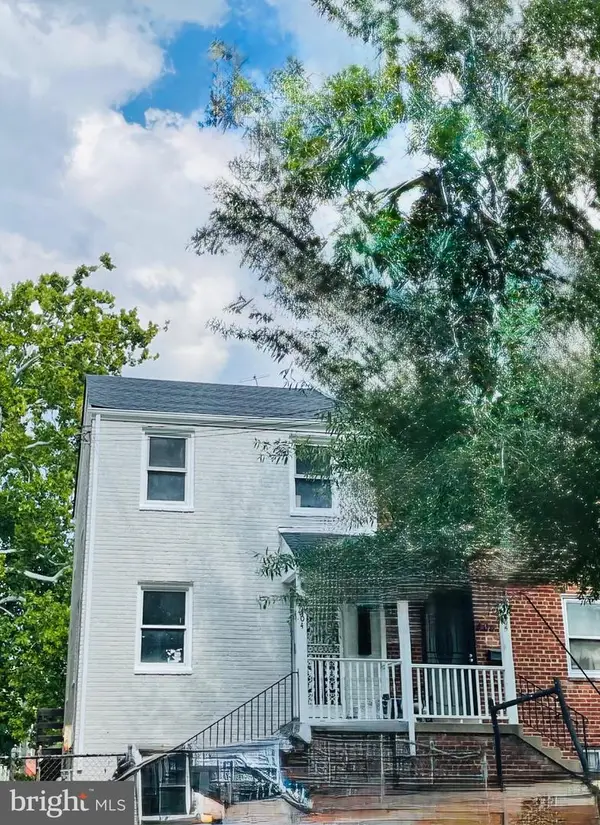 $400,000Coming Soon3 beds 1 baths1,360 sq. ft.
404 Burbank St Se, WASHINGTON, DC 20019
MLS# DCDC2280674Listed by: HOME-PRO REALTY, INC. - Coming Soon
 $250,000Coming Soon2 beds 1 baths825 sq. ft.
738 Longfellow St Nw #311, WASHINGTON, DC 20011
MLS# DCDC2280706Listed by: KELLER WILLIAMS REALTY - Coming Soon
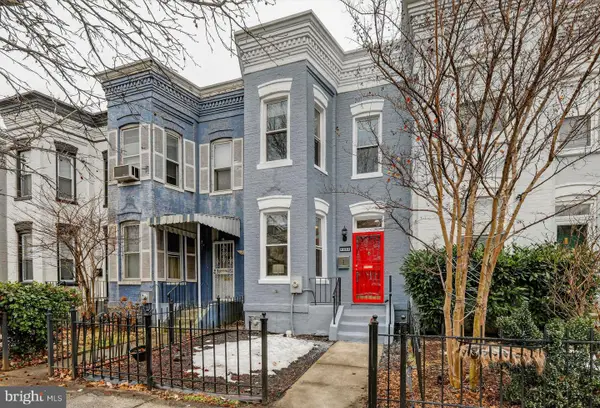 $575,000Coming Soon3 beds 2 baths1,268 sq. ft.
1221 I St Ne, WASHINGTON, DC 20002
MLS# DCDC2280708Listed by: BENNETT REALTY SOLUTIONS - Coming Soon
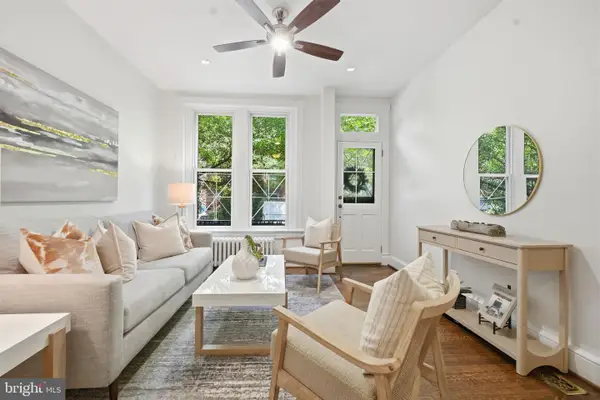 $1,135,000Coming Soon3 beds 2 baths1,840 sq. ft.
2152 Newport Pl Nw, WASHINGTON, DC 20037
MLS# DCDC2279524Listed by: TTR SOTHEBY'S INTERNATIONAL REALTY - Coming Soon
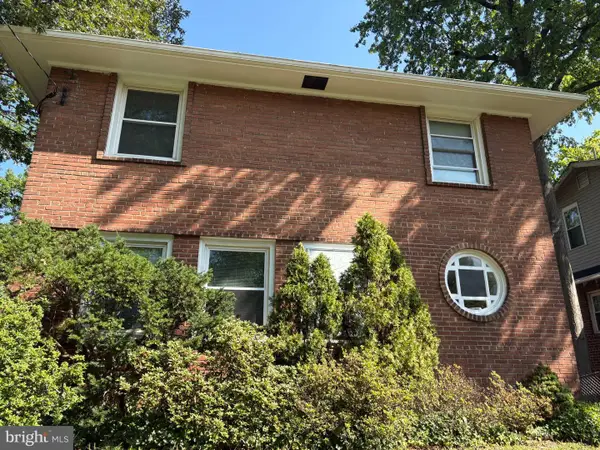 $975,000Coming Soon3 beds 2 baths2,016 sq. ft.
1510 Jackson St Ne, WASHINGTON, DC 20017
MLS# DCDC2279780Listed by: SAMSON PROPERTIES - Coming Soon
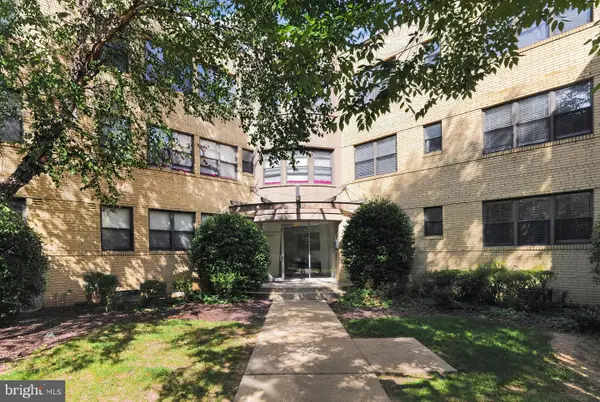 $159,900Coming Soon1 beds 1 baths525 sq. ft.
210-212 Oakwood St Se #318, WASHINGTON, DC 20032
MLS# DCDC2280100Listed by: KELLER WILLIAMS CAPITAL PROPERTIES - Coming Soon
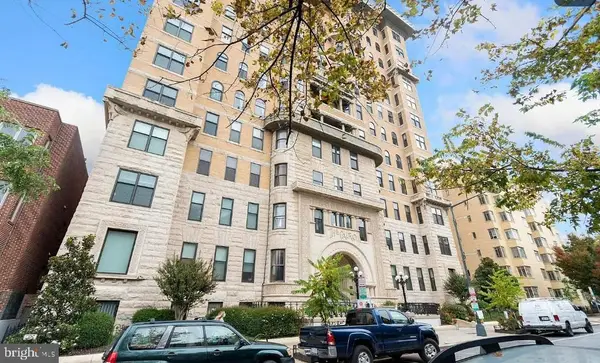 $274,000Coming Soon-- beds 1 baths401 sq. ft.
1615 Q St Nw #1210, WASHINGTON, DC 20009
MLS# DCDC2280298Listed by: HOUWZER, LLC - Coming Soon
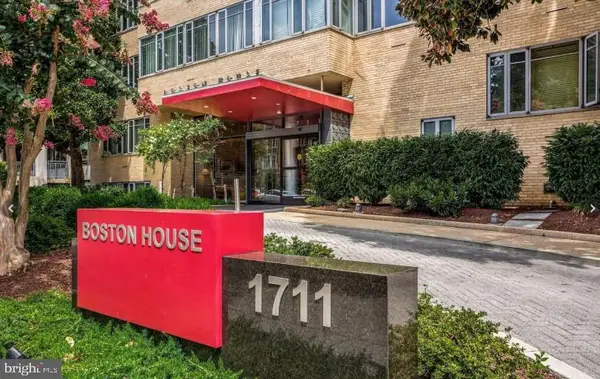 $274,000Coming Soon-- beds 1 baths456 sq. ft.
1711 Massachusetts Ave Nw #727, WASHINGTON, DC 20036
MLS# DCDC2280514Listed by: HOUWZER, LLC - Coming Soon
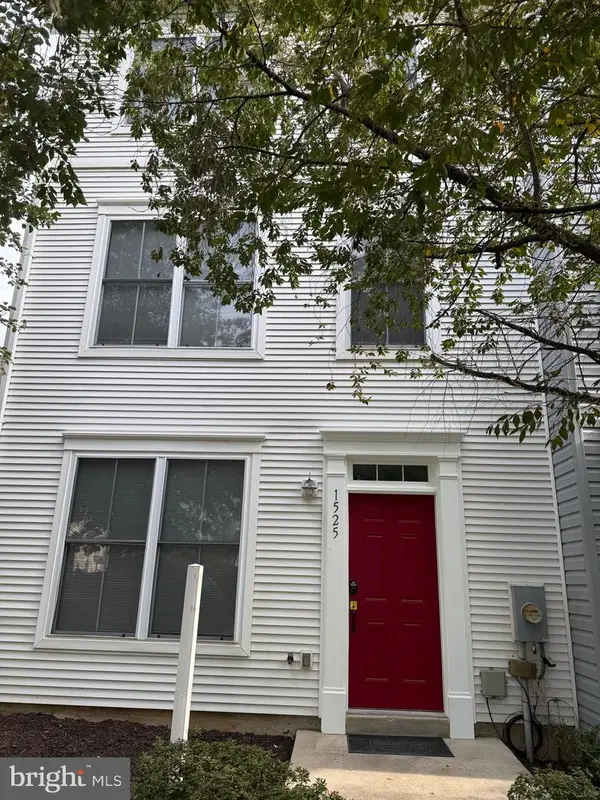 $470,000Coming Soon4 beds 3 baths2,040 sq. ft.
1525 Tubman Rd Se, WASHINGTON, DC 20020
MLS# DCDC2280614Listed by: BRIAN LOGAN REAL ESTATE


Protect your home and budget from life's surprises with an Assurant Home Warranty, backed by a partner that supports you through every step of homeownership. Explore Plans.
© 2026 Better Homes and Gardens Real Estate LLC. An Anywhere Real Estate company. All rights reserved. Better Homes and Gardens® Real Estate is a registered trademark owned by Meredith Operations Corporation, licensed to Better Homes and Gardens Real Estate LLC and used with permission. Better Homes and Gardens Real Estate LLC fully supports the principles of the Fair Housing Act and the Equal Opportunity Act. Listing information is deemed reliable but is not guaranteed accurate.
Each office is independently owned and operated.
Any services or products provided by third parties are not provided by, affiliated with or related to Better Homes and Gardens Real Estate LLC, or its affiliated companies.