
4640 Blagden Ave Nw, Washington, DC 20011
Local realty services provided by:Better Homes and Gardens Real Estate Cassidon Realty
4640 Blagden Ave Nw,Washington, DC 20011
$2,195,000
- 4 Beds
- 4 Baths
- 4,036 sq. ft.
- Single family
- Active
Listed by: john t mahshie, john fazio
Office: compass
MLS#:DCDC2282056
Source:BRIGHTMLS
Price summary
- Price:$2,195,000
- Price per sq. ft.:$543.86
About this home
The genius of American architect Frank Lloyd Wright (1867-1959) manifested itself not only in his work but also in his theories of residential architecture. He believed that the house was as organic as its occupants and should therefore function as a living entity. Large and open living spaces where the residents could enjoy light and views were paramount, as well as fully operable windows that allow for ventilation without the use of mechanical systems. Here, a two-story tower of windows punctuates one corner of the front, accompanied by a series of clerestory-like windows. These details plus a stone-clad chimney all pay homage to Fallingwater. The main block of the house is long and horizontal. The south-facing façade is reached by a series of terraced staircases, reminiscent of Wright’s work at Taliesin West and the c. 1902 Arthur B. Heurtley House in Oak Park, Illinois.
This house was designed by the African American-owned architectural firm of Byrd & Bryant which was a prominent and successful local business. It had several residential commissions in Crestwood, this one being its most distinguished. Wright’s profound effect on the spirit of homebuilding is immediately discernible. Constructed in 1958, the house blends the Prairie Style with elements that began to appear in the modernist design vocabulary of the late 1950s. This is an exceedingly rare opportunity to purchase a house that has sold only twice in the last 70 years.
The current owners were exemplary custodians of this fine composition: spacious enough for entertaining and intimate enough to be a private urban retreat. The kitchen and bathrooms were renovated with the objective of maintaining the original feeling of the house with high-quality materials and fixtures. The main living space is framed by a vaulted ceiling, and the experience of the interiors is one of tranquility. Original woodwork was preserved, and details such as the custom cast-iron gate which mirrors the detail of the front door are indicative of the level of craftsmanship that comprises the overall esthetic.
Approximately 4,200 square feet are disposed over two floors, and all four bedrooms, two living spaces, office, and service rooms have been carefully addressed in the owners’ restoration. The outdoor spaces are as engaging as the interior where one moves through a series of rooms discretely set off by different textures and dimensions of plantings. A two-car garage is accessed on the side of the house, obviating any visual distractions from the entrance....
Contact an agent
Home facts
- Year built:1958
- Subdivision & Development:CRESTWOOD
- Listing ID #:DCDC2282056
- Added:3 day(s) ago
- Updated:September 14, 2026 at 02:13 PM
Rooms and interior
- Bedrooms:4
- Total bathrooms:4
- Full bathrooms:3
- Half bathrooms:1
- Basement:Yes
- Basement Description:Fully Finished
- Living area:4,036 sq. ft.
Heating and cooling
- Cooling:Central A/C
- Heating:Natural Gas, Radiator
Structure and exterior
- Year built:1958
- Building area:4,036 sq. ft.
- Lot area:0.2 Acres
- Architectural Style:Ranch/Rambler
- Construction Materials:Brick
- Foundation Description:Slab
- Levels:3 Story
Utilities
- Water:Public
- Sewer:Public Sewer
Finances and disclosures
- Price:$2,195,000
- Price per sq. ft.:$543.86
- Tax amount:$14,747 (2026)
Parking
- Parking description:Additional Storage Area, Attached Garage
- Garage:Yes
- Garage spaces:2
New listings near 4640 Blagden Ave Nw
- Coming Soon
 $875,000Coming Soon2 beds 3 baths1,102 sq. ft.
646 H St Ne #ph-1, WASHINGTON, DC 20002
MLS# DCDC2282028Listed by: KELLER WILLIAMS CAPITAL PROPERTIES - Coming Soon
 $2,470,000Coming Soon6 beds 5 baths3,800 sq. ft.
5108 Macomb St Nw, WASHINGTON, DC 20016
MLS# DCDC2282758Listed by: TTR SOTHEBY'S INTERNATIONAL REALTY - Coming Soon
 $1,200,000Coming Soon3 beds 4 baths2,220 sq. ft.
1902 9th St Nw, WASHINGTON, DC 20001
MLS# DCDC2283008Listed by: SAMSON PROPERTIES - Coming SoonOpen Sat, 2 to 4pm
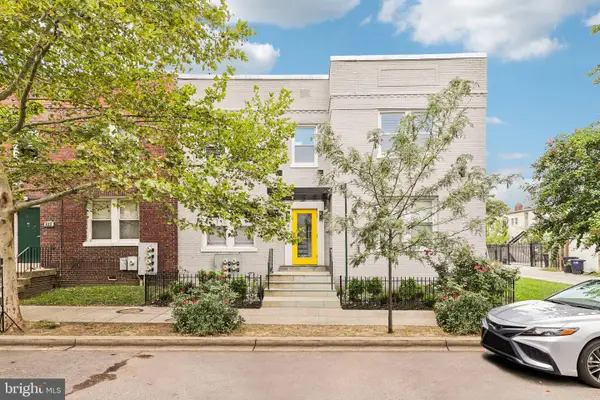 $389,900Coming Soon2 beds 2 baths697 sq. ft.
426 18th Ne #3, WASHINGTON, DC 20002
MLS# DCDC2280418Listed by: DMV PRIME PROPERTIES - Coming Soon
 $624,900Coming Soon4 beds 4 baths2,044 sq. ft.
4960 6th St Ne, WASHINGTON, DC 20017
MLS# DCDC2271320Listed by: EXP REALTY, LLC - Coming Soon
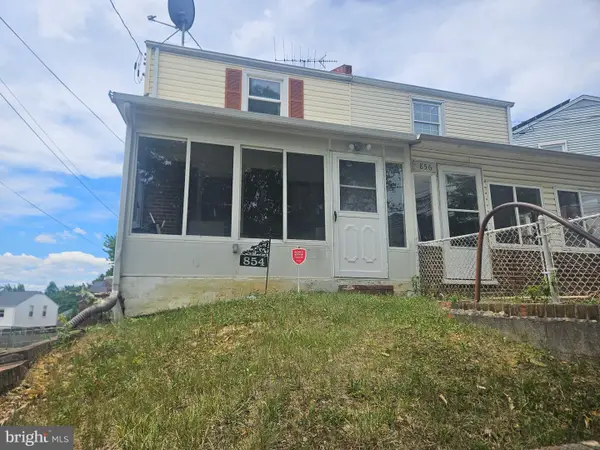 $299,999Coming Soon2 beds 1 baths1,114 sq. ft.
854 51st St Ne, WASHINGTON, DC 20019
MLS# DCDC2282020Listed by: THOMPSON PREMIER HOMES GROUP. - Coming Soon
 $399,999Coming Soon3 beds 3 baths1,530 sq. ft.
871 Hr Dr Se, WASHINGTON, DC 20032
MLS# DCDC2282040Listed by: OWN REAL ESTATE - Coming Soon
 $799,000Coming Soon3 beds 3 baths1,384 sq. ft.
762 Gresham Pl Nw, WASHINGTON, DC 20001
MLS# DCDC2281598Listed by: OMNIA REAL ESTATE LLC - Coming Soon
 $1,595,000Coming Soon6 beds 5 baths3,765 sq. ft.
623 Columbia Rd Nw, WASHINGTON, DC 20001
MLS# DCDC2282922Listed by: TTR SOTHEBY'S INTERNATIONAL REALTY - Coming Soon
 $1,250,000Coming Soon4 beds 4 baths3,081 sq. ft.
7729 16th Nw, WASHINGTON, DC 20012
MLS# DCDC2282046Listed by: KELLER WILLIAMS CAPITAL PROPERTIES


Protect your home and budget from life's surprises with an Assurant Home Warranty, backed by a partner that supports you through every step of homeownership. Explore Plans.
© 2026 Better Homes and Gardens Real Estate LLC. An Anywhere Real Estate company. All rights reserved. Better Homes and Gardens® Real Estate is a registered trademark owned by Meredith Operations Corporation, licensed to Better Homes and Gardens Real Estate LLC and used with permission. Better Homes and Gardens Real Estate LLC fully supports the principles of the Fair Housing Act and the Equal Opportunity Act. Listing information is deemed reliable but is not guaranteed accurate.
Each office is independently owned and operated.
Any services or products provided by third parties are not provided by, affiliated with or related to Better Homes and Gardens Real Estate LLC, or its affiliated companies.