
4705 Colorado Ave Nw, Washington, DC 20011
Local realty services provided by:Better Homes and Gardens Real Estate Murphy & Co.
4705 Colorado Ave Nw,Washington, DC 20011
$1,200,000
- 6 Beds
- 5 Baths
- - sq. ft.
- Single family
- Sold
Listed by: helena pulyaeva
Office: re/max realty services
MLS#:DCDC2272282
Source:BRIGHTMLS
Sorry, we are unable to map this address
Price summary
- Price:$1,200,000
About this home
Estate "as-is" sale. Livable large and bright 4 levels house with spacious rooms that needs interior updating. Discover the timeless elegance of this stunning Tudor-style residence, built in 1929 and nestled in the charming Crestwood neighborhood. This detached home showcases exquisite craftsmanship and architectural details that define its character. The exterior features a harmonious blend of brick, concrete, and stone, creating a warm and inviting facade. Step inside to find a spacious layout that boasts six bedrooms and four and a half bathrooms. The daylight basement offers additional living space. The former owner has done much to the house over the years including replacing all windows, maintaining roof, replacing HVAC and boiler.The property sits on a manageable 0.13-acre lot, complemented by an attached garage with convenient rear entry and extra parking. Enjoy the benefits of location while appreciating the unique architectural features that make this home truly special. With its rich history and distinctive design, this residence is a rare find in today's market. Chandeliers do not convey....
Contact an agent
Home facts
- Year built:1929
- Subdivision & Development:CRESTWOOD
- Listing ID #:DCDC2272282
- Added:40 day(s) ago
- Updated:August 20, 2026 at 06:04 AM
Rooms and interior
- Bedrooms:6
- Total bathrooms:5
- Full bathrooms:4
- Half bathrooms:1
- Basement:Yes
- Basement Description:Daylight, Full, Partial
Heating and cooling
- Cooling:Central A/C, Zoned
- Heating:Natural Gas, Radiator, Zoned
Structure and exterior
- Roof:Slate
- Year built:1929
- Architectural Style:Tudor
- Construction Materials:Brick, Concrete, Stone
- Foundation Description:Slab
- Levels:3 Story
Utilities
- Water:Public
- Sewer:Public Sewer
Finances and disclosures
- Price:$1,200,000
- Tax amount:$14,334 (2025)
Parking
- Parking description:Attached Garage, Basement Garage, Garage - Rear Entry, Garage Door Opener, Inside Access
- Garage:Yes
- Garage spaces:1
New listings near 4705 Colorado Ave Nw
- Coming Soon
 $462,500Coming Soon3 beds 2 baths
1101 Fern St Nw #102, WASHINGTON, DC 20012
MLS# DCDC2279264Listed by: COMPASS - Coming Soon
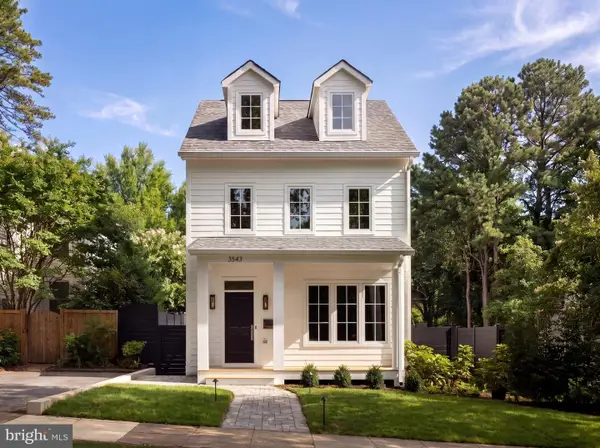 $3,495,000Coming Soon6 beds 6 baths
3543 Albemarle St Nw, WASHINGTON, DC 20008
MLS# DCDC2278116Listed by: TTR SOTHEBY'S INTERNATIONAL REALTY - Coming Soon
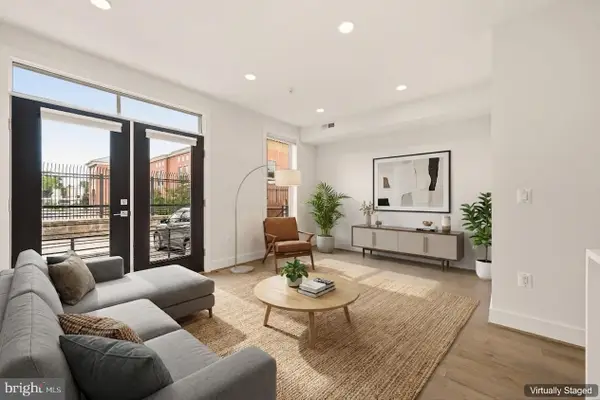 $379,000Coming Soon1 beds 2 baths
1508 F St Ne #4, WASHINGTON, DC 20002
MLS# DCDC2278798Listed by: KELLER WILLIAMS CAPITAL PROPERTIES - Coming Soon
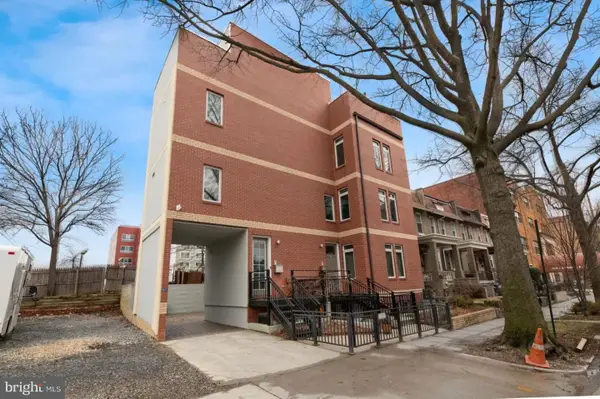 $1,849,000Coming Soon5 beds 7 baths
915 3rd St Ne, WASHINGTON, DC 20002
MLS# DCDC2279274Listed by: NORTHGATE REALTY, LLC - Coming SoonOpen Thu, 10am to 12pm
 $2,150,000Coming Soon5 beds 4 baths
117 11th St Se, WASHINGTON, DC 20003
MLS# DCDC2276300Listed by: TTR SOTHEBY'S INTERNATIONAL REALTY - Coming Soon
 $700,000Coming Soon2 beds 2 baths
929 Florida Ave Nw #5005, WASHINGTON, DC 20001
MLS# DCDC2272752Listed by: LONG & FOSTER REAL ESTATE, INC. - Coming Soon
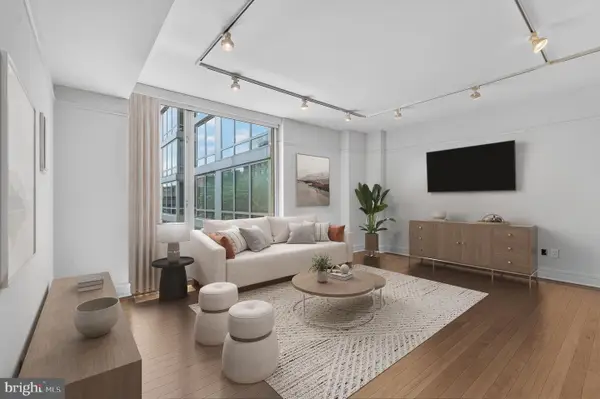 $625,000Coming Soon1 beds 1 baths
1155 23rd St Nw #7j, WASHINGTON, DC 20037
MLS# DCDC2275154Listed by: TTR SOTHEBY'S INTERNATIONAL REALTY - Coming Soon
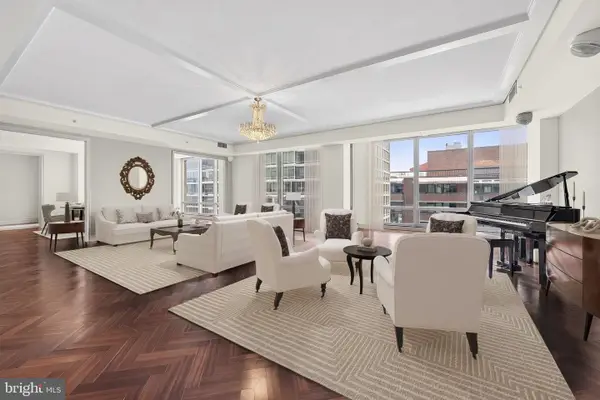 $2,700,000Coming Soon3 beds 4 baths
1155 23rd St Nw #ph1e, WASHINGTON, DC 20037
MLS# DCDC2275168Listed by: TTR SOTHEBY'S INTERNATIONAL REALTY - Coming Soon
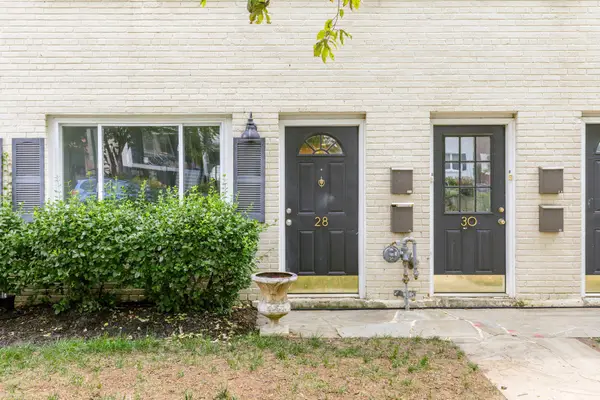 $350,000Coming Soon1 beds 1 baths
28 17th St Se, WASHINGTON, DC 20003
MLS# DCDC2273150Listed by: COMPASS - Coming SoonOpen Sat, 1 to 3pm
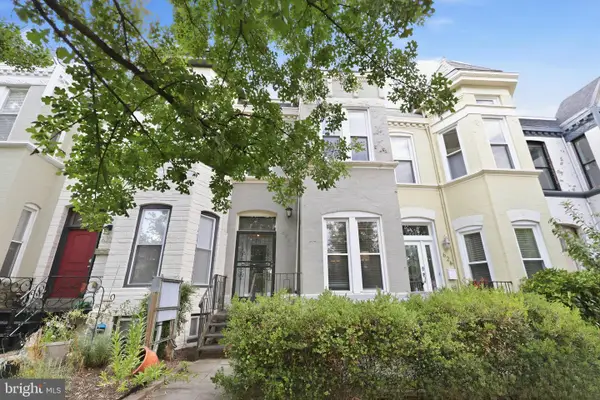 $1,250,000Coming Soon5 beds 4 baths
624 9th St Ne, WASHINGTON, DC 20002
MLS# DCDC2278938Listed by: GORDON JAMES BROKERAGE


Protect your home and budget from life's surprises with an Assurant Home Warranty, backed by a partner that supports you through every step of homeownership. Explore Plans.
© 2026 Better Homes and Gardens Real Estate LLC. An Anywhere Real Estate company. All rights reserved. Better Homes and Gardens® Real Estate is a registered trademark owned by Meredith Operations Corporation, licensed to Better Homes and Gardens Real Estate LLC and used with permission. Better Homes and Gardens Real Estate LLC fully supports the principles of the Fair Housing Act and the Equal Opportunity Act. Listing information is deemed reliable but is not guaranteed accurate.
Each office is independently owned and operated.
Any services or products provided by third parties are not provided by, affiliated with or related to Better Homes and Gardens Real Estate LLC, or its affiliated companies.