
4709 9th St Nw, Washington, DC 20011
Local realty services provided by:Better Homes and Gardens Real Estate Valley Partners
4709 9th St Nw,Washington, DC 20011
$695,000
- 3 Beds
- 2 Baths
- - sq. ft.
- Townhouse
- Coming Soon
Listed by: alexandra i burrell-hodges
Office: cottage street realty llc.
MLS#:DCDC2277268
Source:BRIGHTMLS
Price summary
- Price:$695,000
About this home
The quintessential Petworth rowhouse. Lovingly maintained and updated with modern systems. Light filled living spaces, airy transoms, and historic character (radiators) with modern comfort (central AC). The main floor has the classic layout with plenty of space to relax or entertain, and an enclosed sunroom in the rear that could be an office, breakfast area, or additional sitting room. The kitchen has modern appliances, including a new convection range. The upstairs has three ample bedrooms with an enclosed sunroom in the primary suite that could be another office or sitting area, and a large closet. The bathroom continues the historic character with a beautiful clawfoot tub combined with new flooring, fixtures, and a skylight. The attractive front and back landscaping has been carefully planned as a pollinator garden with predominantly native, local plants, and the backyard was fully renovated in 2022. Delight in nature in the city as you watch a pair of goldfinches enjoying both the front and back, and have your morning coffee or afternoon beverage out back while listening to the birds singing. The backyard includes parking for two cars and a new level two EV charger. The unfinished basement is ready for your imagination and has ample space for storage and a home gym. There's also a second toilet in the basement. The roof, gutters, and downspouts are new, as is the gas furnace. A block to Sherman Circle, enjoy all the fun activities this neighborhood has to offer from the Petworth Porchfest, Celebrate Petworth, and the Saturday Farmers Market, to the Halloween parade, Pride celebration, and New Years Eve ball drop at Sherman Circle. Walk to parks, playgrounds, shopping, grocery stores, the Petworth library, restaurants, and the metro....
Contact an agent
Home facts
- Year built:1922
- Subdivision & Development:PETWORTH
- Listing ID #:DCDC2277268
- Updated:August 14, 2026 at 01:39 PM
Rooms and interior
- Bedrooms:3
- Total bathrooms:2
- Full bathrooms:1
- Half bathrooms:1
- Rooms Total:8
- Dining Description:Dining Area
- Kitchen Description:Breakfast Area, Crown Moldings, Dishwasher, Disposal, Exhaust Fan, Kitchen - Galley, Oven/Range - Electric, Range Hood, Refrigerator
- Basement:Yes
- Basement Description:Connecting Stairway, Full, Rear Entrance
Heating and cooling
- Cooling:Central A/C
- Heating:Natural Gas, Radiator
Structure and exterior
- Year built:1922
- Architectural Style:Colonial
- Construction Materials:Brick
- Foundation Description:Slab
- Levels:2 Stories
Utilities
- Water:Public
- Sewer:Public Sewer
Finances and disclosures
- Price:$695,000
- Tax amount:$5,476 (2024)
Features and amenities
- Laundry features:Dryer, Washer
- Amenities:Crown Moldings, Window Treatments
Parking
- Parking description:Electric Vehicle Charging Station(s), Off Street
New listings near 4709 9th St Nw
- Coming Soon
 $550,000Coming Soon2 beds 2 baths
1391 Pennsylvania Ave Se #463, WASHINGTON, DC 20003
MLS# DCDC2278536Listed by: PEARSON SMITH REALTY, LLC - Open Sun, 1 to 3pmNew
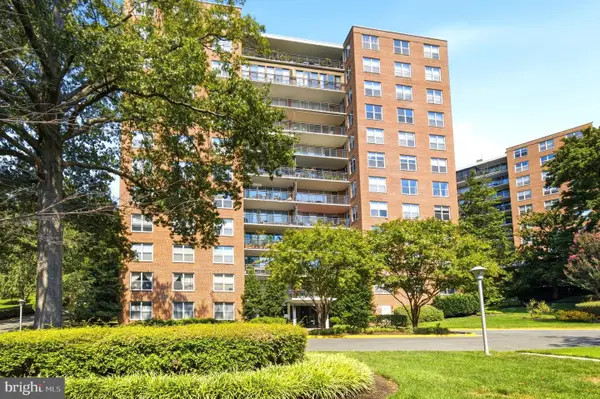 $465,000Active2 beds 2 baths
3900 Watson Pl Nw #b-g1h, WASHINGTON, DC 20016
MLS# DCDC2275156Listed by: COMPASS - Open Sat, 12 to 2pmNew
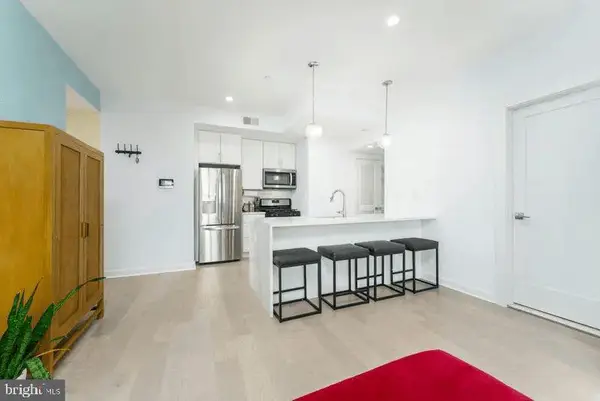 $455,000Active2 beds 2 baths855 sq. ft.
1019 17th Pl Ne #401, WASHINGTON, DC 20002
MLS# DCDC2278276Listed by: KELLER WILLIAMS CAPITAL PROPERTIES - Open Sat, 2 to 4pmNew
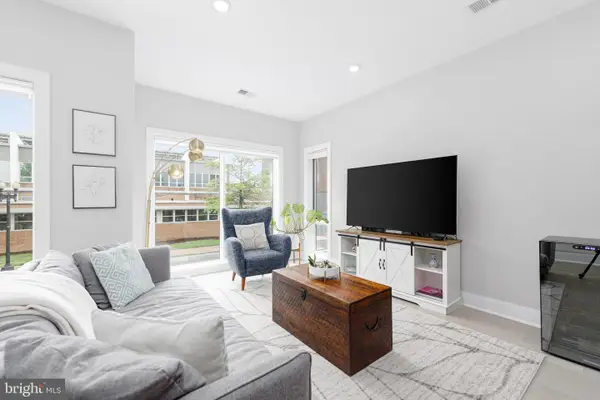 $595,000Active2 beds 2 baths708 sq. ft.
2812 Georgia Ave Nw #5, WASHINGTON, DC 20001
MLS# DCDC2278416Listed by: RLAH @PROPERTIES - Coming Soon
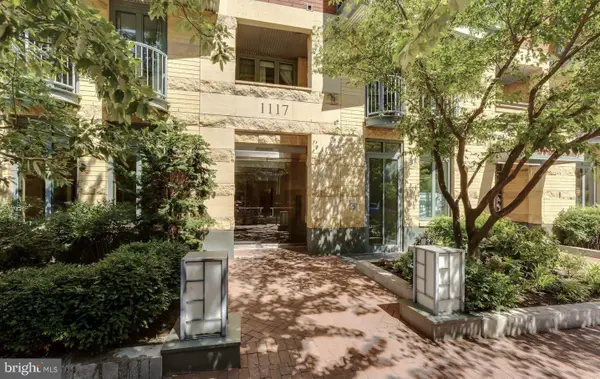 $600,000Coming Soon2 beds 1 baths
1117 10th St Nw #811, WASHINGTON, DC 20001
MLS# DCDC2278170Listed by: COMPASS - Coming Soon
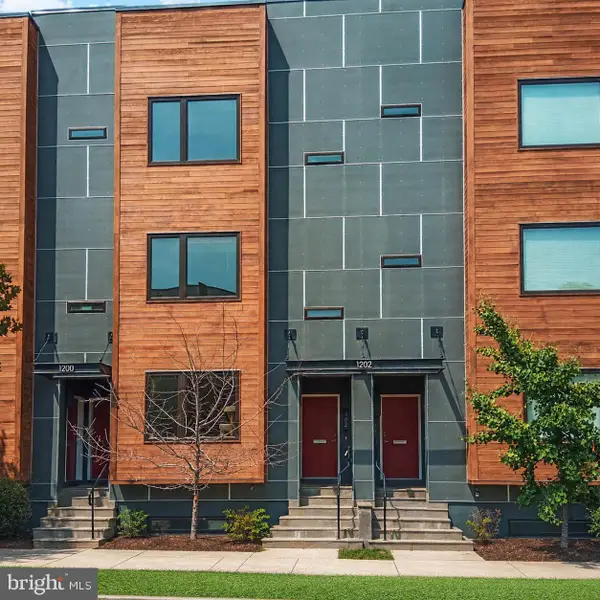 $535,000Coming Soon2 beds 3 baths
1202 Jackson St Ne #102, WASHINGTON, DC 20017
MLS# DCDC2278374Listed by: RE/MAX GATEWAY, LLC - New
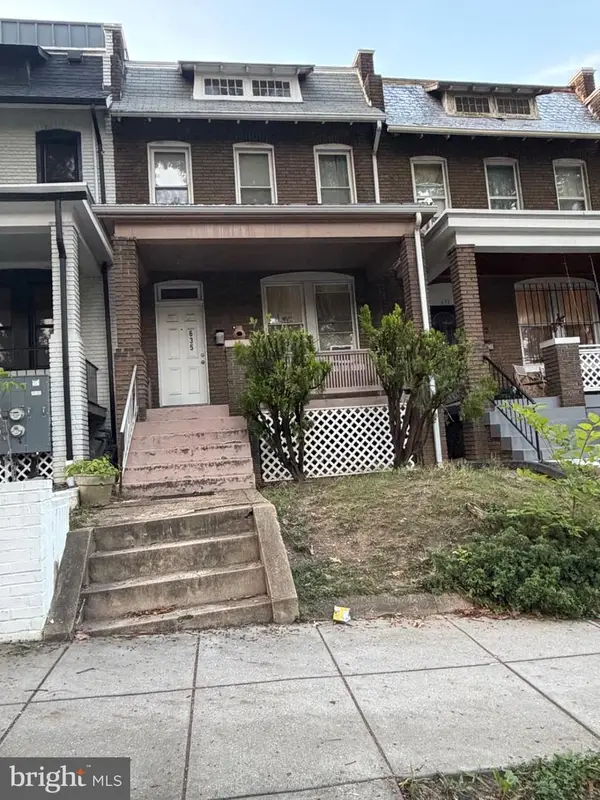 $415,000Active3 beds 2 baths1,728 sq. ft.
635 Irving St Nw, WASHINGTON, DC 20010
MLS# DCDC2278506Listed by: BENNETT REALTY SOLUTIONS - New
 $435,000Active2 beds 3 baths1,174 sq. ft.
1617 21st Pl Se #104, WASHINGTON, DC 20020
MLS# DCDC2277596Listed by: EXP REALTY, LLC - Coming Soon
 $599,900Coming Soon3 beds 3 baths
605 21st St Ne, WASHINGTON, DC 20002
MLS# DCDC2278190Listed by: CENTRAL PROPERTIES, LLC, - Coming Soon
 $399,000Coming Soon1 beds 1 baths
811 4th St Nw #908, WASHINGTON, DC 20001
MLS# DCDC2278498Listed by: THE AGENCY DC


Protect your home and budget from life's surprises with an Assurant Home Warranty, backed by a partner that supports you through every step of homeownership. Explore Plans.
© 2026 Better Homes and Gardens Real Estate LLC. An Anywhere Real Estate company. All rights reserved. Better Homes and Gardens® Real Estate is a registered trademark owned by Meredith Operations Corporation, licensed to Better Homes and Gardens Real Estate LLC and used with permission. Better Homes and Gardens Real Estate LLC fully supports the principles of the Fair Housing Act and the Equal Opportunity Act. Listing information is deemed reliable but is not guaranteed accurate.
Each office is independently owned and operated.
Any services or products provided by third parties are not provided by, affiliated with or related to Better Homes and Gardens Real Estate LLC, or its affiliated companies.