
475 K St Nw #710, Washington, DC 20001
Local realty services provided by:Better Homes and Gardens Real Estate Realty Connect
475 K St Nw #710,Washington, DC 20001
$489,900
- 1 Beds
- 1 Baths
- 747 sq. ft.
- Condominium
- Active
Upcoming open houses
- Sun, Jul 2612:00 pm - 02:00 pm
Listed by: andrea hitt hewitt
Office: compass
MLS#:DCDC2274570
Source:BRIGHTMLS
Price summary
- Price:$489,900
- Price per sq. ft.:$655.82
About this home
Discover an exceptional opportunity at The K at City Vista! Freshly painted in July 2026, this bright and move-in-ready residence offers 747 square feet of thoughtfully designed living space, including a spacious bedroom and versatile den ideal for a home office, guest space, or additional lounge. The open-concept interior features luxury vinyl plank flooring, a gourmet kitchen with upgraded countertops and an island, and a welcoming living and dining area filled with natural light. Step onto the private covered balcony to enjoy vibrant city views. The bathroom was refreshed in July 2026, while a walk-in closet and in-unit washer and dryer add everyday convenience.
One assigned covered garage parking space further enhances the value. The K at City Vista offers a true community lifestyle with a rooftop pool and spa, expansive rooftop terrace, resident lounge, library, meeting and entertainment spaces, private green space, and secure building access. A full-service Safeway with a pharmacy and Starbucks is part of the City Vista development, while neighborhood favorites such as Farmers & Distillers, La Betty, and an array of Mount Vernon Triangle restaurants are nearby. Metro access, shopping, fitness options, and cultural attractions complete the experience. With gas, water, sewer, parking, and more included in the condo fee, Unit 710 delivers the space, convenience, and amenities buyers want at a compelling value. All information deemed reliable but not guaranteed. Buyer to verify all information....
Contact an agent
Home facts
- Year built:2008
- Listing ID #:DCDC2274570
- Added:1 day(s) ago
- Updated:July 24, 2026 at 05:34 AM
Rooms and interior
- Bedrooms:1
- Total bathrooms:1
- Full bathrooms:1
- Rooms Total:2
- Flooring:Ceramic Tile, Luxury Vinyl Plank
- Dining Description:Combination Dining/Living
- Kitchen Description:Dishwasher, Kitchen - Gourmet, Kitchen - Island, Microwave, Refrigerator, Stove, Upgraded Countertops
- Bedroom Description:Walk In Closet(s)
- Living area:747 sq. ft.
Heating and cooling
- Cooling:Central A/C
- Heating:Electric, Forced Air
Structure and exterior
- Roof:Flat
- Year built:2008
- Building area:747 sq. ft.
- Architectural Style:Contemporary
- Construction Materials:Combination
- Foundation Description:Concrete Perimeter
- Levels:1 Story
Schools
- High school:DUNBAR SENIOR
- Elementary school:WALKER-JONES EDUCATION CAMPUS
Utilities
- Water:Public
- Sewer:Public Sewer
Finances and disclosures
- Price:$489,900
- Price per sq. ft.:$655.82
- Tax amount:$3,744 (2018)
Features and amenities
- Laundry features:Dryer, Dryer In Unit, Washer, Washer In Unit
- Amenities:Cable TV, Cable TV Available, Electric Available, Natural Gas Available, Window Treatments
Parking
- Parking description:Assigned, Attached Garage, Covered Parking
- Garage:Yes
- Garage spaces:1
New listings near 475 K St Nw #710
- New
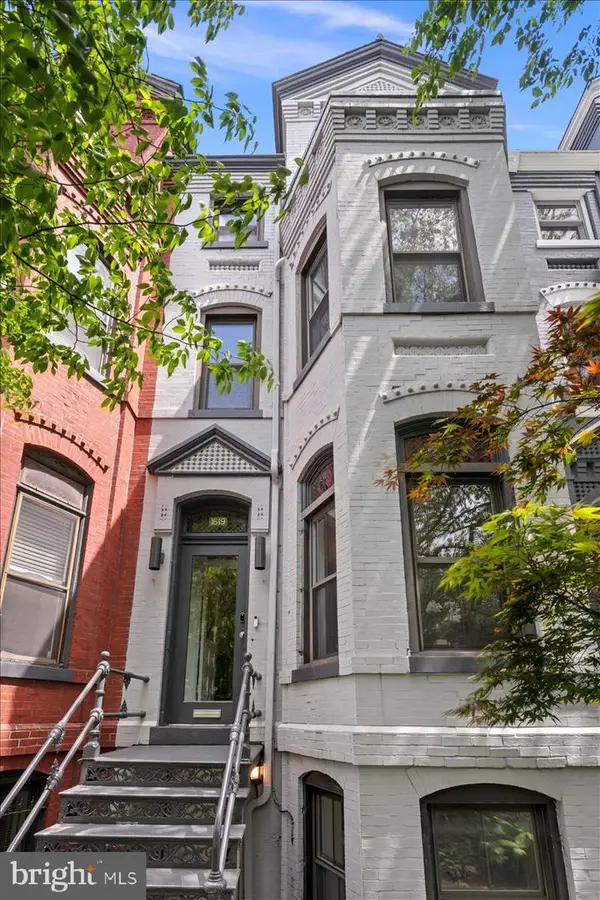 $2,325,000Active5 beds 5 baths3,474 sq. ft.
1619 13th St Nw, WASHINGTON, DC 20009
MLS# DCDC2274834Listed by: COMPASS - New
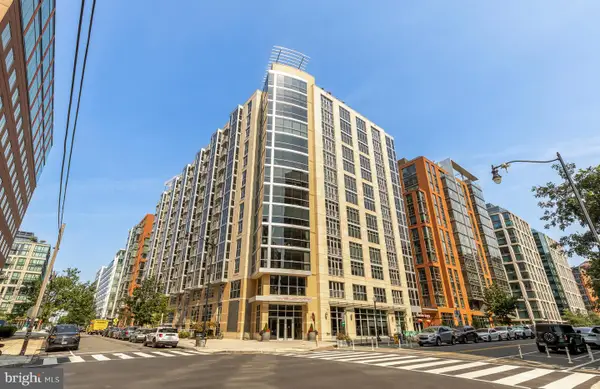 $475,000Active1 beds 1 baths771 sq. ft.
1025 1st Se #104, WASHINGTON, DC 20003
MLS# DCDC2274938Listed by: COMPASS - New
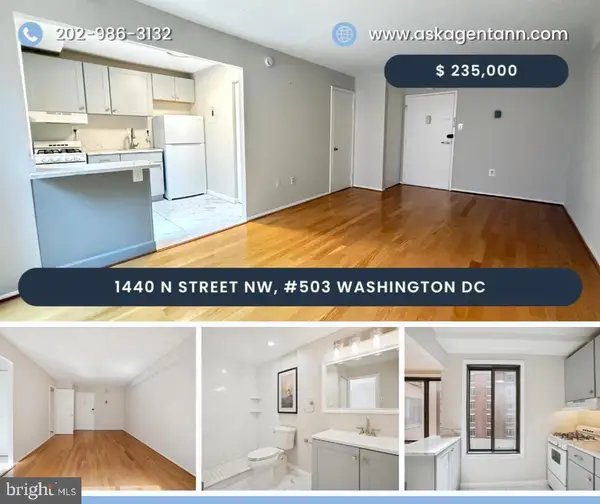 $235,000Active1 beds 1 baths390 sq. ft.
1440 N N St St Nw #503, WASHINGTON, DC 20005
MLS# DCDC2274286Listed by: DOUGLAS ELLIMAN OF METRO DC, LLC - New
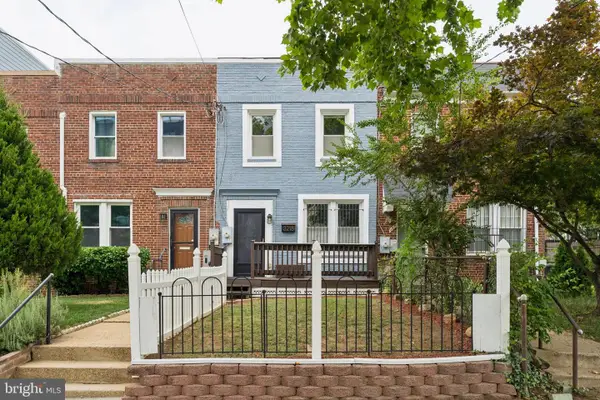 $620,000Active3 beds 3 baths1,120 sq. ft.
3218 8th St Ne, WASHINGTON, DC 20017
MLS# DCDC2274656Listed by: EXP REALTY, LLC - New
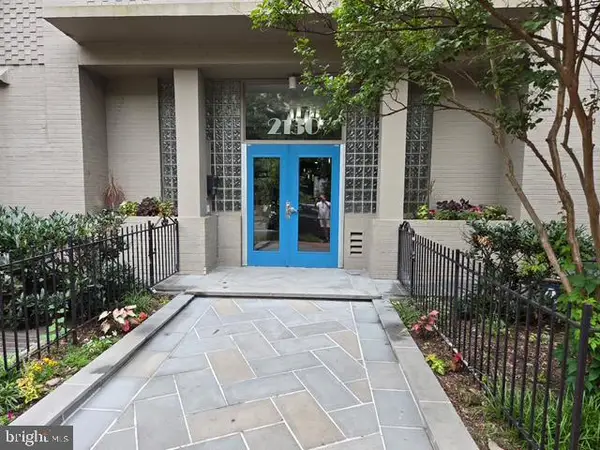 $229,000Active-- beds 1 baths438 sq. ft.
2130 N St Nw #4c, WASHINGTON, DC 20037
MLS# DCDC2274726Listed by: WEICHERT, REALTORS - Open Sun, 1 to 3pmNew
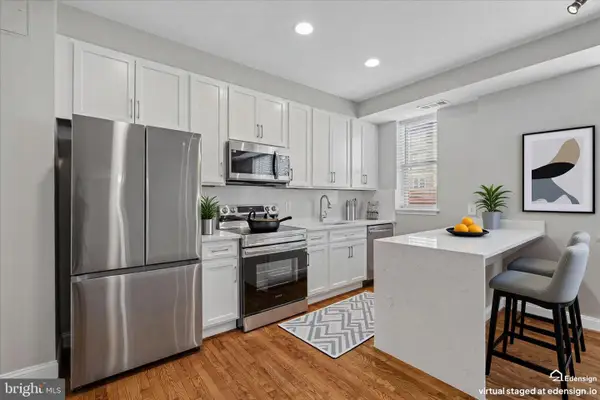 $289,900Active1 beds 1 baths500 sq. ft.
1831 2nd St Ne #503, WASHINGTON, DC 20002
MLS# DCDC2274746Listed by: WEICHERT, REALTORS - New
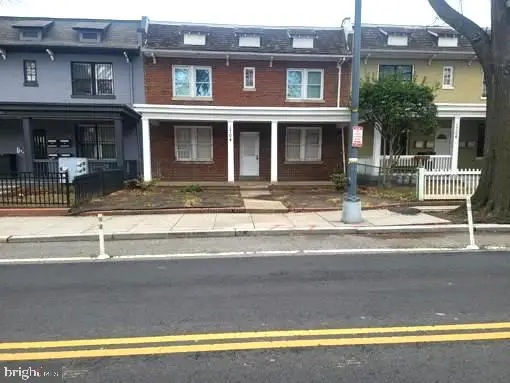 $560,000Active6 beds -- baths2,560 sq. ft.
1704 West Virginia Ave Ne, WASHINGTON, DC 20002
MLS# DCDC2275094Listed by: THOMPSON PREMIER HOMES GROUP. - New
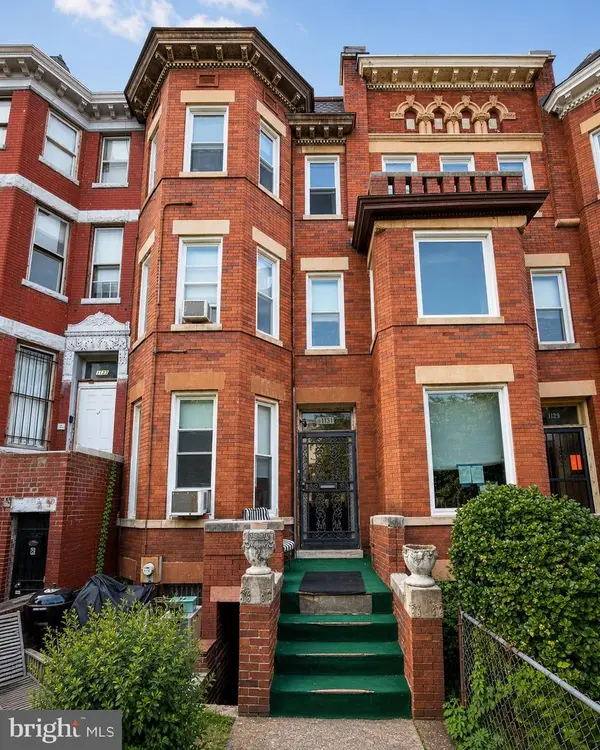 $1,350,000Active6 beds 2 baths2,992 sq. ft.
1131 Girard St Nw, WASHINGTON, DC 20009
MLS# DCDC2270982Listed by: IKON REALTY - Open Sat, 1 to 3pmNew
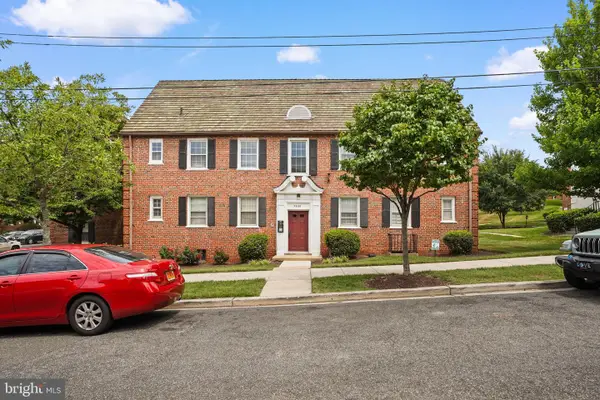 $162,000Active1 beds 1 baths629 sq. ft.
3800 W St Se #102, WASHINGTON, DC 20020
MLS# DCDC2271670Listed by: KELLER WILLIAMS CAPITAL PROPERTIES - Open Sat, 1 to 3pmNew
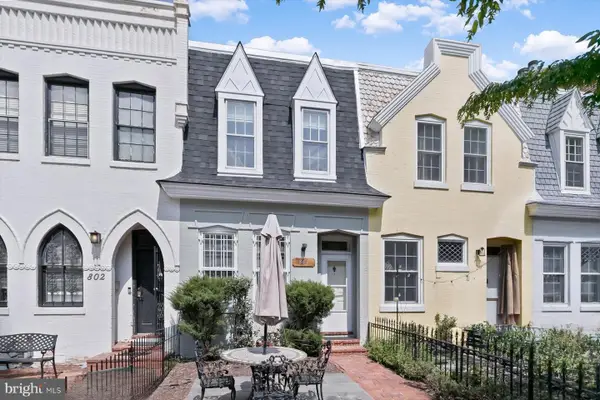 $874,000Active2 beds 1 baths1,048 sq. ft.
804 New Hampshire Ave Nw, WASHINGTON, DC 20037
MLS# DCDC2273644Listed by: COMPASS


Protect your home and budget from life's surprises with an Assurant Home Warranty, backed by a partner that supports you through every step of homeownership. Explore Plans.
© 2026 Better Homes and Gardens Real Estate LLC. An Anywhere Real Estate company. All rights reserved. Better Homes and Gardens® Real Estate is a registered trademark owned by Meredith Operations Corporation, licensed to Better Homes and Gardens Real Estate LLC and used with permission. Better Homes and Gardens Real Estate LLC fully supports the principles of the Fair Housing Act and the Equal Opportunity Act. Listing information is deemed reliable but is not guaranteed accurate.
Each office is independently owned and operated.
Any services or products provided by third parties are not provided by, affiliated with or related to Better Homes and Gardens Real Estate LLC, or its affiliated companies.