
4845 Linnean Ave Nw, Washington, DC 20008
Local realty services provided by:Better Homes and Gardens Real Estate Reserve
4845 Linnean Ave Nw,Washington, DC 20008
$1,890,000
- 4 Beds
- 5 Baths
- 2,875 sq. ft.
- Single family
- Pending
Listed by: erich w cabe
Office: compass
MLS#:DCDC2264142
Source:BRIGHTMLS
Price summary
- Price:$1,890,000
- Price per sq. ft.:$657.39
About this home
Storybook elegance presented in pristine, move-in-ready condition, this impeccably updated 4BR/4.5BA manor residence on coveted Linnean Avenue in Forest Hills seamlessly blends timeless architecture with sophisticated modern refinement. Defined by a rare balance of tranquil residential seclusion and immediate urban accessibility, this setting in Forest Hills is among Washington’s most desired.<br>
Designed for both elegant entertaining and effortless daily living, the main level features gracious formal living and dining rooms, a chef’s kitchen with professional-grade appliances, and seamless access to an expansive outdoor Trex deck with pergola and professionally designed perennial gardens.<br>
The second level has three spacious bedrooms all with en suite bathrooms. The primary bedroom features a vaulted-ceiling and tranquil, spa inspired bathroom. This level also includes convenient laundry access. The lower level offers an expansive family recreation room or fitness studio, fourth bedroom or private office, and full bath. A private walk-out driveway accommodates three vehicles, includes Level 2 EV charging, and offers additional storage beneath the deck.<br>
Enhanced by integrated Lutron smart lighting, curated hardscaping, irrigation, and landscape design by an Architectural Digest-recognized designer, the property delivers a striking indoor-outdoor experience both day and evening. Meticulously maintained and extensively upgraded, including historic brick repointing, new entry doors, premium Miele and Viking appliances, smart-home automation, and significant exterior enhancements, this turnkey residence is truly move-in ready. <br>
One of this home's defining advantages is its immediate proximity to Rock Creek Park, offering miles of scenic trails and natural beauty just beyond the doorstep, while remaining moments from Metro, neighborhood dining, and daily conveniences. Zoned for Murch Elementary, Deal Middle School, and Jackson-Reed High School and close to most all of DC's premier private schools....
Contact an agent
Home facts
- Year built:1935
- Listing ID #:DCDC2264142
- Added:57 day(s) ago
- Updated:July 24, 2026 at 08:27 AM
Rooms and interior
- Bedrooms:4
- Total bathrooms:5
- Full bathrooms:4
- Half bathrooms:1
- Basement:Yes
- Basement Description:Connecting Stairway, Fully Finished, Heated, Improved, Interior Access, Outside Entrance, Side Entrance, Walkout Level, Windows
- Living area:2,875 sq. ft.
Heating and cooling
- Cooling:Central A/C
- Heating:Forced Air, Natural Gas
Structure and exterior
- Year built:1935
- Building area:2,875 sq. ft.
- Lot area:0.1 Acres
- Architectural Style:Manor
- Construction Materials:Brick
- Levels:3 Story
Schools
- High school:WILSON SENIOR
- Middle school:DEAL
- Elementary school:MURCH
Utilities
- Water:Public
- Sewer:Public Sewer
Finances and disclosures
- Price:$1,890,000
- Price per sq. ft.:$657.39
- Tax amount:$12,738 (2025)
Features and amenities
- Smart home:Yes
New listings near 4845 Linnean Ave Nw
- Coming Soon
 $345,000Coming Soon-- beds 1 baths
616 E E St Nw #407, WASHINGTON, DC 20004
MLS# DCDC2271608Listed by: TTR SOTHEBY'S INTERNATIONAL REALTY - New
 $409,900Active1 beds 1 baths623 sq. ft.
2120 Vermont Ave Nw #211, WASHINGTON, DC 20001
MLS# DCDC2274114Listed by: BERKSHIRE HATHAWAY HOMESERVICES PENFED REALTY - New
 $450,000Active2 beds 2 baths880 sq. ft.
1011 M St Nw #208, WASHINGTON, DC 20001
MLS# DCDC2275110Listed by: HAGAN REALTY - Open Sun, 2 to 4pmNew
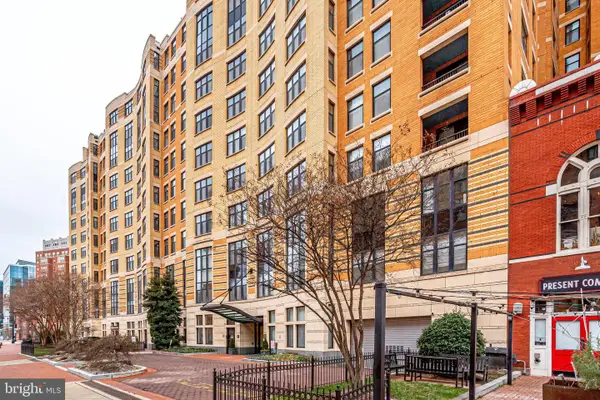 $450,000Active1 beds 1 baths845 sq. ft.
400 Massachusetts Ave Nw #803, WASHINGTON, DC 20001
MLS# DCDC2274714Listed by: MXW REAL ESTATE - New
 $263,500Active1 beds 1 baths750 sq. ft.
730 24th St Nw #414, WASHINGTON, DC 20037
MLS# DCDC2274606Listed by: SAMSON PROPERTIES - Open Sun, 1 to 4pmNew
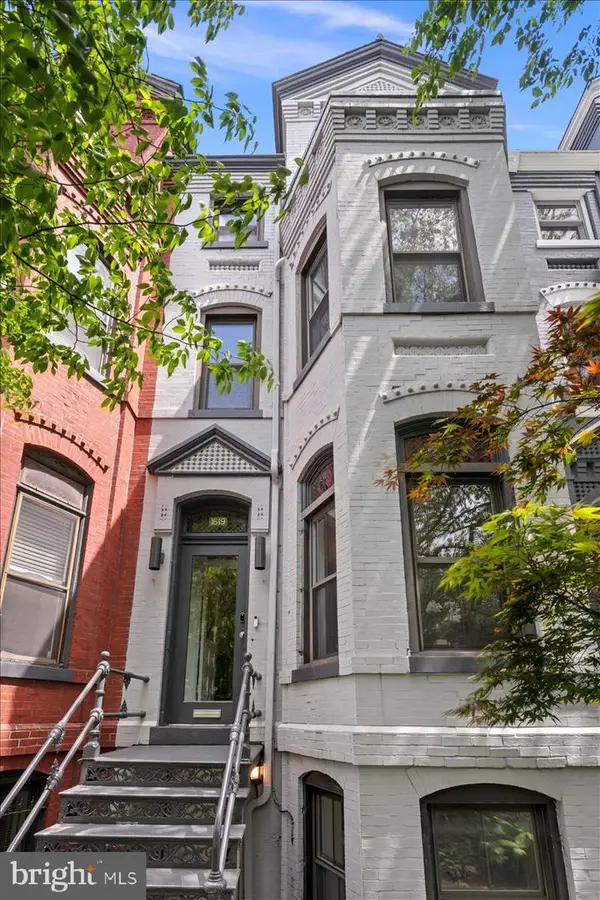 $2,325,000Active5 beds 5 baths3,474 sq. ft.
1619 13th St Nw, WASHINGTON, DC 20009
MLS# DCDC2274834Listed by: COMPASS - New
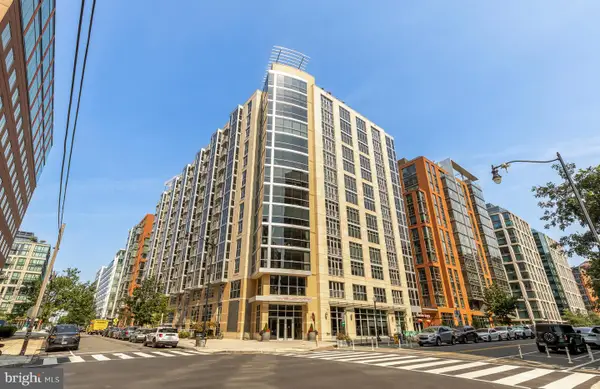 $475,000Active1 beds 1 baths771 sq. ft.
1025 1st Se #104, WASHINGTON, DC 20003
MLS# DCDC2274938Listed by: COMPASS - New
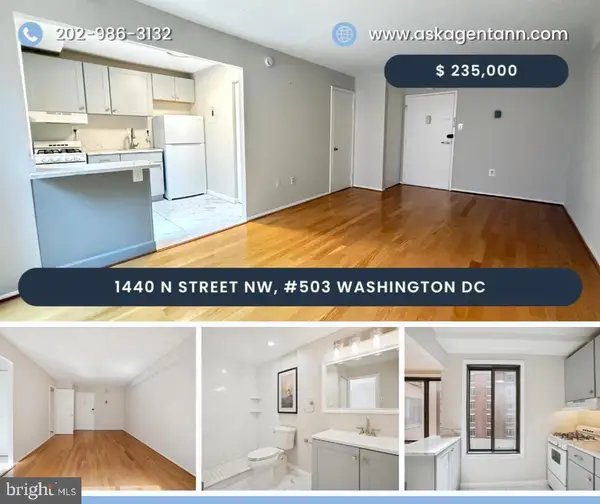 $235,000Active1 beds 1 baths390 sq. ft.
1440 N N St St Nw #503, WASHINGTON, DC 20005
MLS# DCDC2274286Listed by: DOUGLAS ELLIMAN OF METRO DC, LLC - New
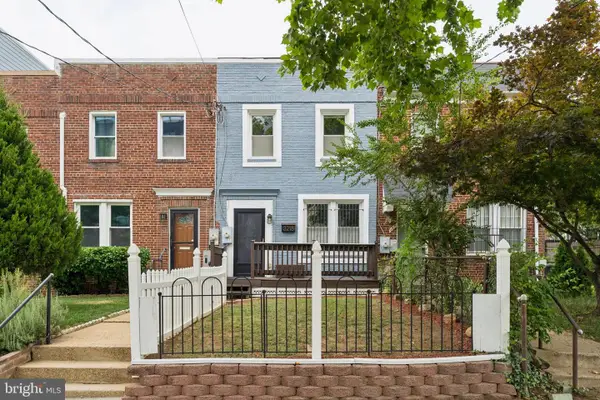 $620,000Active3 beds 3 baths1,120 sq. ft.
3218 8th St Ne, WASHINGTON, DC 20017
MLS# DCDC2274656Listed by: EXP REALTY, LLC - New
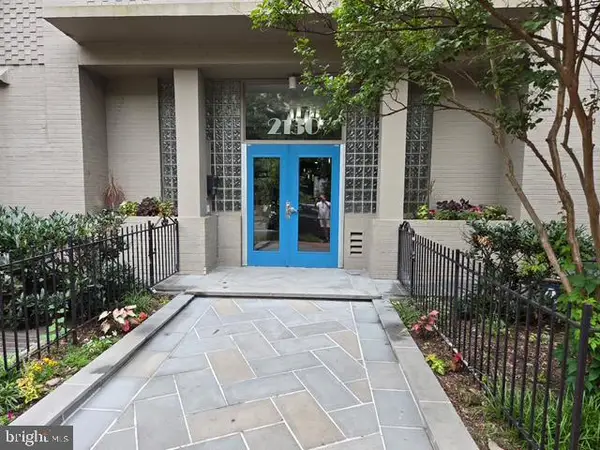 $229,000Active-- beds 1 baths438 sq. ft.
2130 N St Nw #4c, WASHINGTON, DC 20037
MLS# DCDC2274726Listed by: WEICHERT, REALTORS


Protect your home and budget from life's surprises with an Assurant Home Warranty, backed by a partner that supports you through every step of homeownership. Explore Plans.
© 2026 Better Homes and Gardens Real Estate LLC. An Anywhere Real Estate company. All rights reserved. Better Homes and Gardens® Real Estate is a registered trademark owned by Meredith Operations Corporation, licensed to Better Homes and Gardens Real Estate LLC and used with permission. Better Homes and Gardens Real Estate LLC fully supports the principles of the Fair Housing Act and the Equal Opportunity Act. Listing information is deemed reliable but is not guaranteed accurate.
Each office is independently owned and operated.
Any services or products provided by third parties are not provided by, affiliated with or related to Better Homes and Gardens Real Estate LLC, or its affiliated companies.