
5000 Macarthur Ct Nw, Washington, DC 20016
Local realty services provided by:Better Homes and Gardens Real Estate Murphy & Co.
5000 Macarthur Ct Nw,Washington, DC 20016
$2,095,000
- 5 Beds
- 4 Baths
- 3,092 sq. ft.
- Single family
- Active
Listed by: kerry e fortune
Office: washington fine properties, llc.
MLS#:DCDC2277926
Source:BRIGHTMLS
Price summary
- Price:$2,095,000
- Price per sq. ft.:$677.55
- Monthly HOA dues:$166.67
About this home
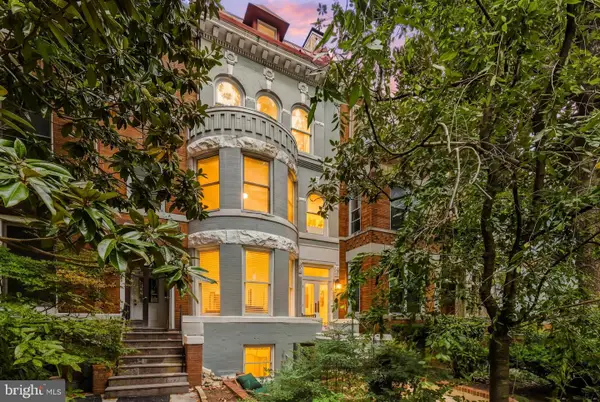
New Listing! Tucked up on a private court of about ten detached homes at the base of Chain Bridge Road and off of MacArthur Boulevard, 5000 MacArthur Court offers the rare Kent/Palisades combination of a quiet enclave and everyday convenience on a private cul de sac.
Battery Kemble Park is around the corner. Starbucks and the post office are a short distance as well as the Palisades shops, public library, Lupo Verde, CVS and BlackSalt. A Sunday farmers market is nearby, and the area's fine schools are close at hand.
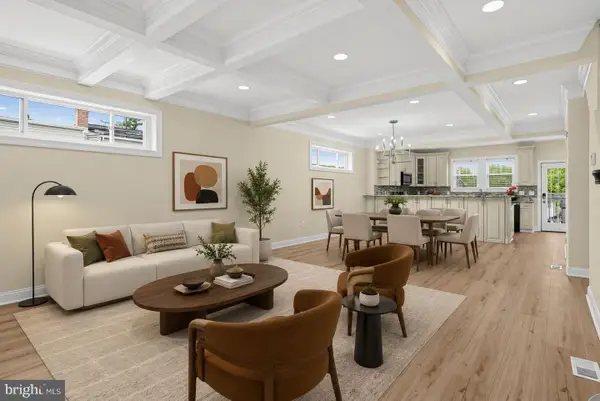
Inside, the current owner has updated the home with warm light oak hardwood floors, refined baths, and an open kitchen and family room that open to a south-facing deck. Nine-foot ceilings run through the main level, which includes a living room, a central dining room, a mudroom, a powder room, and garage parking.
Upstairs are three well-sized bedrooms served by a handsome hall bath, plus a primary suite with cathedral ceilings, a walk-in closet, and a luxurious ensuite bath.
The walk-out lower level adds a fifth bedroom and full bath, a family room, a large sunroom, a generous laundry room, and ample storage.
Outside, the lower level opens to an outdoor kitchen, pizza oven, sport court, and outdoor movie area.
Solar panels and Tesla Powerwalls complete the package: a flexible floor plan, an exceptional Palisades location, and modern energy efficiency in one Washington residence....
Contact an agent
Home facts
- Year built:1999
- Subdivision & Development:KENT
- Listing ID #:DCDC2277926
- Added:11 day(s) ago
- Updated:September 07, 2026 at 01:07 PM
Rooms and interior
- Bedrooms:5
- Total bathrooms:4
- Full bathrooms:3
- Half bathrooms:1
- Flooring:Hardwood
- Dining Description:Dining Room
- Kitchen Description:Kitchen - Eat-In, Upgraded Countertops
- Bedroom Description:Walk In Closet(s)
- Basement:Yes
- Basement Description:Connecting Stairway, Daylight, Fully Finished, Heated, Improved, Interior Access, Outside Entrance, Partial, Rear Entrance, Walkout Level, Windows
- Living area:3,092 sq. ft.
Heating and cooling
- Cooling:Central A/C
- Heating:Central, Heat Pump(s), Humidifier, Natural Gas
Structure and exterior
- Year built:1999
- Building area:3,092 sq. ft.
- Lot Features:Backs to Trees, Corner, Corner Lot/Unit, Cul-de-sac, Landscaping, No Thru Street, Private, Rear Yard, SideYard(s)
- Architectural Style:Cape Cod, Colonial
- Exterior Features:BBQ Grill, Balconies- Multiple, Deck(s), Extensive Hardscape, Exterior Lighting, Gutter System, Outbuilding(s), Patio(s), Play Area, Porch(es), Secure Storage, Sport Court, Stone Retaining Walls
- Foundation Description:Slab
- Levels:3 Story
Schools
- Elementary school:KEY
Utilities
- Water:Public
- Sewer:Public Sewer
Finances and disclosures
- Price:$2,095,000
- Price per sq. ft.:$677.55
- Tax amount:$11,901 (2025)
Features and amenities
- Laundry features:Laundry
- Amenities:Water Treat System
Parking
- Parking description:Attached Garage, Garage - Front Entry, Inside Access, Off Street, Oversized, Private
- Garage:Yes
- Garage spaces:1
New listings near 5000 Macarthur Ct Nw
- Coming Soon
 $1,640,000Coming Soon5 beds 4 baths2,493 sq. ft.
1125 K St Ne, WASHINGTON, DC 20002
MLS# DCDC2280958Listed by: REDFIN CORP - Coming Soon
 $1,735,000Coming Soon3 beds 5 baths3,343 sq. ft.
4462 Macarthur Blvd Nw, WASHINGTON, DC 20007
MLS# DCDC2277212Listed by: LONG & FOSTER REAL ESTATE, INC. - Coming Soon
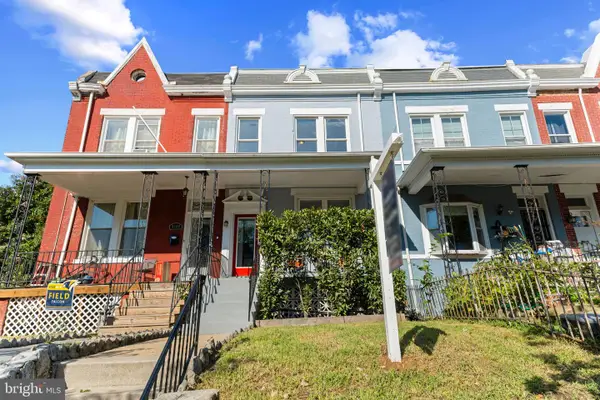 $899,900Coming Soon3 beds 3 baths2,445 sq. ft.
4122 7th St Nw, WASHINGTON, DC 20011
MLS# DCDC2281252Listed by: TTR SOTHEBY'S INTERNATIONAL REALTY - Coming Soon
 $450,000Coming Soon3 beds 4 baths1,549 sq. ft.
1469 Ridge Pl Se, WASHINGTON, DC 20020
MLS# DCDC2281614Listed by: KELLER WILLIAMS REALTY CENTRE - Coming Soon
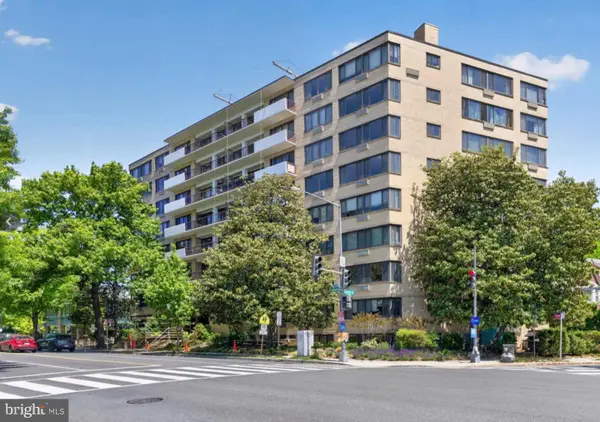 $299,000Coming Soon1 beds 1 baths691 sq. ft.
3601 Wisconsin Ave Nw #601, WASHINGTON, DC 20016
MLS# DCDC2281996Listed by: SAMSON PROPERTIES - Coming Soon
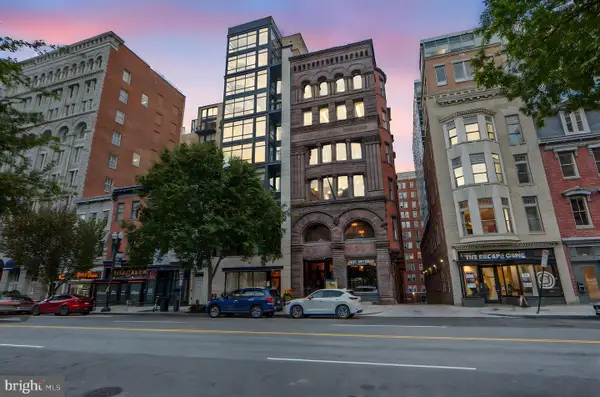 $714,999Coming Soon2 beds 3 baths1,251 sq. ft.
912 F St Nw #508, WASHINGTON, DC 20004
MLS# DCDC2278984Listed by: KELLER WILLIAMS CAPITAL PROPERTIES - Coming SoonOpen Sun, 1 to 3pm
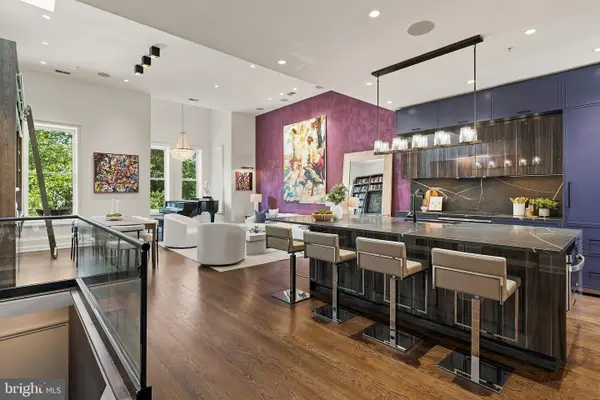 $2,150,000Coming Soon3 beds 3 baths2,500 sq. ft.
1516 Q St Nw #3, WASHINGTON, DC 20009
MLS# DCDC2278398Listed by: TTR SOTHEBYS INTERNATIONAL REALTY - Coming SoonOpen Sat, 1 to 3pm
 $415,000Coming Soon2 beds 2 baths1,130 sq. ft.
Sayles Pl Se #8, WASHINGTON, DC 20020
MLS# DCDC2281914Listed by: EXP REALTY, LLC - Coming SoonOpen Sat, 2 to 4pm
 $569,000Coming Soon2 beds 2 baths914 sq. ft.
2023 Kalorama Rd Nw #1, WASHINGTON, DC 20009
MLS# DCDC2281378Listed by: TTR SOTHEBY'S INTERNATIONAL REALTY - Coming Soon
 $949,000Coming Soon4 beds 4 baths2,374 sq. ft.
641 Gallatin St Nw, WASHINGTON, DC 20011
MLS# DCDC2281788Listed by: KELLER WILLIAMS FLAGSHIP


Protect your home and budget from life's surprises with an Assurant Home Warranty, backed by a partner that supports you through every step of homeownership. Explore Plans.
© 2026 Better Homes and Gardens Real Estate LLC. An Anywhere Real Estate company. All rights reserved. Better Homes and Gardens® Real Estate is a registered trademark owned by Meredith Operations Corporation, licensed to Better Homes and Gardens Real Estate LLC and used with permission. Better Homes and Gardens Real Estate LLC fully supports the principles of the Fair Housing Act and the Equal Opportunity Act. Listing information is deemed reliable but is not guaranteed accurate.
Each office is independently owned and operated.
Any services or products provided by third parties are not provided by, affiliated with or related to Better Homes and Gardens Real Estate LLC, or its affiliated companies.