
5000 Macarthur Ct Nw, Washington, DC 20016
Local realty services provided by:Better Homes and Gardens Real Estate Realty Connect
Upcoming open houses
- Sun, Sep 2701:30 pm - 03:30 pm
Listed by: kerry e fortune
Office: washington fine properties, llc.
MLS#:DCDC2284412
Source:BRIGHTMLS
Price summary
- Price:$1,995,000
- Price per sq. ft.:$604.73
- Monthly HOA dues:$166.67
About this home
New Price! Tucked up on a private court of eleven detached homes at the base of Chain Bridge Road and off of MacArthur Boulevard, 5000 MacArthur Court, built in 1999 and impeccably maintained by a single owner, offers the rare Kent/Palisades combination of a quiet enclave and everyday convenience on a private cul de sac with updates for todays energy efficient needs.
Battery Kemble Park is around the corner. Starbucks and the post office are a short distance as well as the Palisades shops, public library, Lupo Verde, CVS and BlackSalt. A Sunday farmers market is nearby, and the area's fine schools are close at hand.
Inside, the current owner has updated the home with warm light oak hardwood floors finished with Bona Traffic HD Raw (commercial grade), refined baths, and an open kitchen and family room that open to a deep south-facing deck off the main level allowing for easy outdoor living. Nine-foot ceilings run through the main level, which includes a living room, a central dining room, a study/den converted to a mudroom, a powder room, and garage parking. Many rooms have been enhanced with custom built in storage.
Totaling four bedrooms on the 2nd level. Upstairs find a generous primary bedroom suite with cathedral ceilings, a walk-in closet, a private outdoor deck with southern big sky and tree views and a luxurious ensuite bath. Additionally there are three more well-sized bedrooms served by a handsome hall bath.
The walk-out lower level adds a fifth bedroom and full bath, a family room, a large sunroom offering flexible space for crafts or games, a generous laundry room with space for workouts, and ample storage.
Outside, the generous appx 1108sf finished lower level opens to an outdoor kitchen, complete with built in refrigerator, sink, grill and pizza oven, a sport court, and outdoor movie area.
Solar panels and Tesla Powerwalls complete the package: a flexible floor plan, an exceptional Kent/Palisades location, and modern energy efficiency in one NW DC residence....
Contact an agent
Home facts
- Year built:1999
- Subdivision & Development:KENT
- Listing ID #:DCDC2284412
- Added:1 day(s) ago
- Updated:September 24, 2026 at 10:35 AM
Rooms and interior
- Bedrooms:5
- Total bathrooms:4
- Full bathrooms:3
- Half bathrooms:1
- Flooring:Hardwood
- Kitchen Description:Kitchen - Eat-In, Upgraded Countertops
- Bedroom Description:Walk In Closet(s)
- Basement:Yes
- Basement Description:Connecting Stairway, Daylight, Fully Finished, Heated, Improved, Interior Access, Outside Entrance, Partial, Rear Entrance, Walkout Level, Windows
- Living area:3,299 sq. ft.
Heating and cooling
- Cooling:Central A/C
- Heating:Central, Heat Pump(s), Humidifier, Natural Gas
Structure and exterior
- Year built:1999
- Building area:3,299 sq. ft.
- Lot Features:Backs to Trees, Corner, Corner Lot/Unit, Cul-de-sac, Landscaping, No Thru Street, Private, Rear Yard, SideYard(s)
- Architectural Style:Cape Cod, Colonial
- Exterior Features:BBQ Grill, Balconies- Multiple, Deck(s), Extensive Hardscape, Exterior Lighting, Gutter System, Outbuilding(s), Patio(s), Play Area, Porch(es), Secure Storage, Sport Court, Stone Retaining Walls
- Foundation Description:Slab
- Levels:3 Story
Schools
- Elementary school:KEY
Utilities
- Water:Public
- Sewer:Public Sewer
Finances and disclosures
- Price:$1,995,000
- Price per sq. ft.:$604.73
- Tax amount:$11,901 (2025)
Features and amenities
- Amenities:Cable TV Available, Natural Gas Available, Phone Available, Water Treat System
Parking
- Parking description:Attached Garage, Garage - Front Entry, Inside Access, Off Street, Oversized, Private
- Garage:Yes
- Garage spaces:1
New listings near 5000 Macarthur Ct Nw
- Coming Soon
 $350,000Coming Soon1 beds 1 baths586 sq. ft.
1211 Van St Se #310, WASHINGTON, DC 20003
MLS# DCDC2282450Listed by: RE/MAX REALTY SERVICES - Coming SoonOpen Sat, 12 to 2pm
 $1,849,000Coming Soon4 beds 4 baths3,050 sq. ft.
3436 17th St Nw, WASHINGTON, DC 20010
MLS# DCDC2284430Listed by: COMPASS - Coming Soon
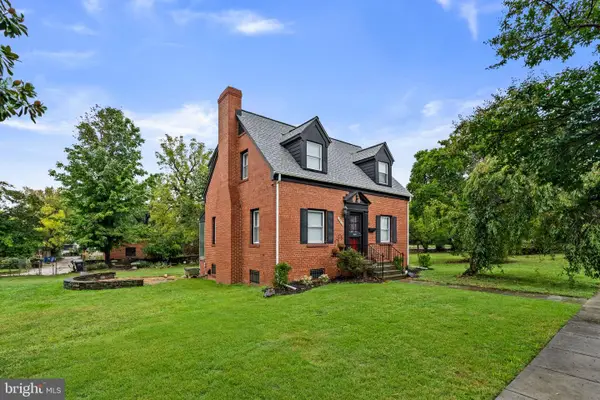 $499,900Coming Soon3 beds 2 baths1,802 sq. ft.
4416 Nash St Ne, WASHINGTON, DC 20019
MLS# DCDC2284768Listed by: BERKSHIRE HATHAWAY HOMESERVICES PENFED REALTY - Coming Soon
 $404,950Coming Soon3 beds 2 baths1,498 sq. ft.
2226 Chester St Se, WASHINGTON, DC 20020
MLS# DCDC2284814Listed by: SPRING HILL REAL ESTATE, LLC. - Coming Soon
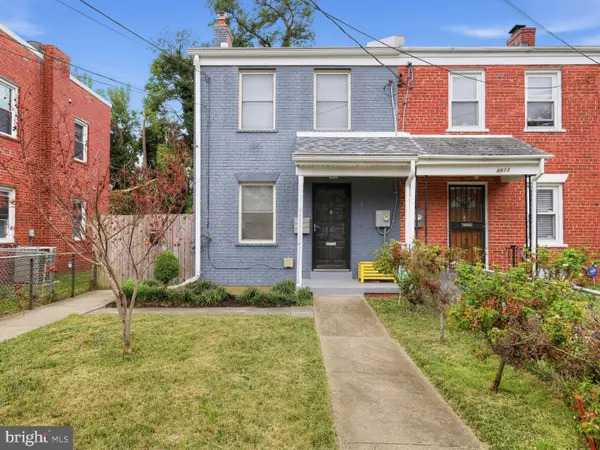 $399,900Coming Soon4 beds 3 baths1,275 sq. ft.
4815 Bass Pl Se, WASHINGTON, DC 20019
MLS# DCDC2284544Listed by: ZEIGER REALTY INC - Coming SoonOpen Sun, 2 to 4pm
 $332,000Coming Soon1 beds 1 baths1,150 sq. ft.
4000 Cathedral Ave Nw #808b, WASHINGTON, DC 20016
MLS# DCDC2283682Listed by: COMPASS - Coming Soon
 $1,550,000Coming Soon5 beds 4 baths3,000 sq. ft.
1850 Park Rd Nw, WASHINGTON, DC 20010
MLS# DCDC2280158Listed by: COMPASS - Coming SoonOpen Sat, 11am to 1pm
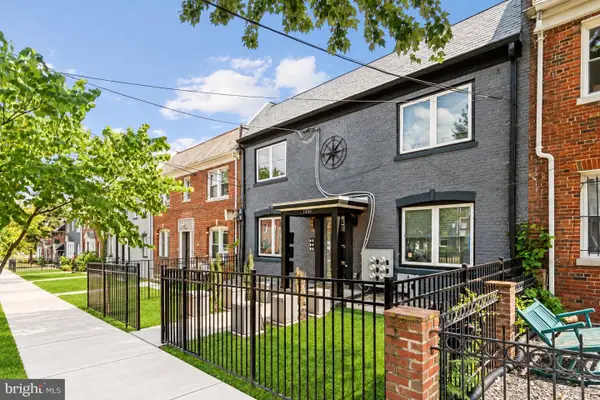 $324,990Coming Soon2 beds 2 baths647 sq. ft.
1355 Bryant St Ne #2, WASHINGTON, DC 20018
MLS# DCDC2284620Listed by: COMPASS - Coming Soon
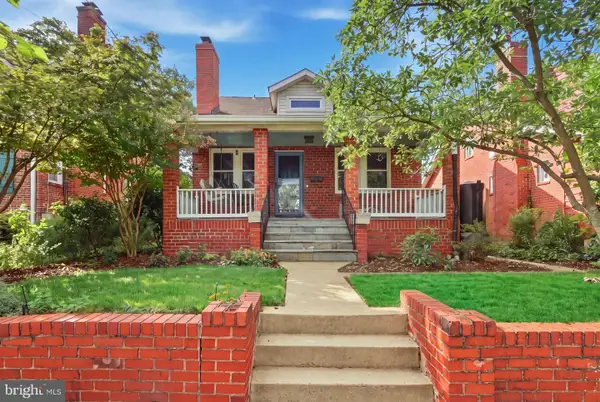 $750,000Coming Soon4 beds 3 baths2,120 sq. ft.
15 Jefferson St Ne, WASHINGTON, DC 20011
MLS# DCDC2281938Listed by: REAL BROKER, LLC - GAITHERSBURG - Coming SoonOpen Sun, 11am to 1pm
 $149,000Coming Soon3 beds 2 baths1,793 sq. ft.
4898 Sheriff Rd Ne, WASHINGTON, DC 20019
MLS# DCDC2284076Listed by: KELLER WILLIAMS CAPITAL PROPERTIES


Protect your home and budget from life's surprises with an Assurant Home Warranty, backed by a partner that supports you through every step of homeownership. Explore Plans.
© 2026 Better Homes and Gardens Real Estate LLC. An Anywhere Real Estate company. All rights reserved. Better Homes and Gardens® Real Estate is a registered trademark owned by Meredith Operations Corporation, licensed to Better Homes and Gardens Real Estate LLC and used with permission. Better Homes and Gardens Real Estate LLC fully supports the principles of the Fair Housing Act and the Equal Opportunity Act. Listing information is deemed reliable but is not guaranteed accurate.
Each office is independently owned and operated.
Any services or products provided by third parties are not provided by, affiliated with or related to Better Homes and Gardens Real Estate LLC, or its affiliated companies.