
514 13th St Se, Washington, DC 20003
Local realty services provided by:Better Homes and Gardens Real Estate Community Realty
514 13th St Se,Washington, DC 20003
$870,000
- 2 Beds
- 2 Baths
- - sq. ft.
- Single family
- Sold
Listed by: linda frame, thomas f. faison
Office: coldwell banker realty - washington
MLS#:DCDC2276170
Source:BRIGHTMLS
Sorry, we are unable to map this address
Price summary
- Price:$870,000
About this home
A Deadline for offers, if any, has been set for Wednesday 8/5 at Noon. Thank you!
Come for the Kitchen. Stay for Everything Else.
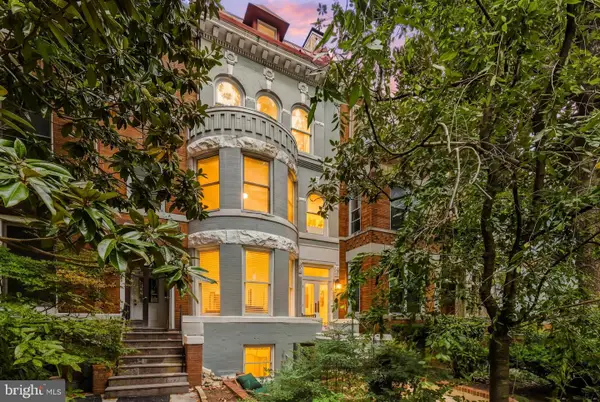
Flooded with natural light from windows on three sides, this irresistible Capitol Hill home blends timeless charm with thoughtful updates—and delivers the lifestyle you've been searching for.
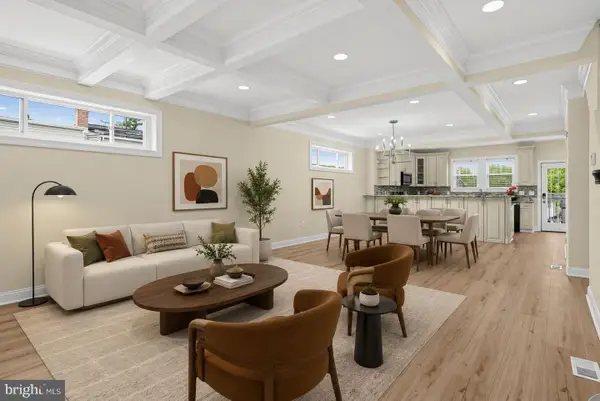
At its heart is a spectacular, skylit chef's kitchen—spacious, beautifully appointed, and destined to become the gathering place for family and friends. Just beyond, gracious living and dining rooms flow effortlessly to a private, beautifully landscaped backyard, creating the perfect setting for lively entertaining or peaceful evenings at home.
Need flexibility? Two additional rooms adapt beautifully to your lifestyle, whether you envision a home office, den, guest room, fitness studio, or creative space.
The second level offers two comfortable bedrooms, a full bath . There is a convenient powder room on the main floor. Throughout the home, timeless details—including hardwood floors, custom built-ins, and a wood-burning fireplace—blend seamlessly with modern comforts such as high-end appliances, newer air conditioning and storage.
The location is every bit as compelling. Just steps from the Metro and surrounded by neighborhood favorites, parks, cafés, restaurants, shopping, and every convenience, you'll enjoy the very best of Capitol Hill right outside your door.
Step into 514 13th Street SE and discover why this home is so easy to love....
Contact an agent
Home facts
- Year built:1870
- Subdivision & Development:CAPITOL HILL
- Listing ID #:DCDC2276170
- Added:39 day(s) ago
- Updated:September 03, 2026 at 10:45 AM
Rooms and interior
- Bedrooms:2
- Total bathrooms:2
- Full bathrooms:1
- Half bathrooms:1
- Dining Description:Dining Area, Dining Room
- Kitchen Description:Dishwasher, Exhaust Fan, Kitchen - Gourmet, Kitchen - Island, Oven - Double, Recessed Lighting, Refrigerator, Six Burner Stove
Heating and cooling
- Cooling:Central A/C
- Heating:Electric, Forced Air
Structure and exterior
- Year built:1870
- Lot Features:Landscaping
- Architectural Style:Federal
- Construction Materials:Brick
- Exterior Features:Patio(s)
- Foundation Description:Brick/Mortar
- Levels:2 Stories
Utilities
- Water:Public
- Sewer:Public Sewer
Finances and disclosures
- Price:$870,000
- Tax amount:$6,930 (2026)
Features and amenities
- Laundry features:Washer/Dryer Hookups Only, Washer/Dryer Stacked
- Amenities:Recessed Lighting, Skylight(s)
Parking
- Parking description:On Street
New listings near 514 13th St Se
- Coming Soon
 $1,640,000Coming Soon5 beds 4 baths2,493 sq. ft.
1125 K St Ne, WASHINGTON, DC 20002
MLS# DCDC2280958Listed by: REDFIN CORP - Coming Soon
 $1,735,000Coming Soon3 beds 5 baths3,343 sq. ft.
4462 Macarthur Blvd Nw, WASHINGTON, DC 20007
MLS# DCDC2277212Listed by: LONG & FOSTER REAL ESTATE, INC. - Coming Soon
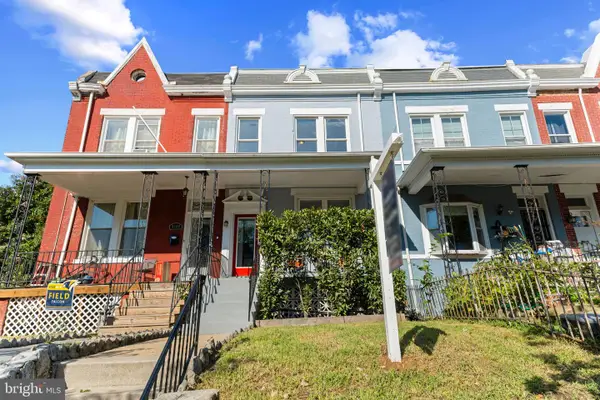 $899,900Coming Soon3 beds 3 baths2,445 sq. ft.
4122 7th St Nw, WASHINGTON, DC 20011
MLS# DCDC2281252Listed by: TTR SOTHEBY'S INTERNATIONAL REALTY - Coming Soon
 $450,000Coming Soon3 beds 4 baths1,549 sq. ft.
1469 Ridge Pl Se, WASHINGTON, DC 20020
MLS# DCDC2281614Listed by: KELLER WILLIAMS REALTY CENTRE - Coming Soon
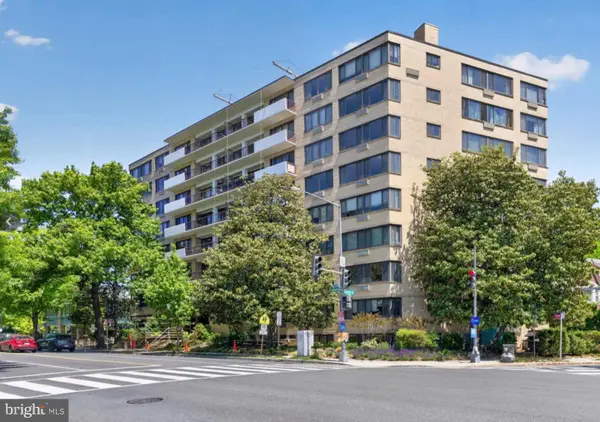 $299,000Coming Soon1 beds 1 baths691 sq. ft.
3601 Wisconsin Ave Nw #601, WASHINGTON, DC 20016
MLS# DCDC2281996Listed by: SAMSON PROPERTIES - Coming Soon
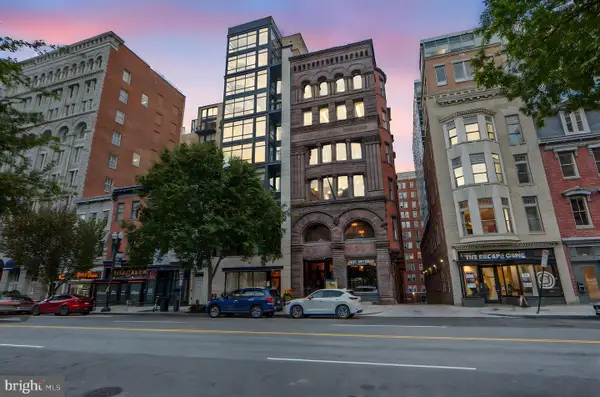 $714,999Coming Soon2 beds 3 baths1,251 sq. ft.
912 F St Nw #508, WASHINGTON, DC 20004
MLS# DCDC2278984Listed by: KELLER WILLIAMS CAPITAL PROPERTIES - Coming SoonOpen Sun, 1 to 3pm
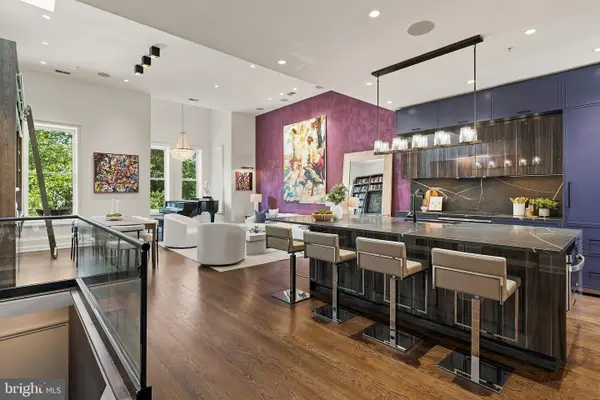 $2,150,000Coming Soon3 beds 3 baths2,500 sq. ft.
1516 Q St Nw #3, WASHINGTON, DC 20009
MLS# DCDC2278398Listed by: TTR SOTHEBYS INTERNATIONAL REALTY - Coming SoonOpen Sat, 1 to 3pm
 $415,000Coming Soon2 beds 2 baths1,130 sq. ft.
Sayles Pl Se #8, WASHINGTON, DC 20020
MLS# DCDC2281914Listed by: EXP REALTY, LLC - Coming SoonOpen Sat, 2 to 4pm
 $569,000Coming Soon2 beds 2 baths914 sq. ft.
2023 Kalorama Rd Nw #1, WASHINGTON, DC 20009
MLS# DCDC2281378Listed by: TTR SOTHEBY'S INTERNATIONAL REALTY - Coming Soon
 $949,000Coming Soon4 beds 4 baths2,374 sq. ft.
641 Gallatin St Nw, WASHINGTON, DC 20011
MLS# DCDC2281788Listed by: KELLER WILLIAMS FLAGSHIP


Protect your home and budget from life's surprises with an Assurant Home Warranty, backed by a partner that supports you through every step of homeownership. Explore Plans.
© 2026 Better Homes and Gardens Real Estate LLC. An Anywhere Real Estate company. All rights reserved. Better Homes and Gardens® Real Estate is a registered trademark owned by Meredith Operations Corporation, licensed to Better Homes and Gardens Real Estate LLC and used with permission. Better Homes and Gardens Real Estate LLC fully supports the principles of the Fair Housing Act and the Equal Opportunity Act. Listing information is deemed reliable but is not guaranteed accurate.
Each office is independently owned and operated.
Any services or products provided by third parties are not provided by, affiliated with or related to Better Homes and Gardens Real Estate LLC, or its affiliated companies.