
516 4th St Ne #202, Washington, DC 20002
Local realty services provided by:Better Homes and Gardens Real Estate Community Realty
Upcoming open houses
- Sun, Sep 2711:30 am - 01:30 pm
Listed by: jason skipworth
Office: rlah @properties
MLS#:DCDC2273082
Source:BRIGHTMLS
Price summary
- Price:$449,000
- Price per sq. ft.:$678.25
About this home
Missed out? Your second chance is here w/a $16,000 Price Improvement!
Nestled on one of Capitol Hill's most picturesque tree-lined streets, 516 4th Street NE offers an exceptional opportunity to experience one of Washington, DC's most iconic and sought-after neighborhoods. This intimate boutique condominium blends timeless historic character with the convenience of modern city living, creating an ideal home for those who appreciate charm, walkability, and an unparalleled location. Originally dating to the late 19th century, this classic brick building reflects the architectural heritage that defines Capitol Hill while offering the comforts of a professionally managed condominium community. Residents enjoy the appeal of a smaller, close-knit building, providing a quieter residential atmosphere in the heart of the nation's capital. The pet-friendly community and shared outdoor gathering space further enhance the welcoming neighborhood feel. Located just blocks from the U.S. Capitol, Supreme Court, Library of Congress, and Union Station, this address places the very best of Washington at your doorstep. Spend weekends browsing the fresh produce and artisan vendors at the historic Eastern Market, enjoying dinner along the vibrant H Street Corridor, or relaxing in nearby Stanton Park and Lincoln Park. An impressive collection of locally owned restaurants, cafés, wine bars, boutiques, fitness studios, and neighborhood markets are all within an easy stroll. Commuters will appreciate the outstanding accessibility, with Union Station, Metro service, Amtrak, and major commuter routes just minutes away. Whether traveling across the city or up and down the East Coast, connectivity couldn't be more convenient. Capitol Hill continues to be one of Washington's most desirable residential neighborhoods, celebrated for its historic architecture, welcoming community atmosphere, beautifully preserved parks, and exceptional walkability. With outstanding Walk and Bike Scores, residents enjoy a true urban lifestyle where daily errands, dining, entertainment, and cultural attractions are all easily accessible without relying on a car. For buyers seeking the perfect balance of historic character, neighborhood charm, and modern convenience, 516 4th Street NE represents a rare opportunity to enjoy authentic Capitol Hill living in one of the city's most enduring and desirable locations.
Features of #202: 2-level condo2 bedrooms & 1.5 bathrooms | Gorgeous refinished hardwood floors | Large windows | Convenient half bath on the main level | Allocated living room & adjacent dining room | Abundant natural light | Bedrooms, full bath, & storage closet located on the 2nd level | Double closets in each bedroom | In-home washer & dryer | Central Heating & Air Conditioning | Low monthly condo fee: $435.00 includes water, sewer, trash, recycling, building insurance, association reserves, building maintenance, grounds maintenance, snow removal, & professional management...
Contact an agent
Home facts
- Year built:1900
- Subdivision & Development:CAPITOL HILL
- Listing ID #:DCDC2273082
- Added:73 day(s) ago
- Updated:September 24, 2026 at 11:48 PM
Rooms and interior
- Bedrooms:2
- Total bathrooms:2
- Full bathrooms:1
- Half bathrooms:1
- Flooring:Wood
- Kitchen Description:Breakfast Area, Built-In Microwave, Dishwasher, Disposal, Oven/Range - Electric, Refrigerator, Stainless Steel Appliances
- Living area:662 sq. ft.
Heating and cooling
- Cooling:Central A/C
- Heating:Electric, Forced Air, Heat Pump(s)
Structure and exterior
- Year built:1900
- Building area:662 sq. ft.
- Architectural Style:Victorian
- Construction Materials:Brick
- Levels:2 Stories
Utilities
- Water:Public
- Sewer:Public Sewer
Finances and disclosures
- Price:$449,000
- Price per sq. ft.:$678.25
- Tax amount:$2,389 (2026)
Features and amenities
- Laundry features:Dryer - Electric, Dryer In Unit, Has Laundry, Washer, Washer In Unit, Washer/Dryer Stacked
- Amenities:Curved Staircase
Parking
- Parking description:On Street
New listings near 516 4th St Ne #202
- Coming SoonOpen Sat, 2 to 4pm
 $875,000Coming Soon3 beds 2 baths1,207 sq. ft.
515 Q St Nw #3, WASHINGTON, DC 20001
MLS# DCDC2281084Listed by: COMPASS - Coming Soon
 $1,355,000Coming Soon6 beds 6 baths4,500 sq. ft.
3521 New Hampshire Ave Nw, WASHINGTON, DC 20010
MLS# DCDC2284330Listed by: CAPITAL STRUCTURES REAL ESTATE, LLC. - Coming Soon
 $1,250,000Coming Soon5 beds 4 baths2,638 sq. ft.
1020 6th St Ne, WASHINGTON, DC 20002
MLS# DCDC2284734Listed by: REAL BROKER, LLC - Coming Soon
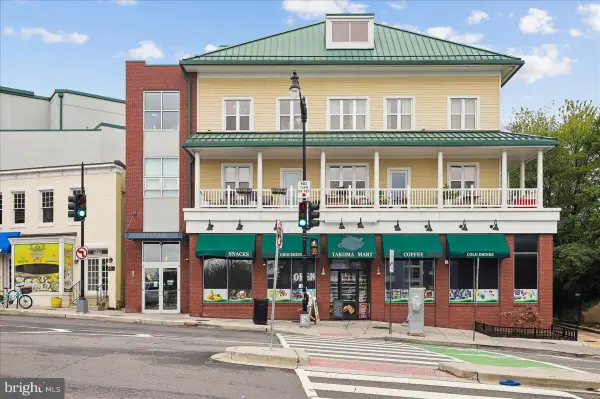 $525,000Coming Soon2 beds 3 baths1,156 sq. ft.
343 Cedar St Nw #316, WASHINGTON, DC 20012
MLS# DCDC2284818Listed by: SAMSON PROPERTIES - Coming Soon
 $599,900Coming Soon2 beds 2 baths900 sq. ft.
1527 K St Se, WASHINGTON, DC 20003
MLS# DCDC2284836Listed by: SAMSON PROPERTIES - Coming Soon
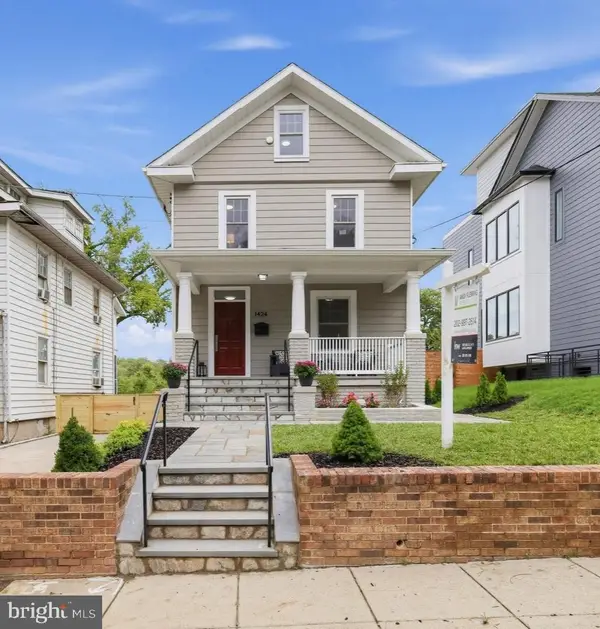 $890,000Coming Soon5 beds 4 baths2,589 sq. ft.
1424 Irving St Ne, WASHINGTON, DC 20017
MLS# DCDC2284342Listed by: KELLER WILLIAMS CAPITAL PROPERTIES - Coming Soon
 $609,000Coming Soon2 beds 2 baths912 sq. ft.
1237 Wylie St Ne, WASHINGTON, DC 20002
MLS# DCDC2284884Listed by: RLAH @PROPERTIES - Coming SoonOpen Sun, 1:30 to 3:30pm
 $1,150,000Coming Soon3 beds 4 baths1,812 sq. ft.
2416 39th St Nw, WASHINGTON, DC 20007
MLS# DCDC2284576Listed by: KELLER WILLIAMS CAPITAL PROPERTIES - Coming Soon
 $160,000Coming Soon3 beds 3 baths
1504 19th St Se, WASHINGTON, DC 20020
MLS# DCDC2284856Listed by: REALTY ASPIRE - Coming Soon
 $350,000Coming Soon1 beds 1 baths586 sq. ft.
1211 Van St Se #310, WASHINGTON, DC 20003
MLS# DCDC2282450Listed by: RE/MAX REALTY SERVICES


Protect your home and budget from life's surprises with an Assurant Home Warranty, backed by a partner that supports you through every step of homeownership. Explore Plans.
© 2026 Better Homes and Gardens Real Estate LLC. An Anywhere Real Estate company. All rights reserved. Better Homes and Gardens® Real Estate is a registered trademark owned by Meredith Operations Corporation, licensed to Better Homes and Gardens Real Estate LLC and used with permission. Better Homes and Gardens Real Estate LLC fully supports the principles of the Fair Housing Act and the Equal Opportunity Act. Listing information is deemed reliable but is not guaranteed accurate.
Each office is independently owned and operated.
Any services or products provided by third parties are not provided by, affiliated with or related to Better Homes and Gardens Real Estate LLC, or its affiliated companies.