
519 4th St Se, Washington, DC 20003
Local realty services provided by:Better Homes and Gardens Real Estate Murphy & Co.
519 4th St Se,Washington, DC 20003
$700,000
- 2 Beds
- 1 Baths
- 1,081 sq. ft.
- Single family
- Active
Listed by: trina r crawley
Office: century 21 redwood realty
MLS#:DCDC2290156
Source:BRIGHTMLS
Price summary
- Price:$700,000
- Price per sq. ft.:$647.55
About this home
You know you’ve always wanted a home on the Hill! This semi-detached gem in the heart of Historic Capitol Hill awaits your transformation. Features 2 bedrooms, 1 bathroom, fireplace, side and rear access. Rear access to South Carolina Avenue SE. Steps away to Eastern Market, Barracks Row, Washington Navy Yard, public transportation, parks, recreation, dining, shopping, major thoroughfares, and all that the Hill has to offer. Property is sold as-is, where-is. Don’t let this opportunity pass you by!
Contact an agent
Home facts
- Year built:1880
- Subdivision & Development:CAPITOL HILL
- Listing ID #:DCDC2290156
- Added:5 day(s) ago
- Updated:November 09, 2026 at 09:49 PM
Rooms and interior
- Bedrooms:2
- Total bathrooms:1
- Full bathrooms:1
- Rooms Total:6
- Flooring:Wood
- Kitchen Description:Refrigerator, Stove
- Living area:1,081 sq. ft.
Heating and cooling
- Cooling:Window Unit(s)
- Heating:Hot Water, Natural Gas, Radiator
Structure and exterior
- Roof:Composite
- Year built:1880
- Building area:1,081 sq. ft.
- Lot area:0.03 Acres
- Architectural Style:Traditional
- Construction Materials:Wood Siding
- Levels:2 Stories
Schools
- High school:EASTERN
- Middle school:JEFFERSON MIDDLE SCHOOL ACADEMY
- Elementary school:BRENT
Utilities
- Water:Public
- Sewer:Public Sewer
Finances and disclosures
- Price:$700,000
- Price per sq. ft.:$647.55
- Tax amount:$46,387 (2026)
Features and amenities
- Laundry features:Washer/Dryer Stacked
- Amenities:Electric Available, Natural Gas Available
Parking
- Parking description:On Street
New listings near 519 4th St Se
- Coming Soon
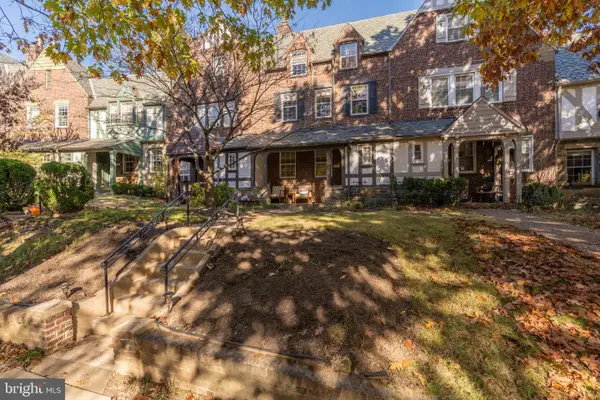 $1,495,000Coming Soon5 beds 4 baths2,731 sq. ft.
1527 44th St Nw, WASHINGTON, DC 20007
MLS# DCDC2291196Listed by: TTR SOTHEBY'S INTERNATIONAL REALTY - Coming Soon
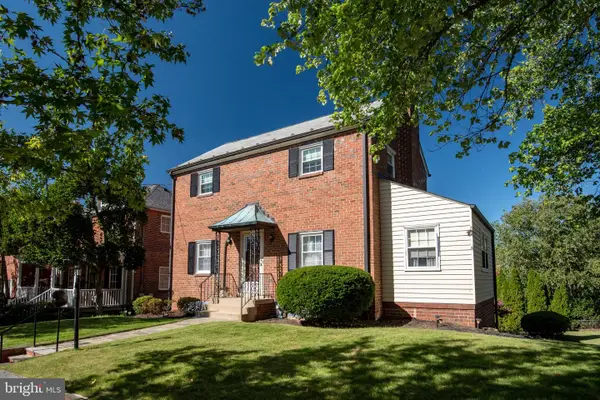 $1,280,000Coming Soon3 beds 2 baths1,396 sq. ft.
4301 Alton Pl Nw, WASHINGTON, DC 20016
MLS# DCDC2282284Listed by: COMPASS - Coming Soon
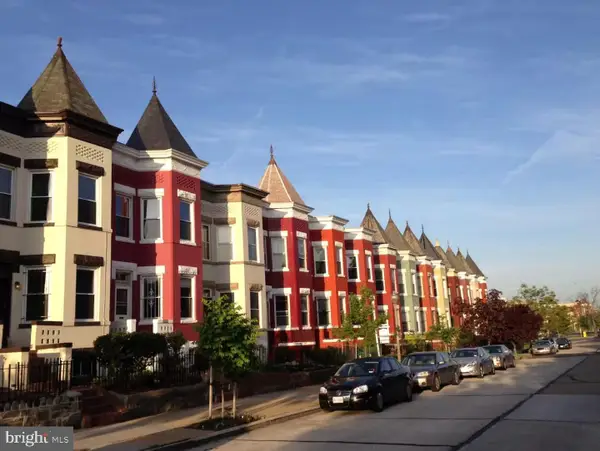 $1,190,000Coming Soon4 beds 4 baths2,400 sq. ft.
33 Q St Ne, WASHINGTON, DC 20002
MLS# DCDC2291162Listed by: COLDWELL BANKER REALTY - WASHINGTON - Coming Soon
 $1,350,000Coming Soon4 beds 4 baths2,663 sq. ft.
3535 Chesapeake St Nw, WASHINGTON, DC 20008
MLS# DCDC2246466Listed by: LONG & FOSTER REAL ESTATE, INC. - Coming Soon
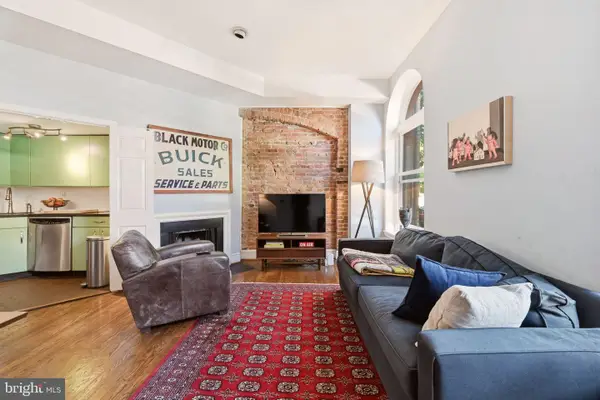 $424,900Coming Soon1 beds 1 baths610 sq. ft.
1824 California St Nw #2, WASHINGTON, DC 20009
MLS# DCDC2291104Listed by: COMPASS - Coming Soon
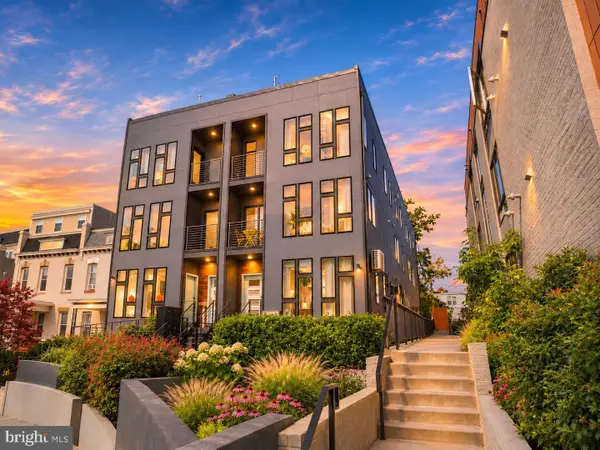 $1,295,000Coming Soon5 beds 5 baths2,778 sq. ft.
537 Park Rd Nw #th1, WASHINGTON, DC 20010
MLS# DCDC2290452Listed by: RLAH @PROPERTIES - Coming Soon
 $609,990Coming Soon3 beds 4 baths1,594 sq. ft.
3801 Commodore Joshua Barney Dr Ne, WASHINGTON, DC 20018
MLS# DCDC2290752Listed by: KELLER WILLIAMS CAPITAL PROPERTIES - Coming Soon
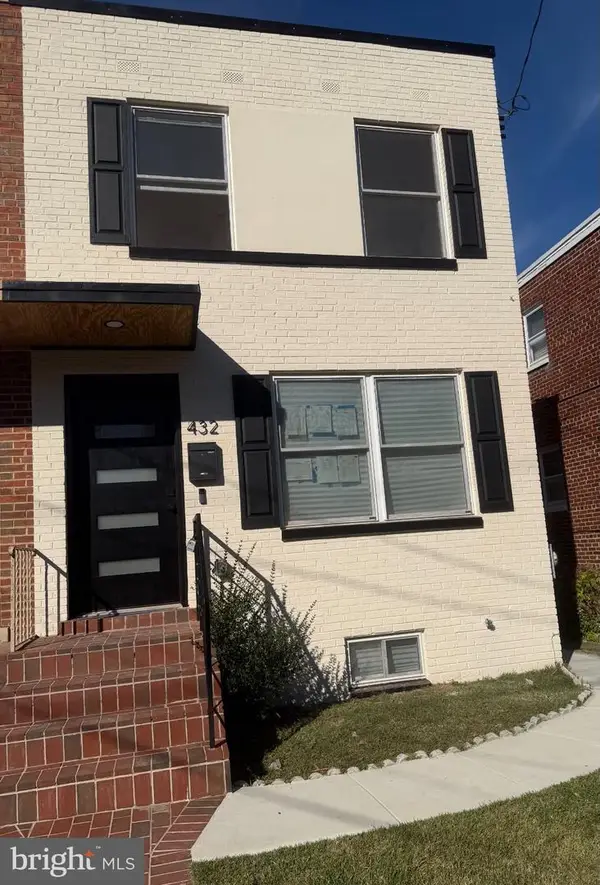 $599,500Coming Soon3 beds 3 baths1,416 sq. ft.
432 Oglethorpe St Ne, WASHINGTON, DC 20011
MLS# DCDC2290958Listed by: GOLDMINE REALTY - Coming Soon
 $630,000Coming Soon3 beds 2 baths1,379 sq. ft.
735 Rock Creek Church Rd Nw #c, WASHINGTON, DC 20010
MLS# DCDC2290810Listed by: TTR SOTHEBY'S INTERNATIONAL REALTY - Coming Soon
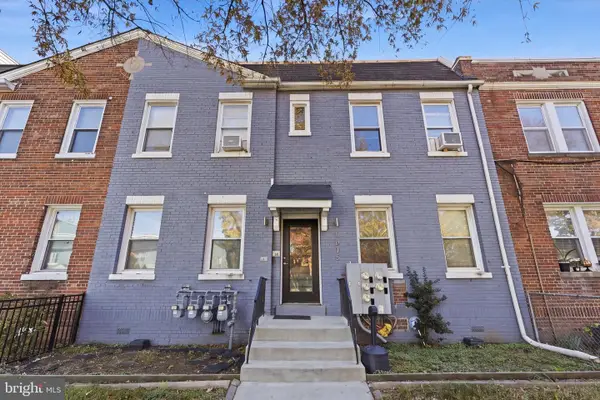 $939,900Coming Soon6 beds -- baths2,854 sq. ft.
1635 W Virginia Ave Ne, WASHINGTON, DC 20002
MLS# DCDC2290464Listed by: REAL BROKER, LLC


Protect your home and budget from life's surprises with an Assurant Home Warranty, backed by a partner that supports you through every step of homeownership. Explore Plans.
© 2026 Better Homes and Gardens Real Estate LLC. An Anywhere Real Estate company. All rights reserved. Better Homes and Gardens® Real Estate is a registered trademark owned by Meredith Operations Corporation, licensed to Better Homes and Gardens Real Estate LLC and used with permission. Better Homes and Gardens Real Estate LLC fully supports the principles of the Fair Housing Act and the Equal Opportunity Act. Listing information is deemed reliable but is not guaranteed accurate.
Each office is independently owned and operated.
Any services or products provided by third parties are not provided by, affiliated with or related to Better Homes and Gardens Real Estate LLC, or its affiliated companies.