
52 Quincy Pl Nw #302, Washington, DC 20001
Local realty services provided by:Better Homes and Gardens Real Estate Premier
52 Quincy Pl Nw #302,Washington, DC 20001
$275,000
- 1 Beds
- 1 Baths
- 519 sq. ft.
- Condominium
- Pending
Listed by: lisa b resch, rochelle a ruffin
Office: compass
MLS#:DCDC2283692
Source:BRIGHTMLS
Price summary
- Price:$275,000
- Price per sq. ft.:$529.87
About this home
Welcome to leafy and welcoming Bloomingdale. Discover this move-in ready 1 bedroom, 1 bath condominium in The Madison, an established and charming boutique building dating to 1912, where historic character meets contemporary comfort. The high ceilings, warm hardwood floors and abundant natural light create an inviting atmosphere. Generous windows frame lovely treetop and neighborhood views, bringing the outdoors in and enhancing the home's bright and airy feel.
The open-concept living and dining area offers effortless flow for both everyday living and entertaining. The ample dining nook surrounded by windows is the perfect setting for morning coffee, casual weekly dinners or larger entertaining. The updated kitchen features warm wood cabinetry, granite countertops, stainless steel appliances and a breakfast bar. The walk-in pantry provides valuable storage and the ultmiate convenience is the in-unit washer and dryer.
The bedroom is nicely sized for multiple furniture layouts and boasts a new drum light fixture and neutral wall to wall carpeting. The full bathroom, featuring a soothing neutral color palette has attractive tilework, a pedestal sink and a jetted soaking tub with updated chrome lighting -- creating a comfortable space to unwind.
The Madison is situated on a quiet, tree-lined one-way street and enjoys a wonderful setting in one of Washington's most beloved neighborhoods. The condo is known for having a low monthly condo fee and being a pet-friendly building as well as numersous safety upgrades including a sprinkler system.
Bloomingdale is celebrated for its beautiful historic row homes, welcoming neighborhood atmosphere, and vibrant dining scene. With convenient access to Shaw, NoMa, U Street, and multiple transportation options, this delightful residence offers the perfect balance of neighborhood charm and city living. Stroll to the weekly Bloomingdale Farmers market one block away -- and paces to award-winning dining at Big Bear Cafe, The Red Hen, The Pub & The People and many other neighborhood bars/restaurants. Harris Teeter, Trader Joe's, and Whole Foods are close by. Conveniently located 0.6 miles walking distance to the Red line (NoMa-Gallaudet U) and Yellow/Green line (Shaw-Howard U.) Metro stops. It’s also at the intersection of many bus lines, allowing you to get around the city with ease. Welcome Home!...
Contact an agent
Home facts
- Year built:1912
- Subdivision & Development:ECKINGTON
- Listing ID #:DCDC2283692
- Added:6 day(s) ago
- Updated:October 22, 2026 at 08:32 AM
Rooms and interior
- Bedrooms:1
- Total bathrooms:1
- Full bathrooms:1
- Flooring:Carpet, Ceramic Tile, Hardwood
- Dining Description:Combination Dining/Living, Combination Kitchen/Dining
- Kitchen Description:Built-In Microwave, Combination Kitchen/Living, Dishwasher, Disposal, Kitchen - Gourmet, Oven/Range - Electric, Refrigerator, Stainless Steel Appliances
- Bedroom Description:Walk In Closet(s)
- Living area:519 sq. ft.
Heating and cooling
- Cooling:Central A/C
- Heating:Electric, Forced Air
Structure and exterior
- Year built:1912
- Building area:519 sq. ft.
- Architectural Style:Colonial
- Construction Materials:Brick
- Levels:1 Story
Utilities
- Water:Public
- Sewer:Public Sewer
Finances and disclosures
- Price:$275,000
- Price per sq. ft.:$529.87
- Tax amount:$2,559 (2026)
Features and amenities
- Laundry features:Dryer - Front Loading, Dryer In Unit, Washer - Front Loading, Washer In Unit
- Amenities:Window Treatments
Parking
- Parking description:On Street
New listings near 52 Quincy Pl Nw #302
- Coming Soon
 $649,900Coming Soon3 beds 3 baths1,242 sq. ft.
2724 12th St Ne #10, WASHINGTON, DC 20018
MLS# DCDC2280096Listed by: RLAH @PROPERTIES - Coming Soon
 $569,000Coming Soon2 beds 1 baths980 sq. ft.
2301 N Nw #109, WASHINGTON, DC 20037
MLS# DCDC2288400Listed by: BERKSHIRE HATHAWAY HOMESERVICES PENFED REALTY - Coming Soon
 $499,000Coming Soon1 beds 1 baths840 sq. ft.
819 D St Ne #3, WASHINGTON, DC 20002
MLS# DCDC2288888Listed by: TTR SOTHEBY'S INTERNATIONAL REALTY - Coming Soon
 $1,150,000Coming Soon4 beds 4 baths2,061 sq. ft.
Address Withheld By Seller, WASHINGTON, DC 20002
MLS# DCDC2282298Listed by: COMPASS - Coming Soon
 $769,000Coming Soon3 beds 2 baths1,733 sq. ft.
1716 Ne 3rd St Ne #b, WASHINGTON, DC 20002
MLS# DCDC2285388Listed by: CITY HOUSES, LLC - Coming Soon
 $849,000Coming Soon3 beds 3 baths1,938 sq. ft.
1030 Kearny St Ne, WASHINGTON, DC 20017
MLS# DCDC2288964Listed by: CAPSTAR PROPERTIES - Coming Soon
 $1,795,000Coming Soon5 beds 4 baths4,000 sq. ft.
2971 Mckinley St Nw, WASHINGTON, DC 20015
MLS# DCDC2288672Listed by: COMPASS - Coming Soon
 $1,150,000Coming Soon2 beds 2 baths1,550 sq. ft.
540 N St Sw #s204, WASHINGTON, DC 20024
MLS# DCDC2276690Listed by: KW METRO CENTER - Coming Soon
 $750,000Coming Soon3 beds 2 baths2,136 sq. ft.
4122 Illinois Ave Nw, WASHINGTON, DC 20011
MLS# DCDC2288516Listed by: KELLER WILLIAMS REALTY - Coming SoonOpen Sat, 1 to 3pm
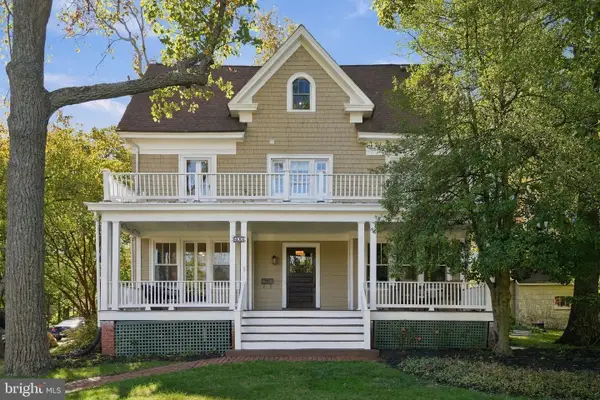 $1,295,000Coming Soon7 beds 4 baths3,478 sq. ft.
600 Cedar St Nw, WASHINGTON, DC 20012
MLS# DCDC2287334Listed by: KELLER WILLIAMS CAPITAL PROPERTIES


Protect your home and budget from life's surprises with an Assurant Home Warranty, backed by a partner that supports you through every step of homeownership. Explore Plans.
© 2026 Better Homes and Gardens Real Estate LLC. An Anywhere Real Estate company. All rights reserved. Better Homes and Gardens® Real Estate is a registered trademark owned by Meredith Operations Corporation, licensed to Better Homes and Gardens Real Estate LLC and used with permission. Better Homes and Gardens Real Estate LLC fully supports the principles of the Fair Housing Act and the Equal Opportunity Act. Listing information is deemed reliable but is not guaranteed accurate.
Each office is independently owned and operated.
Any services or products provided by third parties are not provided by, affiliated with or related to Better Homes and Gardens Real Estate LLC, or its affiliated companies.