
522 21st St Nw #807, Washington, DC 20006
Local realty services provided by:Better Homes and Gardens Real Estate Valley Partners
522 21st St Nw #807,Washington, DC 20006
$229,950
- - Beds
- 1 Baths
- 438 sq. ft.
- Condominium
- Active
Upcoming open houses
- Sat, Jul 2501:00 pm - 03:00 pm
Listed by: susan mcconkey
Office: sell dc real estate
MLS#:DCDC2266930
Source:BRIGHTMLS
Price summary
- Price:$229,950
- Price per sq. ft.:$525
About this home
Open House Saturday, July 25th, 1-3 pm. Excellent location next to the GW University and the State Department. Front facing bright studio with lots of windows, hardwood parquet floors, track lights and "L" shaped floor plan with a sleeping nook. Updated kitchen with a gas stove and extra cabinets. Great bathroom with separate dressing area, and oversized closets with built-in shelves and closet organizers. Pre-occupancy possible. Please call to take a look.
Contact an agent
Home facts
- Year built:1989
- Listing ID #:DCDC2266930
- Added:46 day(s) ago
- Updated:July 23, 2026 at 07:32 PM
Rooms and interior
- Total bathrooms:1
- Full bathrooms:1
- Dining Description:Combination Dining/Living
- Kitchen Description:Oven/Range - Gas, Refrigerator
- Living area:438 sq. ft.
Heating and cooling
- Cooling:Central A/C
- Heating:Forced Air, Natural Gas
Structure and exterior
- Year built:1989
- Building area:438 sq. ft.
- Construction Materials:Brick
- Levels:1 Story
Utilities
- Water:Public
- Sewer:Public Sewer
Finances and disclosures
- Price:$229,950
- Price per sq. ft.:$525
- Tax amount:$1,725 (2025)
Features and amenities
- Amenities:Efficiency
Parking
- Parking description:On Street
New listings near 522 21st St Nw #807
- Coming Soon
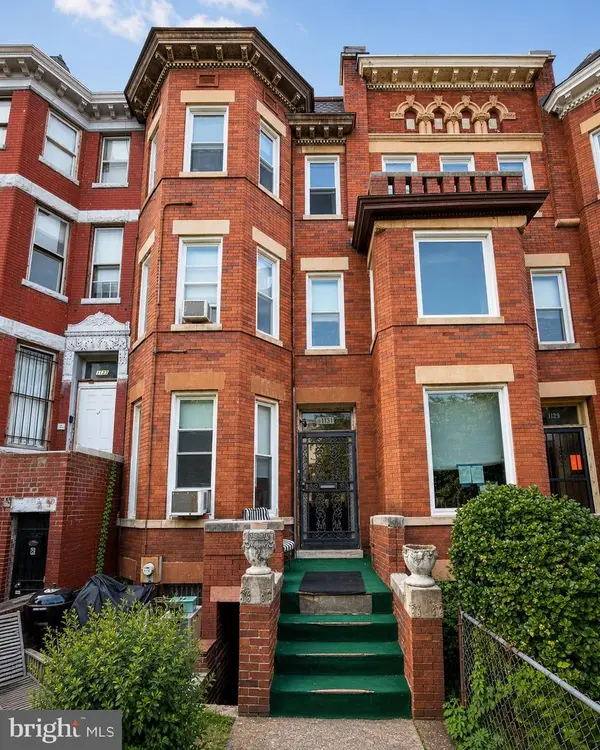 $1,350,000Coming Soon6 beds 2 baths
1131 Girard St Nw, WASHINGTON, DC 20009
MLS# DCDC2270982Listed by: IKON REALTY - Open Sat, 1 to 3pmNew
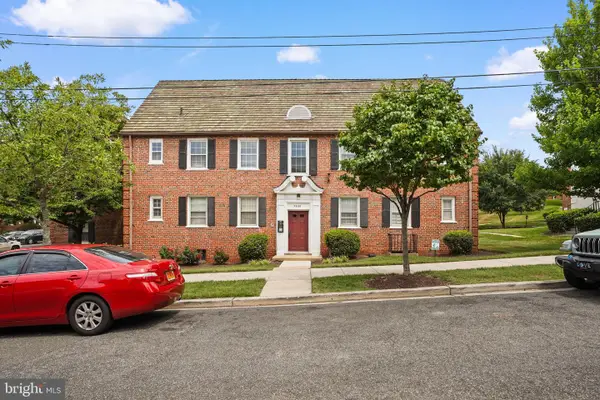 $162,000Active1 beds 1 baths629 sq. ft.
3800 W St Se #102, WASHINGTON, DC 20020
MLS# DCDC2271670Listed by: KELLER WILLIAMS CAPITAL PROPERTIES - Open Sat, 1 to 3pmNew
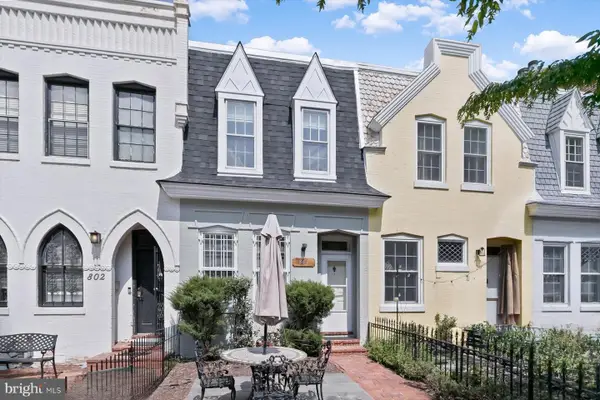 $874,000Active2 beds 1 baths1,048 sq. ft.
804 New Hampshire Ave Nw, WASHINGTON, DC 20037
MLS# DCDC2273644Listed by: COMPASS - Open Sat, 12 to 3pmNew
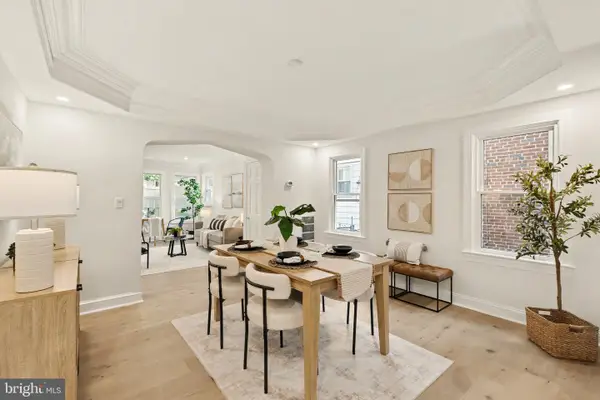 $1,075,000Active5 beds 4 baths3,026 sq. ft.
2613 Newton St Ne, WASHINGTON, DC 20018
MLS# DCDC2274908Listed by: COMPASS - Coming Soon
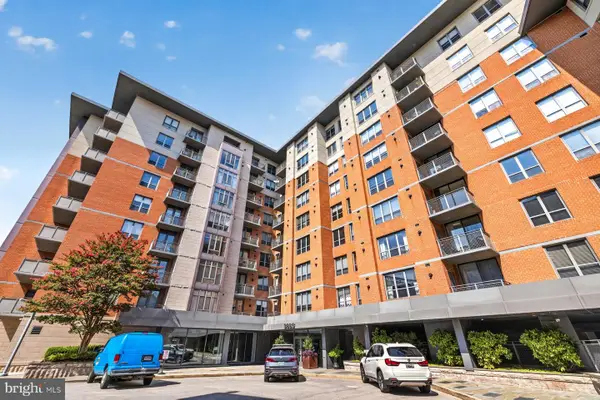 $266,900Coming Soon-- beds 1 baths
3883 Connecticut Ave Nw #206, WASHINGTON, DC 20008
MLS# DCDC2275026Listed by: CENTURY 21 REDWOOD REALTY - New
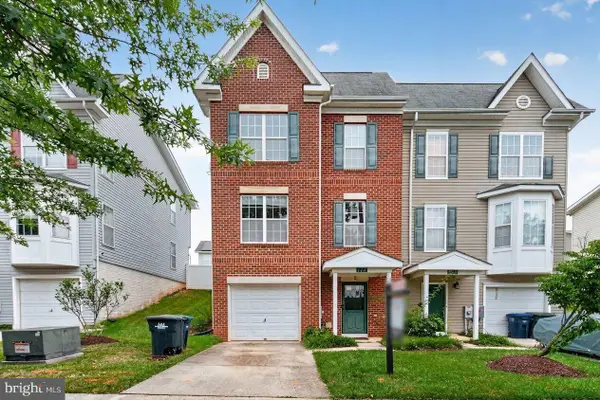 $499,999Active3 beds 3 baths1,840 sq. ft.
112 56th Pl Se, WASHINGTON, DC 20019
MLS# DCDC2275052Listed by: KELLER WILLIAMS CAPITAL PROPERTIES - New
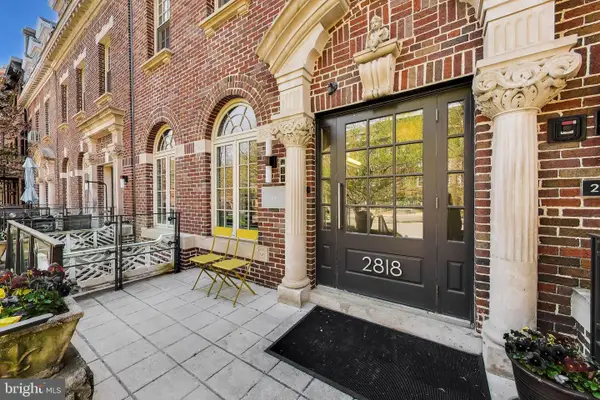 $400,000Active1 beds 2 baths787 sq. ft.
2818 Connecticut Ave Nw #14, WASHINGTON, DC 20008
MLS# DCDC2275066Listed by: COMPASS - Open Sun, 2 to 4pmNew
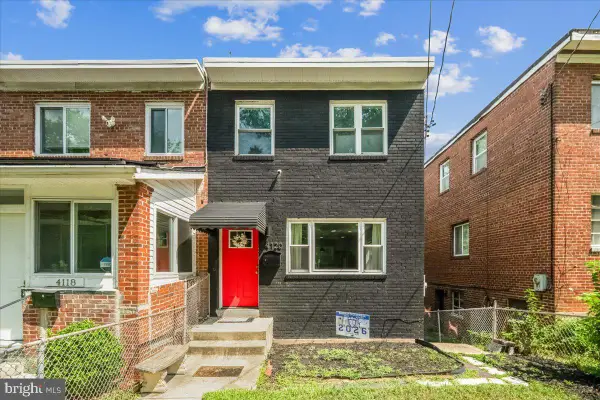 $539,900Active5 beds 2 baths1,344 sq. ft.
4120 E Capitol St Ne, WASHINGTON, DC 20019
MLS# DCDC2275068Listed by: SAMSON PROPERTIES - Open Sun, 2 to 5pmNew
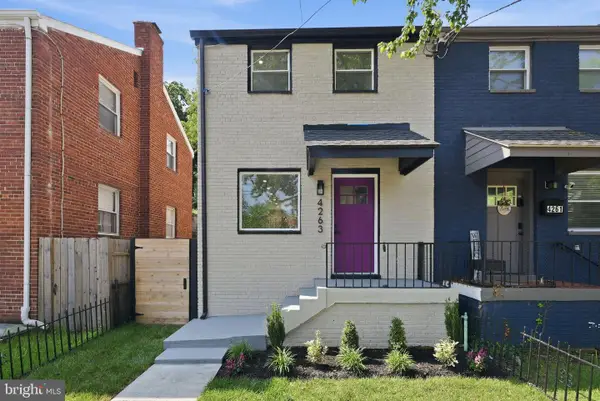 $425,000Active3 beds 2 baths1,248 sq. ft.
4263 Hildreth St Se, WASHINGTON, DC 20019
MLS# DCDC2275078Listed by: COLDWELL BANKER REALTY - WASHINGTON - Coming Soon
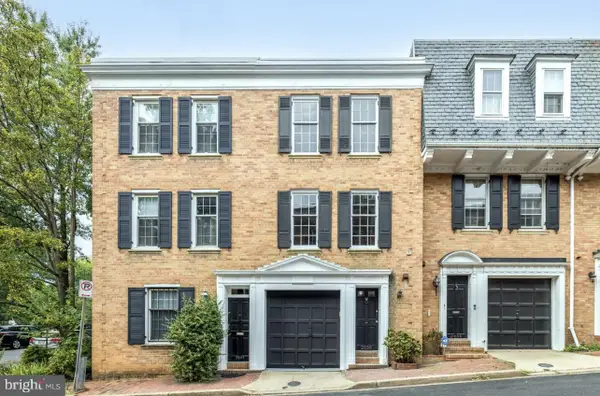 $1,395,000Coming Soon3 beds 3 baths
2535 Queen Annes Ln Nw, WASHINGTON, DC 20037
MLS# DCDC2253948Listed by: COMPASS


Protect your home and budget from life's surprises with an Assurant Home Warranty, backed by a partner that supports you through every step of homeownership. Explore Plans.
© 2026 Better Homes and Gardens Real Estate LLC. An Anywhere Real Estate company. All rights reserved. Better Homes and Gardens® Real Estate is a registered trademark owned by Meredith Operations Corporation, licensed to Better Homes and Gardens Real Estate LLC and used with permission. Better Homes and Gardens Real Estate LLC fully supports the principles of the Fair Housing Act and the Equal Opportunity Act. Listing information is deemed reliable but is not guaranteed accurate.
Each office is independently owned and operated.
Any services or products provided by third parties are not provided by, affiliated with or related to Better Homes and Gardens Real Estate LLC, or its affiliated companies.