
5220 Astor Pl Se, Washington, DC 20019
Local realty services provided by:Better Homes and Gardens Real Estate Reserve
5220 Astor Pl Se,Washington, DC 20019
$650,000
- 7 Beds
- 4 Baths
- 2,593 sq. ft.
- Single family
- Active
Listed by: mershom kedar spencer
Office: bennett realty solutions
MLS#:DCDC2289466
Source:BRIGHTMLS
Price summary
- Price:$650,000
- Price per sq. ft.:$250.67
About this home
Welcome to 5220 Astor Pl SE, where timeless brick charm meets modern style and exceptional space. This impressive single-family home features seven spacious bedrooms and three-and-a-half bathrooms across multiple levels, offering ample room for comfortable living, hosting guests, and creating your ideal home office.
Natural light pours through abundant windows, highlighting the inviting interior and contemporary matte-black fixtures. The beautifully appointed kitchen showcases white 42-inch cabinetry, generous countertop space, and convenient bar seating. An adjoining dining area provides the perfect setting for intimate dinners and festive holiday gatherings.
The owner’s suite offers a private bathroom, while an additional hallway bathroom and main-level powder room add everyday convenience. The finished basement, complete with a full bathroom, provides versatile space for movie nights, recreation, or relaxing evenings at home. An attached one-car garage completes the home’s practical appeal.
Outside, a spacious backyard enclosed by a privacy fence creates an inviting retreat for summer barbecues, outdoor dining, and entertaining.
Enjoy nearby shopping, along with convenient access to Capitol View Library, Woody Ward Community Center, and the trails and picnic areas of Fort Dupont Park. Benning Road Metro offers Blue and Silver Line service, connecting you to Downtown DC and destinations throughout the region. Discover a home that brings together generous living space, outdoor enjoyment, and city convenience....
Contact an agent
Home facts
- Year built:2007
- Subdivision & Development:MARSHALL HEIGHTS
- Listing ID #:DCDC2289466
- Added:2 day(s) ago
- Updated:October 29, 2026 at 02:43 PM
Rooms and interior
- Bedrooms:7
- Total bathrooms:4
- Full bathrooms:3
- Half bathrooms:1
- Basement:Yes
- Basement Description:Fully Finished
- Living area:2,593 sq. ft.
Heating and cooling
- Cooling:Central A/C
- Heating:90% Forced Air, Electric
Structure and exterior
- Year built:2007
- Building area:2,593 sq. ft.
- Lot area:0.09 Acres
- Architectural Style:Colonial
- Construction Materials:Brick
- Foundation Description:Pillar/Post/Pier
- Levels:3 Story
Utilities
- Water:Public
- Sewer:Public Sewer
Finances and disclosures
- Price:$650,000
- Price per sq. ft.:$250.67
- Tax amount:$4,311 (2026)
Parking
- Parking description:Attached Garage, Built In
- Garage:Yes
- Garage spaces:1
New listings near 5220 Astor Pl Se
- Coming Soon
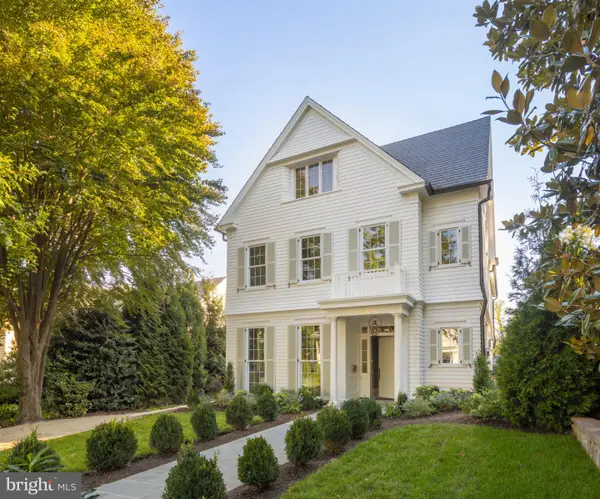 $6,495,000Coming Soon6 beds 8 baths7,456 sq. ft.
4430 Lowell St Nw, WASHINGTON, DC 20016
MLS# DCDC2286284Listed by: TTR SOTHEBY'S INTERNATIONAL REALTY - Coming Soon
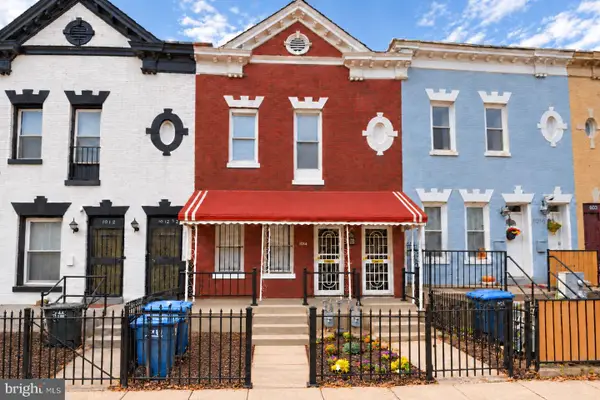 $839,000Coming Soon4 beds -- baths2,404 sq. ft.
1014 6th St Ne, WASHINGTON, DC 20002
MLS# DCDC2289840Listed by: SAMSON PROPERTIES - Coming Soon
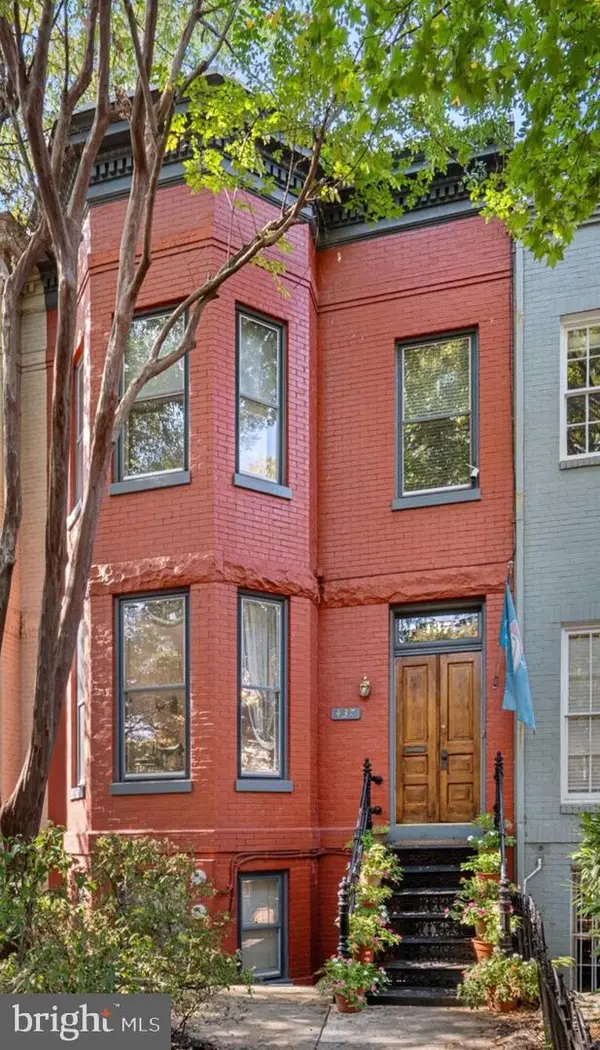 $3,000,000Coming Soon5 beds 4 baths3,388 sq. ft.
437 New Jersey Ave Se, WASHINGTON, DC 20003
MLS# DCDC2289028Listed by: KW UNITED - Coming Soon
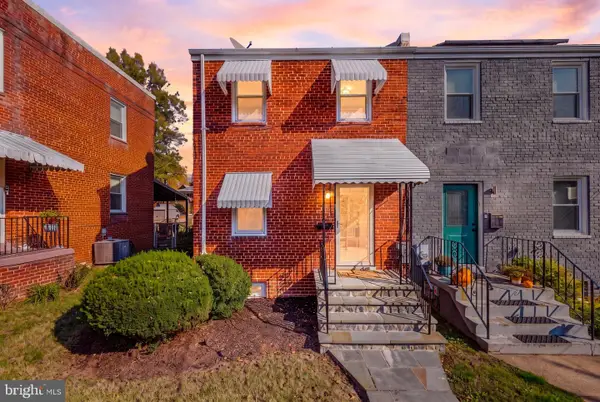 $460,000Coming Soon2 beds 1 baths986 sq. ft.
5079 8th St Ne, WASHINGTON, DC 20017
MLS# DCDC2289648Listed by: KELLER WILLIAMS CAPITAL PROPERTIES - Coming SoonOpen Sat, 11am to 1pm
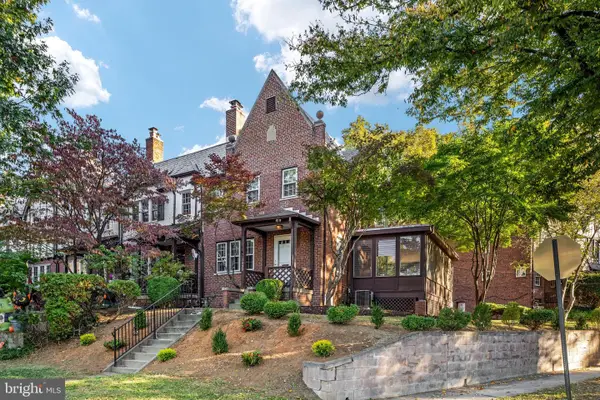 $1,300,000Coming Soon4 beds 2 baths1,400 sq. ft.
1533 Foxhall Rd Nw, WASHINGTON, DC 20007
MLS# DCDC2289742Listed by: REAL BROKER, LLC - Coming Soon
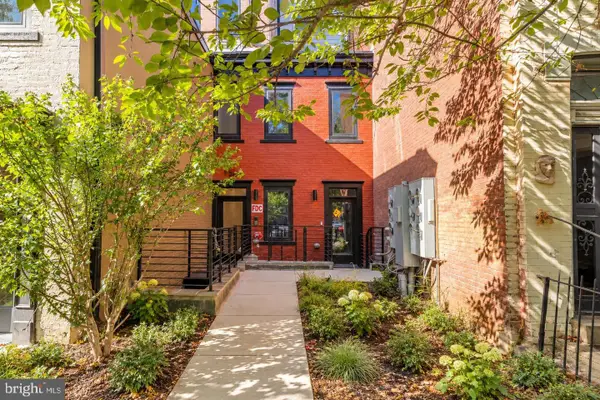 $799,900Coming Soon2 beds 2 baths1,283 sq. ft.
1320 8th St Nw #ph9, WASHINGTON, DC 20001
MLS# DCDC2289750Listed by: SERHANT - Coming Soon
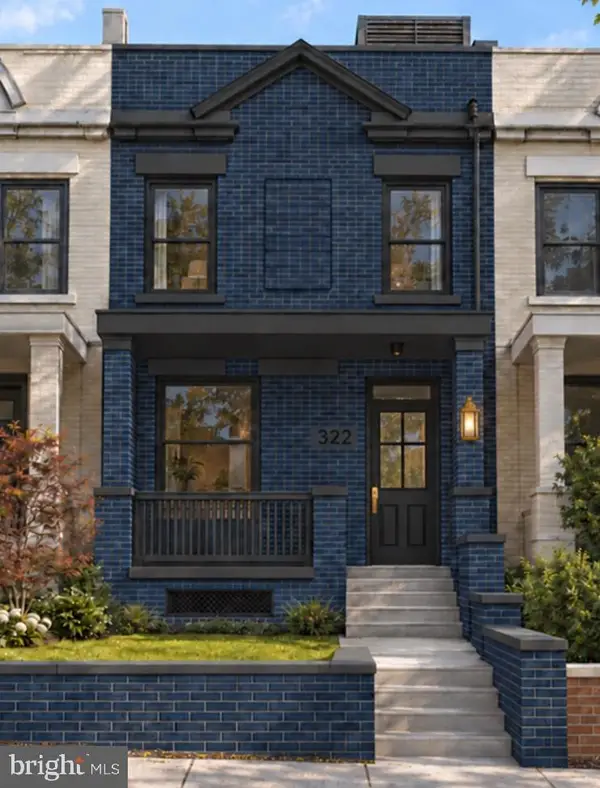 $1,500,000Coming Soon4 beds 4 baths1,646 sq. ft.
322 15th St Ne, WASHINGTON, DC 20002
MLS# DCDC2289490Listed by: KELLER WILLIAMS CAPITAL PROPERTIES - Coming Soon
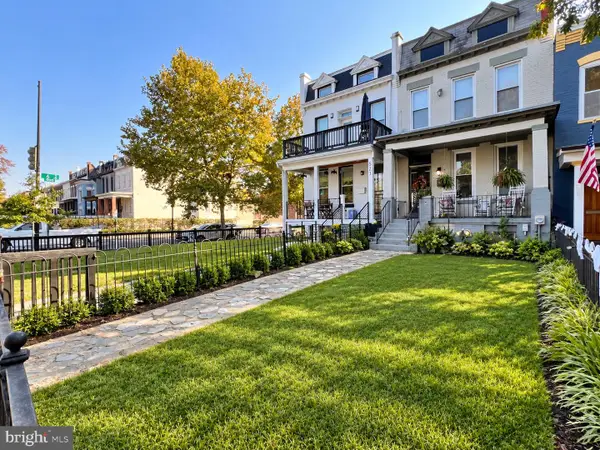 Coming Soon4 beds 3 baths2,826 sq. ft.
521 K Ne, WASHINGTON, DC 20002
MLS# DCDC2289746Listed by: REAL BROKER, LLC - Coming SoonOpen Sat, 1 to 4pm
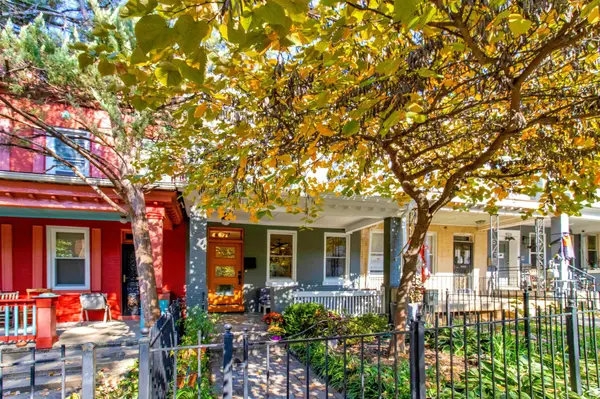 $1,050,000Coming Soon4 beds 3 baths2,484 sq. ft.
927 Shepherd St Nw, WASHINGTON, DC 20011
MLS# DCDC2289760Listed by: TTR SOTHEBY'S INTERNATIONAL REALTY - Coming Soon
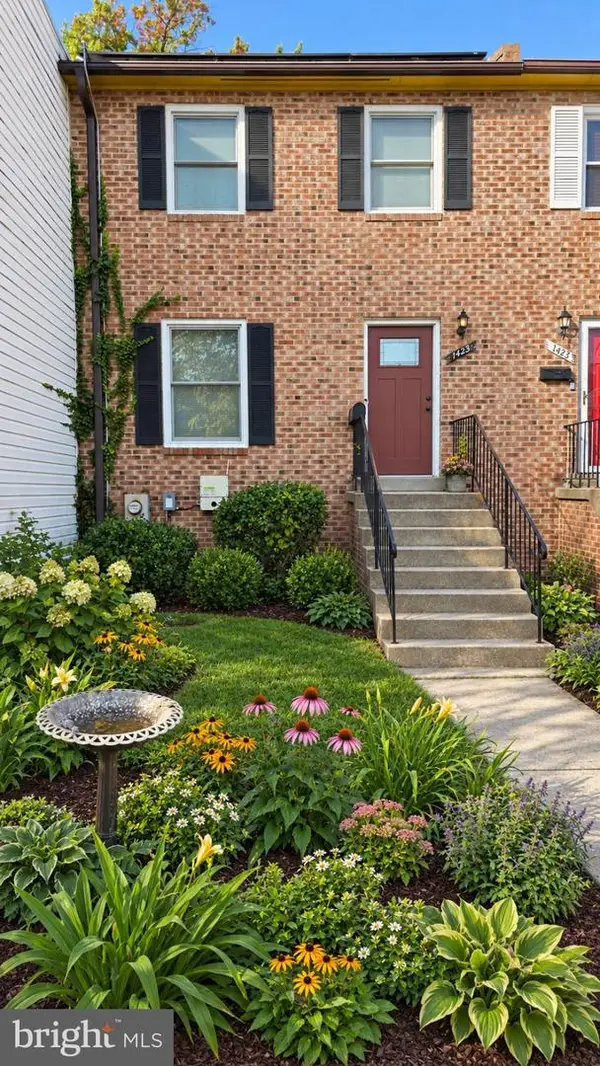 $349,000Coming Soon3 beds 3 baths1,949 sq. ft.
1423 1/2 22nd St Se, WASHINGTON, DC 20020
MLS# DCDC2288708Listed by: BERKSHIRE HATHAWAY HOMESERVICES PENFED REALTY


Protect your home and budget from life's surprises with an Assurant Home Warranty, backed by a partner that supports you through every step of homeownership. Explore Plans.
© 2026 Better Homes and Gardens Real Estate LLC. An Anywhere Real Estate company. All rights reserved. Better Homes and Gardens® Real Estate is a registered trademark owned by Meredith Operations Corporation, licensed to Better Homes and Gardens Real Estate LLC and used with permission. Better Homes and Gardens Real Estate LLC fully supports the principles of the Fair Housing Act and the Equal Opportunity Act. Listing information is deemed reliable but is not guaranteed accurate.
Each office is independently owned and operated.
Any services or products provided by third parties are not provided by, affiliated with or related to Better Homes and Gardens Real Estate LLC, or its affiliated companies.