
523 Montana Ave Ne #525a, Washington, DC 20017
Local realty services provided by:Better Homes and Gardens Real Estate Murphy & Co.
523 Montana Ave Ne #525a,Washington, DC 20017
$899,900
- 3 Beds
- 4 Baths
- 1,967 sq. ft.
- Condominium
- Pending
Listed by: andrew riguzzi, ellen grant
Office: compass
MLS#:DCDC2262536
Source:BRIGHTMLS
Price summary
- Price:$899,900
- Price per sq. ft.:$457.5
- Monthly HOA dues:$347
About this home
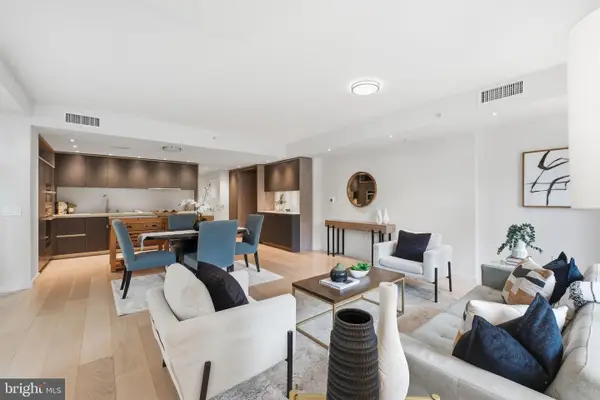
Penthouse at The Baptisia Condos | 3 Bed | 3.5 Bath | 2,400 Sf | Massive Rooftop Deck & 2 Balconies | 1 Parking Space w/ Secured Storage & Pre-Wired for EV Charger | Building: Built in 2019, 4 NetZero Homes w/ Private Entrances, Energy-Efficient Construction, High-Performance Insulated Doors & Windows w/ Low-E Triple Pane Glass, Energy-Efficient HVAC System w/ Continuous Fresh Air & Energy Recovery Ventilation System (ERV), Sound-Attenuating Walls & Floors, Energy-Efficient LED Lighting, Spray Foam Insulation, Enhanced Building Envelope | Unit: Open Living Layout w/ Separate Living & Dining Areas, Additional Den/Sitting Room Overlooking Large Balcony w/ Gas Grill & Motorized Awning w/ Lights
Large Windows w/ Custom Shades & Lots of Natural Light, Large Skylight in Living Room, Bespoke Stairway Railings, Recessed LED Lighting & Chandeliers Throughout, Large Walk-In Closet w/ Elfa Storage System in Primary Bedroom, Laundry Closet w/ Full-Size Energy Efficient Washer & Dryer, Additional Storage & Large Utility Closet w/ Elfa Storage System, Hardwood Flooring Throughout, Smart Thermostat, Preconfigured for Solar Panel Installation | Rooftop Deck: 1,000 Sf Rooftop Deck w/ Unobstructed Panoramic City Views, Furnished w/ Mounted Samsung Terrace Outdoor TV, Lounge Seating, Dining Table w/ Seating for 12, 2 Umbrellas & Storage Shed, Built-In Grill & Prep Stations w/ Refrigerator, Granite Countertops, Stainless Steel Cabinets & Sink, Hot Tub for 6, Outdoor Shower, Motorized Awning w/ Lights, Premium Ipe Wood Decking on Bison Pedestal System, Built-In Water Irrigation System & Lighting for Planters, Pre-Wired for Audio System, Powder Bath | Kitchen: Large Quartz Topped Waterfall-Edge Island w/ Storage & Seating for 4
Floor-to-Ceiling Cabinetry w/ Modern Pulls, Custom Marble Tiled Backsplash, Glass Globe Pendant Lights, Professional Stainless Steel Appliances, French Door Refrigerator w/ Bottom Freezer Drawer, 5-Burner Gas Range, Built-In Microwave, Full-Size Dishwasher | Baths: Large Soaking Tub w/ Chandelier Lighting, Separate Water Closet w/ Sliding-Glass Door Dual Shower & Large Double Vanity w/ Vessel Sinks in Primary Suite Bathroom, Sliding-Glass Door Tub/Shower Combo & Large Double Vanity in 2nd Bathroom, Frameless-Glass Enclosed Shower & Pedestal Sink in 3rd Bathroom, Tile Shower Walls & Flooring Throughout...
Contact an agent
Home facts
- Year built:2019
- Subdivision & Development:BROOKLAND
- Listing ID #:DCDC2262536
- Added:47 day(s) ago
- Updated:August 25, 2026 at 07:51 AM
Rooms and interior
- Bedrooms:3
- Total bathrooms:4
- Full bathrooms:3
- Half bathrooms:1
- Flooring:Hardwood
- Dining Description:Combination Kitchen/Dining, Dining Area
- Bathrooms Description:Bathroom 2, Bathroom 3, Half Bath, Primary Bath(s), Primary Bathroom, WhirlPool/HotTub
- Kitchen Description:Breakfast Area, Built-Ins, Dishwasher, Disposal, Kitchen - Eat-In, Kitchen - Island, Microwave, Oven/Range - Gas, Range Hood, Recessed Lighting, Refrigerator, Stainless Steel Appliances, Upgraded Countertops, Water Heater
- Bedroom Description:Primary Bedroom
- Living area:1,967 sq. ft.
Heating and cooling
- Cooling:Heat Pump(s)
- Heating:Electric, Heat Pump(s)
Structure and exterior
- Year built:2019
- Building area:1,967 sq. ft.
- Architectural Style:Contemporary
- Construction Materials:Advanced Framing, Blown-In Insulation, Combination, Corrugated Siding
- Exterior Features:BBQ Grill, Balconies- Multiple, Deck(s), Exterior Lighting, Outside Shower, Roof
- Levels:4 Story
Utilities
- Water:Public
- Sewer:Public Sewer
Finances and disclosures
- Price:$899,900
- Price per sq. ft.:$457.5
Features and amenities
- Laundry features:Dryer - Front Loading, Dryer In Unit, Has Laundry, Laundry, Washer - Front Loading, Washer In Unit
- Amenities:Built-Ins, Recessed Lighting, Skylight(s), Triple Pane Windows
Parking
- Parking description:Assigned, Concrete Driveway, Off Street
New listings near 523 Montana Ave Ne #525a
- Coming Soon
 $849,999Coming Soon3 beds 4 baths2,158 sq. ft.
2922 12th St Ne, WASHINGTON, DC 20017
MLS# DCDC2279990Listed by: EXP REALTY, LLC - Coming Soon
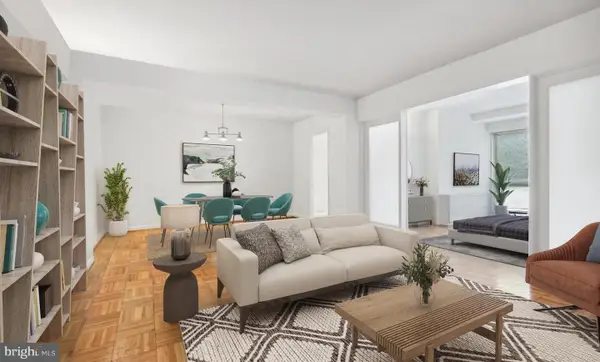 $224,900Coming Soon2 beds 1 baths1,000 sq. ft.
6445 Luzon Ave Nw #209, WASHINGTON, DC 20012
MLS# DCDC2279204Listed by: COMPASS - Coming Soon
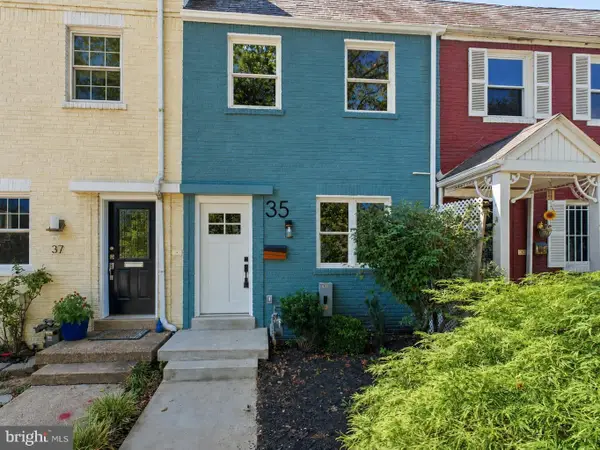 $735,000Coming Soon2 beds 2 baths992 sq. ft.
35 17th St Se, WASHINGTON, DC 20003
MLS# DCDC2277008Listed by: COMPASS - Coming Soon
 $999,990Coming Soon4 beds 4 baths2,466 sq. ft.
3493 Holmead Pl Nw, WASHINGTON, DC 20010
MLS# DCDC2279332Listed by: RLAH @PROPERTIES - Coming Soon
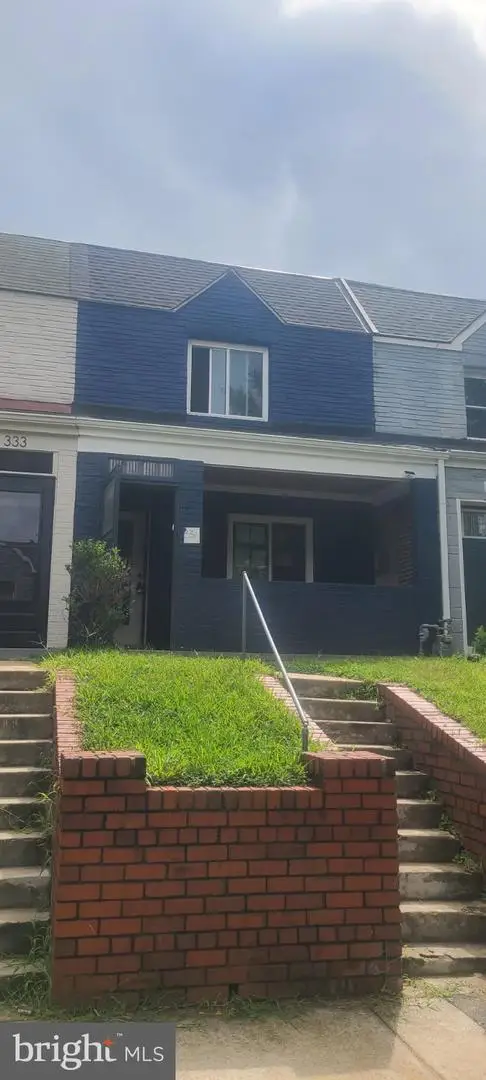 $484,999Coming Soon3 beds 3 baths1,368 sq. ft.
331 34th Pl Ne, WASHINGTON, DC 20019
MLS# DCDC2279916Listed by: NHT REAL ESTATE LLC - Coming Soon
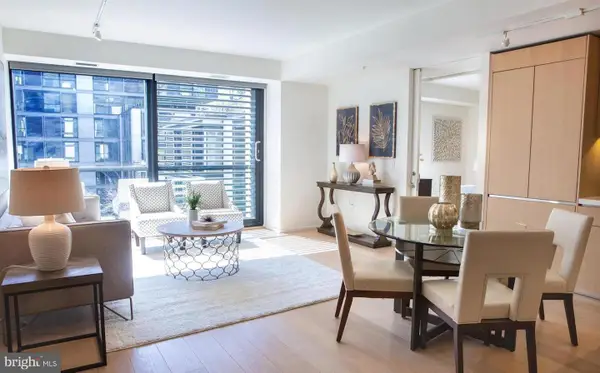 $1,099,000Coming Soon2 beds 2 baths1,084 sq. ft.
920 I St Nw #609, WASHINGTON, DC 20001
MLS# DCDC2278560Listed by: COMPASS - Coming SoonOpen Sat, 11am to 1pm
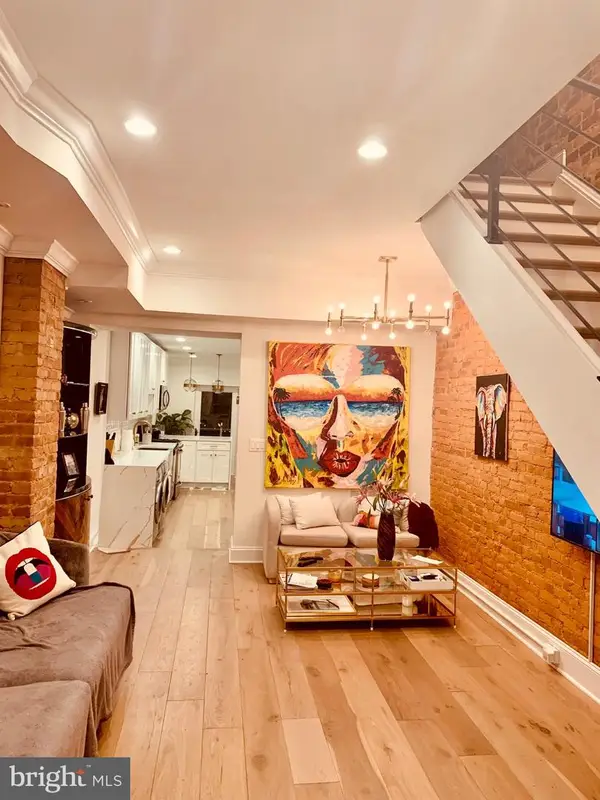 $970,000Coming Soon2 beds 3 baths774 sq. ft.
427 Q St Nw, WASHINGTON, DC 20001
MLS# DCDC2279782Listed by: REAL BROKER, LLC - Coming Soon
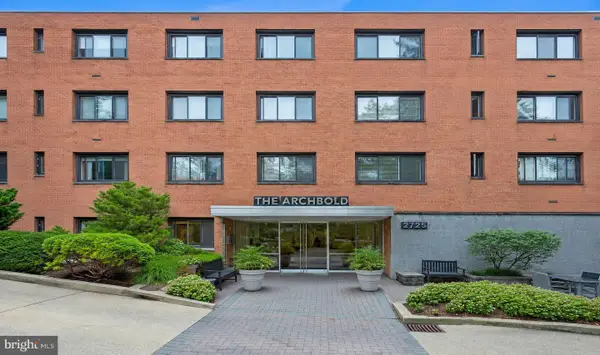 $305,000Coming Soon1 beds 1 baths793 sq. ft.
2725 39th St Nw #201, WASHINGTON, DC 20007
MLS# DCDC2279588Listed by: SAMSON PROPERTIES - Coming Soon
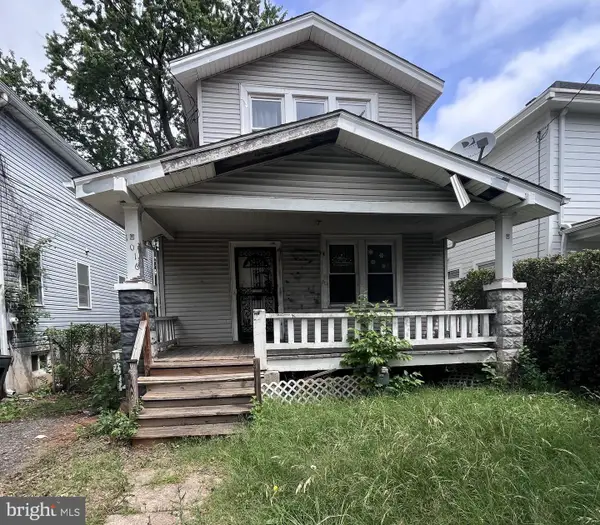 $499,000Coming Soon3 beds 2 baths1,642 sq. ft.
1016 Jackson St Ne, WASHINGTON, DC 20017
MLS# DCDC2279770Listed by: LONG & FOSTER REAL ESTATE, INC. - Coming Soon
 $995,000Coming Soon2 beds 2 baths1,385 sq. ft.
1010 Massachusetts Ave Nw #201, WASHINGTON, DC 20001
MLS# DCDC2277544Listed by: COMPASS


Protect your home and budget from life's surprises with an Assurant Home Warranty, backed by a partner that supports you through every step of homeownership. Explore Plans.
© 2026 Better Homes and Gardens Real Estate LLC. An Anywhere Real Estate company. All rights reserved. Better Homes and Gardens® Real Estate is a registered trademark owned by Meredith Operations Corporation, licensed to Better Homes and Gardens Real Estate LLC and used with permission. Better Homes and Gardens Real Estate LLC fully supports the principles of the Fair Housing Act and the Equal Opportunity Act. Listing information is deemed reliable but is not guaranteed accurate.
Each office is independently owned and operated.
Any services or products provided by third parties are not provided by, affiliated with or related to Better Homes and Gardens Real Estate LLC, or its affiliated companies.