
5311 Nebraska Ave Nw, Washington, DC 20015
Local realty services provided by:Better Homes and Gardens Real Estate Valley Partners
5311 Nebraska Ave Nw,Washington, DC 20015
$1,295,000
- 3 Beds
- 3 Baths
- 2,344 sq. ft.
- Single family
- Pending
Listed by: kathryn bohlender
Office: compass
MLS#:DCDC2266496
Source:BRIGHTMLS
Price summary
- Price:$1,295,000
- Price per sq. ft.:$552.47
About this home
Tucked into one of DC's most beloved residential neighborhoods, this beautifully updated 1929 home delivers timeless character and modern comfort -- all easily walkable from some of the city's beloved restaurants and cultural offerings.
The main floor flows the way a home should. A living room anchored by a fireplace gives you the kind of space people actually gather around — unhurried evenings, winter weekends, the room that ends up being everyone's favorite. It opens into a large, generous dining room with room for a real table and real dinner parties. The kitchen has been thoughtfully refreshed with newly refinished cabinets and marble countertops, striking the right balance between character and polish. And tucked away from the main flow, a den and office area offers the coziest corner in the house — equally suited to a quiet night watching television, a work-from-home setup, or a reading room that actually gets used.
Upstairs, three well-proportioned bedrooms each offer ample closet space — the kind that makes daily life genuinely easier and keeps the rooms feeling calm and uncluttered. The shared full bathroom is a true standout: fully gutted down to the studs and completely renovated, it feels more like a boutique hotel bath than a typical DC home — fresh finishes, clean lines, and the satisfaction of knowing nothing needs to be touched for years to come.
Natural light fills the rooms throughout the day, and a crisp, renovated powder room on the main floor means the cosmetic work across all bathrooms is already done and done well. The finished basement ceiling adds polished living space below grade, and out back, a brand new deck invites weekend grilling, slow mornings with coffee, and evenings with friends gathered around the table.
Nestled behind the home you'll find a beautifully maintained community garden -- nicknamed "the Secret Garden" -- shared by neighbors who actually use it. Think afternoon picnics, kids with room to explore, and blooms in spring and summer that stop you in your tracks. It's the kind of quiet discovery that turns a good house into a truly memorable one.
The major systems have been addressed too. A new HVAC installed two years ago and a brand new hot water heater — replaced just last month — mean the infrastructure buyers worry most about is already taken care of. Move in, settle in, and enjoy.
The neighborhood does the rest. Politics & Prose, Comet Pizza, Opal, the Avalon Theater, and Call Your Mother are a five-minute walk from the front door — not a quick drive, an actual stroll. Rock Creek Park is just as close, making a morning run or a family walk through the woods feel like a daily ritual rather than a planned outing. And the community itself is the kind that's hard to put in a listing description: neighbors who know each other by name, look out for one another, and make newcomers feel at home from day one.
If you've been looking for a DC home that offers city convenience without sacrificing the feeling of a real neighborhood — and where the hard work has already been done — this is it....
Contact an agent
Home facts
- Year built:1929
- Subdivision & Development:CHEVY CHASE
- Listing ID #:DCDC2266496
- Added:62 day(s) ago
- Updated:August 06, 2026 at 08:20 AM
Rooms and interior
- Bedrooms:3
- Total bathrooms:3
- Full bathrooms:2
- Half bathrooms:1
- Dining Description:Dining Room
- Bathrooms Description:Full Bath, Half Bath
- Basement:Yes
- Basement Description:Improved, Poured Concrete
- Living area:2,344 sq. ft.
Heating and cooling
- Cooling:Central A/C
- Heating:Forced Air, Natural Gas
Structure and exterior
- Year built:1929
- Building area:2,344 sq. ft.
- Lot area:0.08 Acres
- Architectural Style:Colonial
- Construction Materials:Wood Siding
- Foundation Description:Block
- Levels:2 Stories
Schools
- High school:WILSON SENIOR
- Middle school:DEAL
- Elementary school:MURCH
Utilities
- Water:Public
- Sewer:Public Sewer
Finances and disclosures
- Price:$1,295,000
- Price per sq. ft.:$552.47
- Tax amount:$9,551 (2025)
Features and amenities
- Laundry features:Laundry
Parking
- Parking description:Attached Garage, Basement Garage, On Street
- Garage:Yes
- Garage spaces:1
New listings near 5311 Nebraska Ave Nw
- New
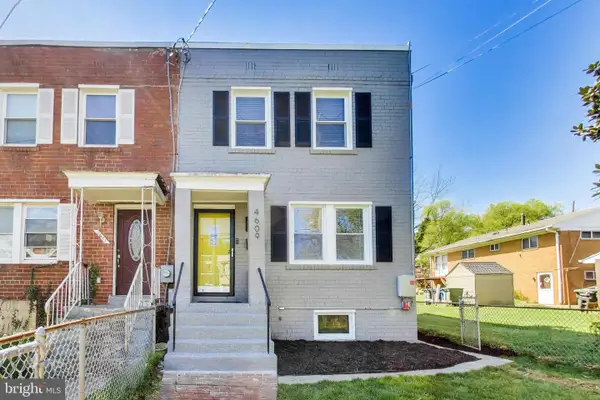 $460,000Active3 beds 3 baths1,728 sq. ft.
4609 Hillside Rd Se, WASHINGTON, DC 20019
MLS# DCDC2258562Listed by: COMPASS - Open Sat, 1 to 3pmNew
 $774,900Active3 beds 4 baths1,728 sq. ft.
320 19th St Ne, WASHINGTON, DC 20002
MLS# DCDC2277048Listed by: COMPASS - New
 $620,000Active4 beds 3 baths2,401 sq. ft.
2838 Myrtle Ave Ne, WASHINGTON, DC 20018
MLS# DCDC2277332Listed by: OPEN DOOR BROKERAGE, LLC - New
 $789,900Active2 beds 3 baths1,540 sq. ft.
2363 Champlain St Nw #3, WASHINGTON, DC 20009
MLS# DCDC2277344Listed by: COMPASS - Open Sun, 1 to 3pmNew
 $439,900Active1 beds 1 baths748 sq. ft.
1001 L St Nw #211, WASHINGTON, DC 20001
MLS# DCDC2277352Listed by: RLAH @PROPERTIES - New
 $550,000Active3 beds 2 baths1,365 sq. ft.
767 Kennedy St Ne, WASHINGTON, DC 20011
MLS# DCDC2276162Listed by: COLDWELL BANKER REALTY - Coming Soon
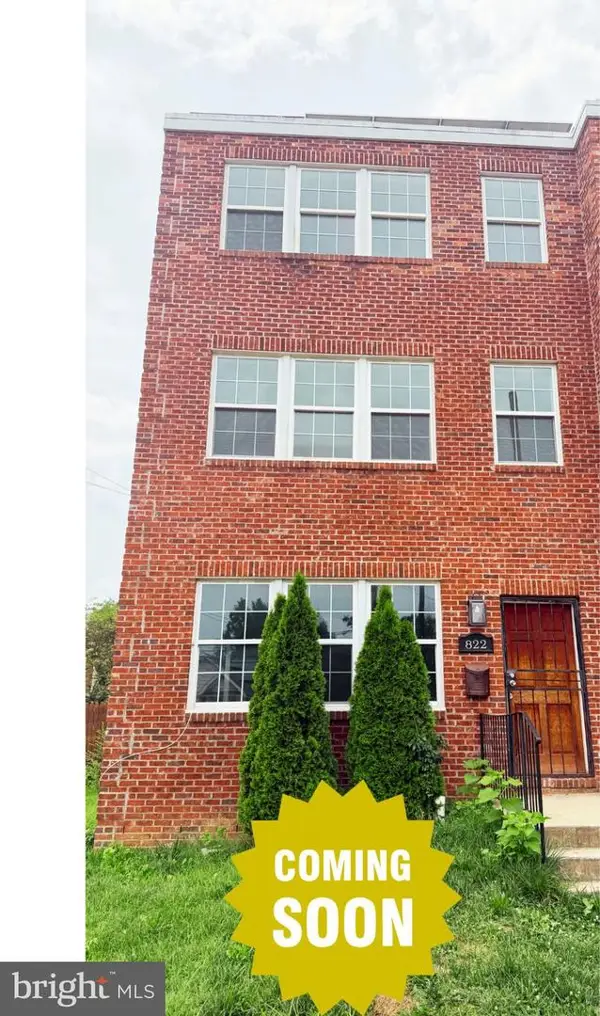 $675,000Coming Soon4 beds 4 baths
822 Eastern Ave Ne, WASHINGTON, DC 20019
MLS# DCDC2274108Listed by: RLAH @PROPERTIES - Coming Soon
 $675,000Coming Soon4 beds 5 baths
824 Eastern Ave Ne, WASHINGTON, DC 20019
MLS# DCDC2274132Listed by: RLAH @PROPERTIES - Coming Soon
 $998,000Coming Soon2 beds 2 baths
1128 10th St Nw #502, WASHINGTON, DC 20001
MLS# DCDC2274460Listed by: TTR SOTHEBY'S INTERNATIONAL REALTY - Coming Soon
 $989,900Coming Soon2 beds 2 baths
1128 10th St Nw #501, WASHINGTON, DC 20001
MLS# DCDC2274462Listed by: TTR SOTHEBY'S INTERNATIONAL REALTY


Protect your home and budget from life's surprises with an Assurant Home Warranty, backed by a partner that supports you through every step of homeownership. Explore Plans.
© 2026 Better Homes and Gardens Real Estate LLC. An Anywhere Real Estate company. All rights reserved. Better Homes and Gardens® Real Estate is a registered trademark owned by Meredith Operations Corporation, licensed to Better Homes and Gardens Real Estate LLC and used with permission. Better Homes and Gardens Real Estate LLC fully supports the principles of the Fair Housing Act and the Equal Opportunity Act. Listing information is deemed reliable but is not guaranteed accurate.
Each office is independently owned and operated.
Any services or products provided by third parties are not provided by, affiliated with or related to Better Homes and Gardens Real Estate LLC, or its affiliated companies.