
5513 C St Se, Washington, DC 20019
Local realty services provided by:Better Homes and Gardens Real Estate Valley Partners
5513 C St Se,Washington, DC 20019
$525,000
- 5 Beds
- 3 Baths
- 1,968 sq. ft.
- Single family
- Active
Listed by: cornelia l gibson
Office: igoldenone realty and concierge llc.
MLS#:DCDC2281786
Source:BRIGHTMLS
Price summary
- Price:$525,000
- Price per sq. ft.:$266.77
About this home
**MAKE ROOM FOR POSSIBILITIES IN WASHINGTON, DC!**
Looking for a home with more space, convenient access to the city, and features that support a greener lifestyle? Welcome to **5513 C Street SE**, a five-bedroom, 2.5-bath single-family home in Washington, DC's Marshall Heights neighborhood.
Whether you're moving up from a smaller home, need additional bedrooms for family, work, or hobbies, or are exploring multigenerational living, this home offers room to make it your own. With one bedroom on the main level and four upstairs, there are several ways to use the space.
Step outside and enjoy a backyard with a deck, perfect for relaxing, entertaining, or spending time outdoors. The home also offers off-street parking for three vehicles.
**And there are some important updates worth mentioning!** The home features a newer roof and water heater, two improvements buyers will appreciate when considering future home maintenance.
**Looking for a greener way of living?** This home features solar panels and an electric vehicle (EV) charger, offering practical features for today's environmentally conscious homeowner.
The property also features rain barrels that support the goals of DC's **RiverSmart Homes program**, an initiative that encourages homeowners to manage rainwater, reduce stormwater runoff, and help protect local waterways, including the Anacostia and Potomac Rivers. The rain barrels collect water that can be reused for outdoor landscaping and gardening.
**Location is another plus!** The home is convenient to Metro's Blue and Silver Lines, providing connections to Downtown DC, Stadium-Armory, and Northern Virginia. Nearby Southern Avenue, Marlboro Pike, East Capitol Street, Central Avenue (Route 214), and I-495 provide additional travel options throughout Washington, DC, Prince George's County, and the surrounding region.
With five bedrooms, outdoor space, green features, recent improvements, and access to major commuter routes, this home is worth adding to your list.
**Come see the possibilities for yourself!**...
Contact an agent
Home facts
- Year built:2006
- Subdivision & Development:MARSHALL HEIGHTS
- Listing ID #:DCDC2281786
- Added:5 day(s) ago
- Updated:October 29, 2026 at 02:43 PM
Rooms and interior
- Bedrooms:5
- Total bathrooms:3
- Full bathrooms:2
- Half bathrooms:1
- Dining Description:Combination Dining/Living
- Kitchen Description:Dishwasher, Disposal, Exhaust Fan, Microwave, Oven/Range - Electric, Oven/Range - Gas, Refrigerator, Water Heater - High-Efficiency
- Living area:1,968 sq. ft.
Heating and cooling
- Cooling:Central A/C
- Heating:Electric, Energy Star Heating System, Forced Air
Structure and exterior
- Roof:Asphalt
- Year built:2006
- Building area:1,968 sq. ft.
- Lot area:0.09 Acres
- Architectural Style:Contemporary
- Construction Materials:Vinyl Siding
- Exterior Features:Porch(es)
- Foundation Description:Slab
- Levels:2 Stories
Schools
- High school:WOODSON
- Elementary school:HARRIS
Utilities
- Water:Public
- Sewer:Public Sewer
Finances and disclosures
- Price:$525,000
- Price per sq. ft.:$266.77
- Tax amount:$4,042 (2026)
Features and amenities
- Laundry features:Dryer - Front Loading, Washer - Front Loading
- Smart home:Yes
Parking
- Parking description:Off Street, On Street
New listings near 5513 C St Se
- Coming Soon
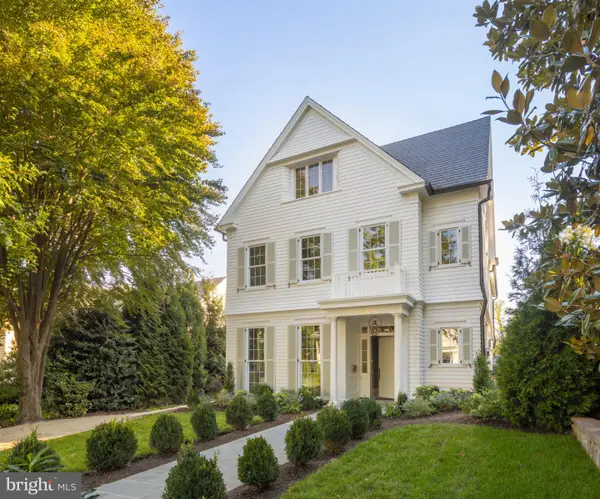 $6,495,000Coming Soon6 beds 8 baths7,456 sq. ft.
4430 Lowell St Nw, WASHINGTON, DC 20016
MLS# DCDC2286284Listed by: TTR SOTHEBY'S INTERNATIONAL REALTY - Coming Soon
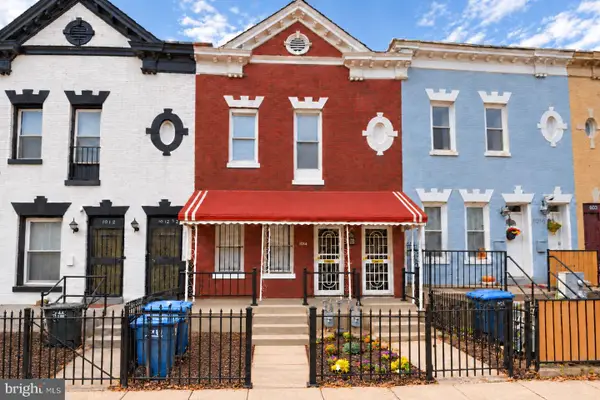 $839,000Coming Soon4 beds -- baths2,404 sq. ft.
1014 6th St Ne, WASHINGTON, DC 20002
MLS# DCDC2289840Listed by: SAMSON PROPERTIES - Coming Soon
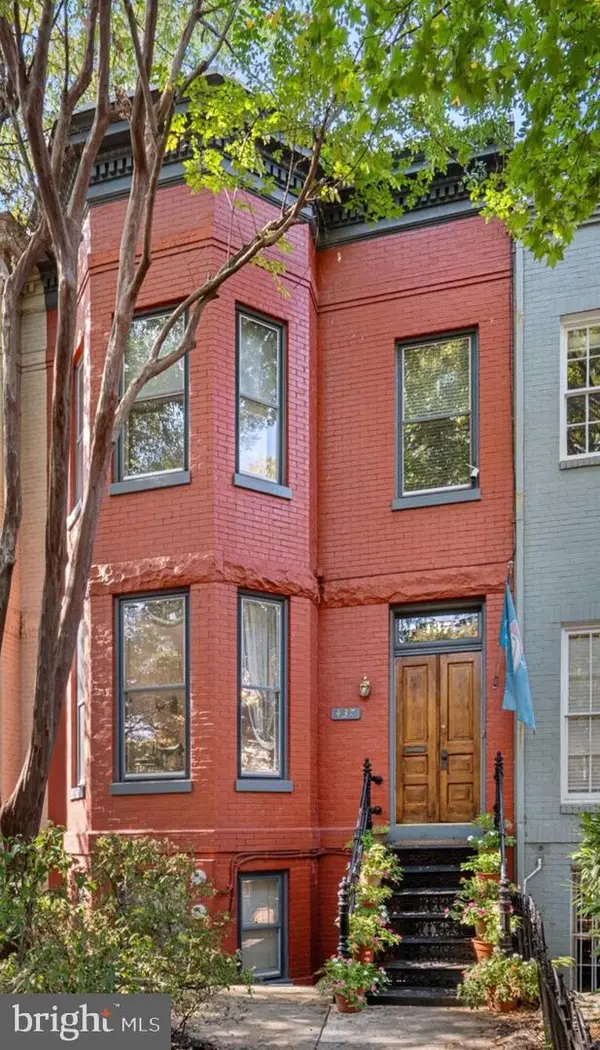 $3,000,000Coming Soon5 beds 4 baths3,388 sq. ft.
437 New Jersey Ave Se, WASHINGTON, DC 20003
MLS# DCDC2289028Listed by: KW UNITED - Coming Soon
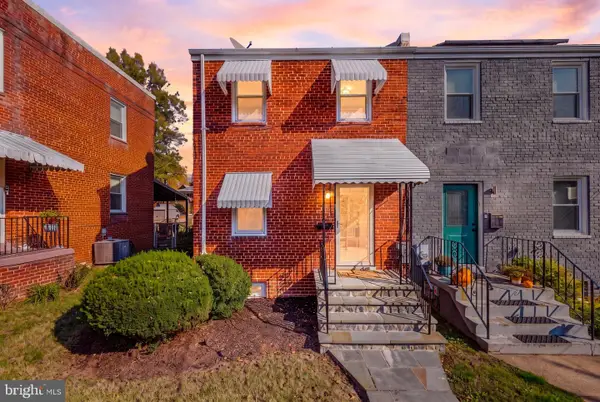 $460,000Coming Soon2 beds 1 baths986 sq. ft.
5079 8th St Ne, WASHINGTON, DC 20017
MLS# DCDC2289648Listed by: KELLER WILLIAMS CAPITAL PROPERTIES - Coming SoonOpen Sat, 11am to 1pm
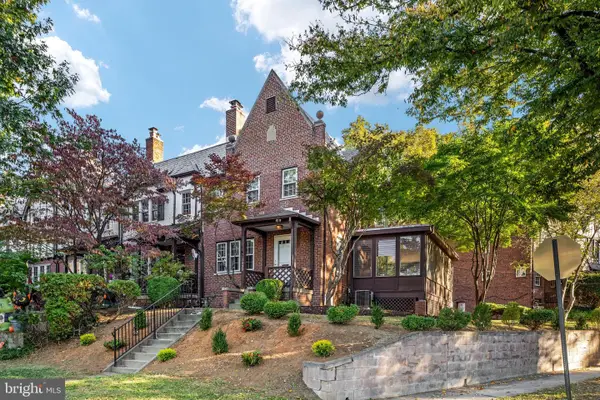 $1,300,000Coming Soon4 beds 2 baths1,400 sq. ft.
1533 Foxhall Rd Nw, WASHINGTON, DC 20007
MLS# DCDC2289742Listed by: REAL BROKER, LLC - Coming Soon
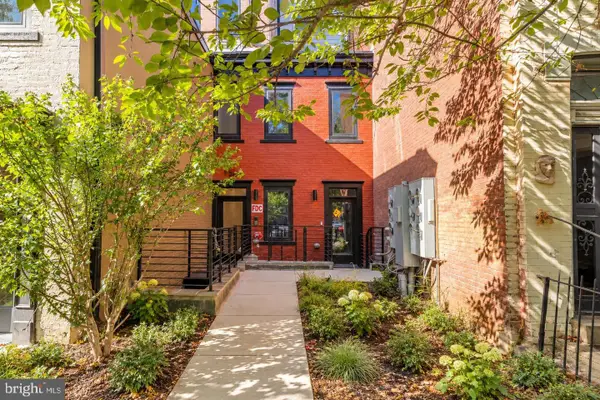 $799,900Coming Soon2 beds 2 baths1,283 sq. ft.
1320 8th St Nw #ph9, WASHINGTON, DC 20001
MLS# DCDC2289750Listed by: SERHANT - Coming Soon
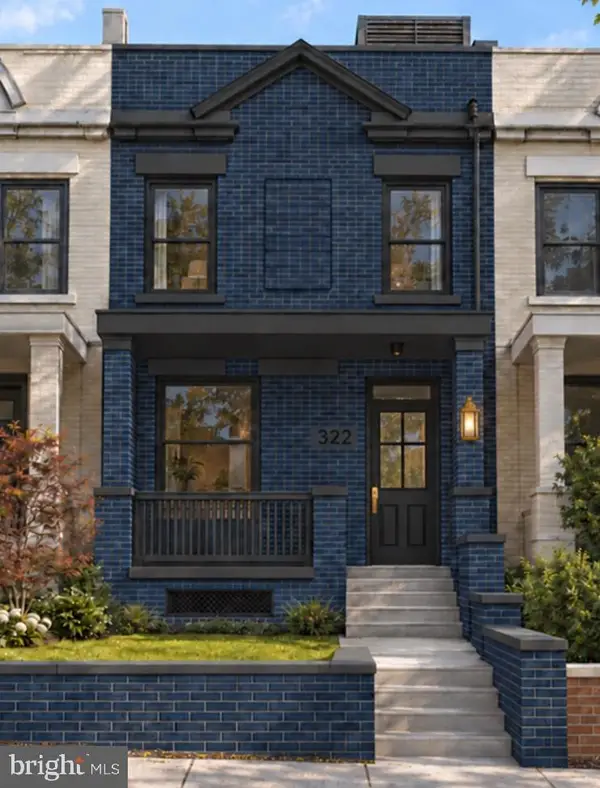 $1,500,000Coming Soon4 beds 4 baths1,646 sq. ft.
322 15th St Ne, WASHINGTON, DC 20002
MLS# DCDC2289490Listed by: KELLER WILLIAMS CAPITAL PROPERTIES - Coming Soon
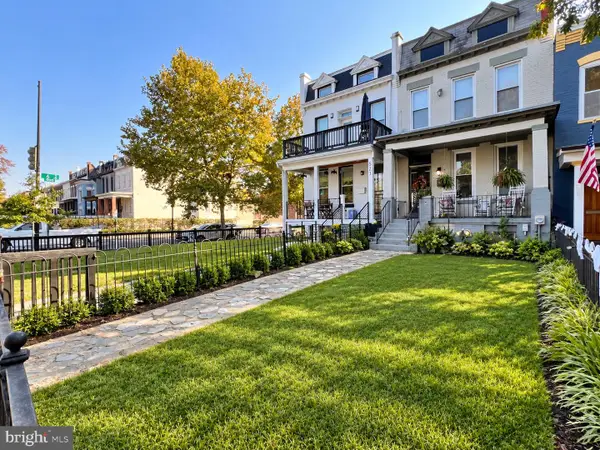 Coming Soon4 beds 3 baths2,826 sq. ft.
521 K Ne, WASHINGTON, DC 20002
MLS# DCDC2289746Listed by: REAL BROKER, LLC - Coming SoonOpen Sat, 1 to 4pm
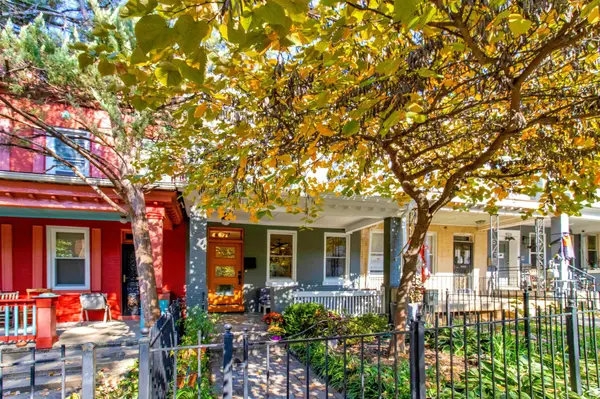 $1,050,000Coming Soon4 beds 3 baths2,484 sq. ft.
927 Shepherd St Nw, WASHINGTON, DC 20011
MLS# DCDC2289760Listed by: TTR SOTHEBY'S INTERNATIONAL REALTY - Coming Soon
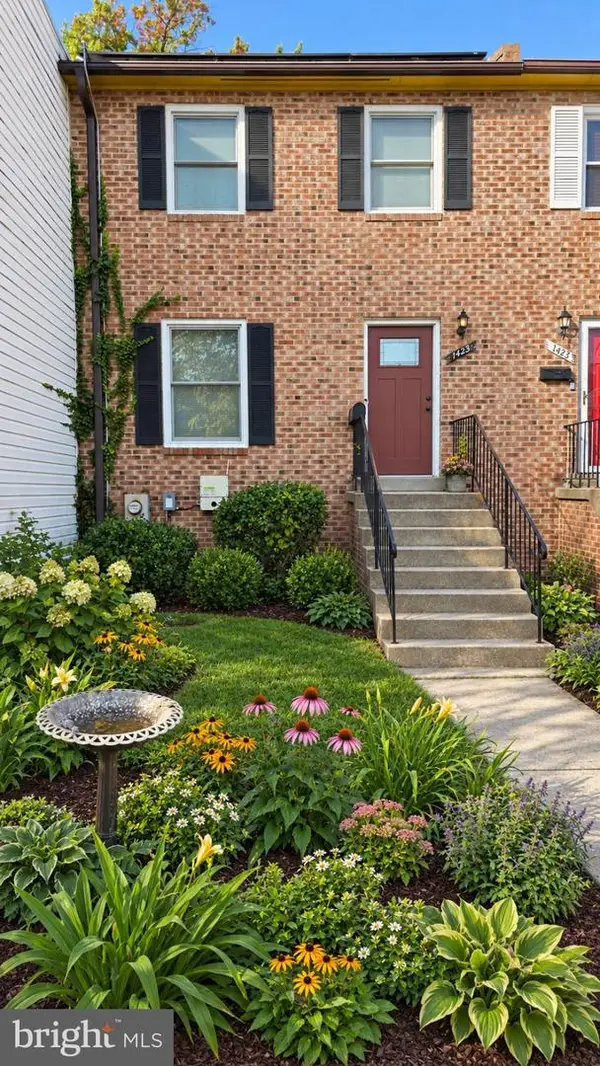 $349,000Coming Soon3 beds 3 baths1,949 sq. ft.
1423 1/2 22nd St Se, WASHINGTON, DC 20020
MLS# DCDC2288708Listed by: BERKSHIRE HATHAWAY HOMESERVICES PENFED REALTY


Protect your home and budget from life's surprises with an Assurant Home Warranty, backed by a partner that supports you through every step of homeownership. Explore Plans.
© 2026 Better Homes and Gardens Real Estate LLC. An Anywhere Real Estate company. All rights reserved. Better Homes and Gardens® Real Estate is a registered trademark owned by Meredith Operations Corporation, licensed to Better Homes and Gardens Real Estate LLC and used with permission. Better Homes and Gardens Real Estate LLC fully supports the principles of the Fair Housing Act and the Equal Opportunity Act. Listing information is deemed reliable but is not guaranteed accurate.
Each office is independently owned and operated.
Any services or products provided by third parties are not provided by, affiliated with or related to Better Homes and Gardens Real Estate LLC, or its affiliated companies.