
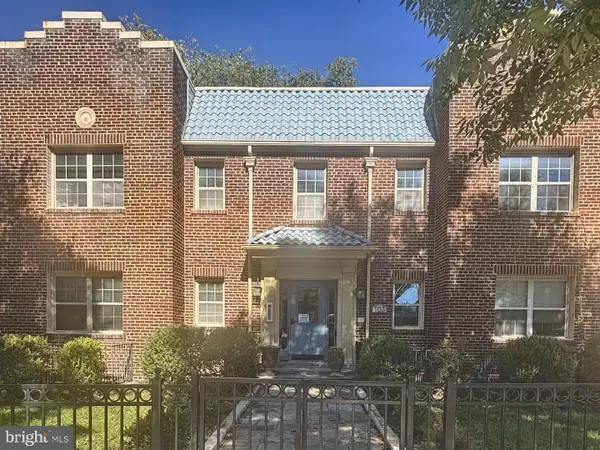
5522 9th St Nw #1, Washington, DC 20011
Local realty services provided by:Better Homes and Gardens Real Estate Murphy & Co.
5522 9th St Nw #1,Washington, DC 20011
$773,000
- 3 Beds
- 4 Baths
- 2,586 sq. ft.
- Townhouse
- Active
Listed by: mary noone, ilana d tanowitz
Office: compass
MLS#:DCDC2287414
Source:BRIGHTMLS
Price summary
- Price:$773,000
- Price per sq. ft.:$298.92
About this home
****Rare offering first time in 11 years!!!*** Open concept that presents like new construction. This perfectly maintained home has 9ft ceilings, 25 ft stairwell with skylight, and skylights in each en-suite bathroom. This 2 floor penthouse condo boasts over 2500sqft of living space. A private foyer mudroom ascends to an open floor plan with white oak flooring. Enjoy a gas fireplace, open kitchen, and a room for formal and informal dining and living room. The upper suits have en-suite baths and large closets. The enormous master suite features a newly renovated spa-like bathroom, two closets including a full walk-in, and a beautiful sunlit nook. Enjoy secure parking, a recently new bitumen roof, Carrier Infinity touch HVAC, Elite Samsung appliances, and a 5 stage Aquasana water filtration system. Located on a side-walked street in Petworth! Only 1 mile to Petworth Metro! Second parking spot available for rent.
Contact an agent
Home facts
- Year built:2005
- Subdivision & Development:PETWORTH
- Listing ID #:DCDC2287414
- Added:4 day(s) ago
- Updated:October 23, 2026 at 11:46 PM
Rooms and interior
- Bedrooms:3
- Total bathrooms:4
- Full bathrooms:3
- Half bathrooms:1
- Flooring:Hardwood
- Dining Description:Combination Kitchen/Dining, Dining Area
- Kitchen Description:Combination Kitchen/Living, Energy Efficient Appliances, Kitchen - Gourmet, Stainless Steel Appliances, Upgraded Countertops
- Bedroom Description:Walk In Closet(s)
- Living area:2,586 sq. ft.
Heating and cooling
- Cooling:Central A/C
- Heating:Forced Air, Natural Gas
Structure and exterior
- Roof:Flat, Tar/Gravel
- Year built:2005
- Building area:2,586 sq. ft.
- Architectural Style:Contemporary
- Construction Materials:Brick
- Exterior Features:Patio(s), Porch(es)
- Foundation Description:Brick/Mortar
- Levels:2 Stories
Utilities
- Water:Public
- Sewer:Public Sewer
Finances and disclosures
- Price:$773,000
- Price per sq. ft.:$298.92
- Tax amount:$5,852 (2026)
Features and amenities
- Laundry features:Dryer - Front Loading, Washer - Front Loading
- Amenities:Air Filter System, Humidifer, Water Treat System
Parking
- Parking description:Parking Lot, Parking Space Conveys
New listings near 5522 9th St Nw #1
- Coming Soon
 $315,000Coming Soon3 beds 2 baths1,549 sq. ft.
416 Se Brandywine St Se, WASHINGTON, DC 20032
MLS# DCDC2289230Listed by: FATHOM REALTY MD, LLC - Coming Soon
 $650,000Coming Soon2 beds 2 baths1,120 sq. ft.
118 P St Sw, WASHINGTON, DC 20024
MLS# DCDC2288078Listed by: BERKSHIRE HATHAWAY HOMESERVICES PENFED REALTY - Coming Soon
 $590,000Coming Soon1 beds 1 baths1,040 sq. ft.
1501 1st St Sw, WASHINGTON, DC 20024
MLS# DCDC2288094Listed by: BERKSHIRE HATHAWAY HOMESERVICES PENFED REALTY - Coming Soon
 $195,000Coming Soon1 beds 1 baths457 sq. ft.
103 Missouri Ave Nw #206, WASHINGTON, DC 20011
MLS# DCDC2289082Listed by: KELLER WILLIAMS CAPITAL PROPERTIES - Coming Soon
 $180,000Coming Soon1 beds 1 baths442 sq. ft.
103 Missouri Ave Nw #101, WASHINGTON, DC 20011
MLS# DCDC2289084Listed by: KELLER WILLIAMS CAPITAL PROPERTIES - Coming SoonOpen Sun, 1:30 to 4pm
 $1,488,250Coming Soon5 beds 4 baths2,132 sq. ft.
3621 Cumberland St Nw, WASHINGTON, DC 20008
MLS# DCDC2269302Listed by: COMPASS - Coming Soon
 $593,000Coming Soon2 beds 2 baths1,120 sq. ft.
116 P St Sw, WASHINGTON, DC 20024
MLS# DCDC2288038Listed by: BERKSHIRE HATHAWAY HOMESERVICES PENFED REALTY - Coming Soon
 $1,325,000Coming Soon4 beds 3 baths1,690 sq. ft.
1330 South Carolina Ave Se, WASHINGTON, DC 20003
MLS# DCDC2286404Listed by: RLAH @PROPERTIES - Coming Soon
 $1,499,999Coming Soon5 beds 2 baths1,794 sq. ft.
4620 Tilden St Nw, WASHINGTON, DC 20016
MLS# DCDC2288904Listed by: COMPASS - Coming Soon
 $649,900Coming Soon3 beds 3 baths1,242 sq. ft.
2724 12th St Ne #10, WASHINGTON, DC 20018
MLS# DCDC2280096Listed by: RLAH @PROPERTIES


Protect your home and budget from life's surprises with an Assurant Home Warranty, backed by a partner that supports you through every step of homeownership. Explore Plans.
© 2026 Better Homes and Gardens Real Estate LLC. An Anywhere Real Estate company. All rights reserved. Better Homes and Gardens® Real Estate is a registered trademark owned by Meredith Operations Corporation, licensed to Better Homes and Gardens Real Estate LLC and used with permission. Better Homes and Gardens Real Estate LLC fully supports the principles of the Fair Housing Act and the Equal Opportunity Act. Listing information is deemed reliable but is not guaranteed accurate.
Each office is independently owned and operated.
Any services or products provided by third parties are not provided by, affiliated with or related to Better Homes and Gardens Real Estate LLC, or its affiliated companies.