
5551 Illinois Ave Nw #102, Washington, DC 20011
Local realty services provided by:Better Homes and Gardens Real Estate Valley Partners
5551 Illinois Ave Nw #102,Washington, DC 20011
$299,900
- 2 Beds
- 2 Baths
- 707 sq. ft.
- Condominium
- Active
Listed by: raymond minarcik, joseph rieling
Office: nomadic real estate broker services
MLS#:DCDC2265234
Source:BRIGHTMLS
Price summary
- Price:$299,900
- Price per sq. ft.:$424.19
About this home
Welcome to this beautifully updated 2-bedroom, 2-bath residence in the heart of Petworth/Brightwood. This modern home combines stylish finishes with everyday comfort, featuring hardwood floors throughout, an open-concept layout, and abundant natural light.
The sleek kitchen is designed for both functionality and entertaining, complete with stainless steel appliances, striking black countertops, and ample cabinet space. The spacious living and dining areas flow seamlessly together, creating an inviting atmosphere perfect for relaxing or hosting guests. Both bathrooms offer spa-inspired finishes and modern showers, while the in-unit washer and dryer add everyday convenience.
Situated in one of Northwest D.C.’s most connected neighborhoods, this home places you just moments from local favorites along the Georgia Avenue corridor, including restaurants, coffee shops, and neighborhood markets. Enjoy nearby access to Safeway, Yes! Organic Market, and the outdoor trails and green space of Rock Creek Park. Commuters will appreciate the easy access to the Petworth Metro Station (Green & Yellow Lines) and multiple bus routes for convenient travel throughout the city.
Experience modern city living with the perfect balance of comfort, style, and location at 5551 Illinois Ave NW #102....
Contact an agent
Home facts
- Year built:1920
- Listing ID #:DCDC2265234
- Added:1 day(s) ago
- Updated:May 29, 2026 at 04:40 PM
Rooms and interior
- Bedrooms:2
- Total bathrooms:2
- Full bathrooms:2
- Kitchen Description:Built-In Microwave, Combination Kitchen/Living, Dishwasher, Disposal, Oven/Range - Electric, Recessed Lighting, Refrigerator, Stainless Steel Appliances, Upgraded Countertops
- Living area:707 sq. ft.
Heating and cooling
- Cooling:Ceiling Fan(s)
- Heating:Central, Electric
Structure and exterior
- Year built:1920
- Building area:707 sq. ft.
- Construction Materials:Brick
- Levels:1 Story
Schools
- High school:ROOSEVELT HIGH SCHOOL AT MACFARLAND
Utilities
- Water:Public
- Sewer:Public Sewer
Finances and disclosures
- Price:$299,900
- Price per sq. ft.:$424.19
- Tax amount:$1,896 (2025)
Features and amenities
- Laundry features:Dryer In Unit, Washer In Unit, Washer/Dryer Stacked
- Amenities:Ceiling Fan(s), Recessed Lighting, Sprinkler System
Parking
- Parking description:On Street
New listings near 5551 Illinois Ave Nw #102
- Open Sun, 12 to 3pmNew
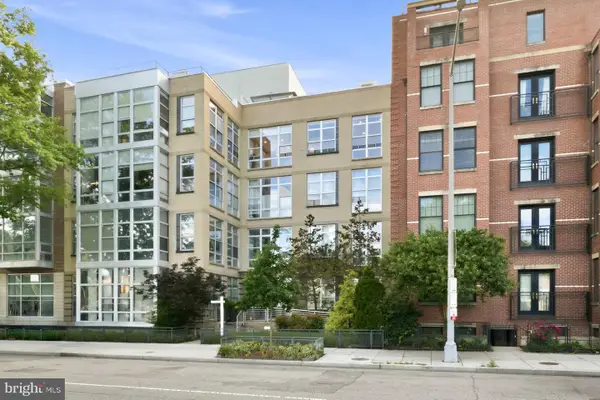 $619,000Active2 beds 2 baths733 sq. ft.
1616 11th St Nw #ph3, WASHINGTON, DC 20001
MLS# DCDC2255098Listed by: COMPASS - New
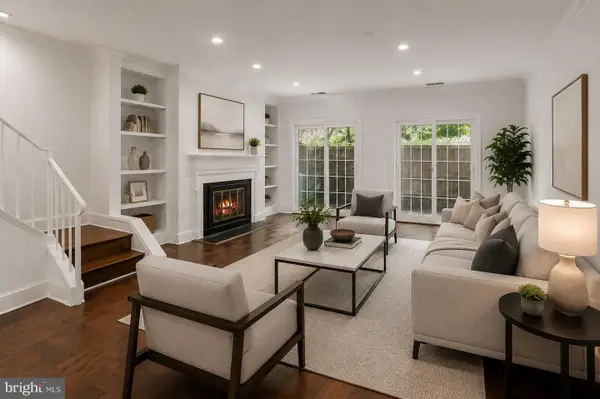 $889,900Active2 beds 3 baths1,332 sq. ft.
3295 Sutton Pl Nw #d, WASHINGTON, DC 20016
MLS# DCDC2261952Listed by: COMPASS - Open Sat, 11am to 1pmNew
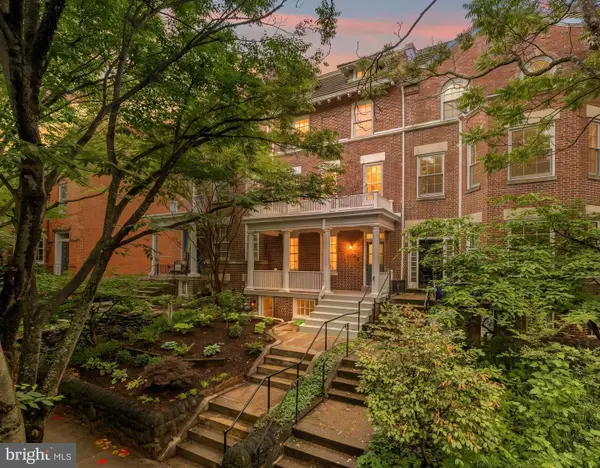 $2,950,000Active7 beds 5 baths4,150 sq. ft.
1810 Lamont St Nw, WASHINGTON, DC 20010
MLS# DCDC2263246Listed by: COMPASS - Open Sat, 11am to 1pmNew
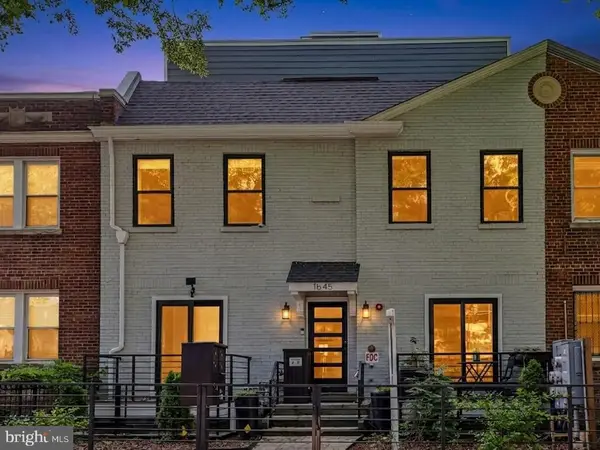 $525,000Active3 beds 3 baths1,569 sq. ft.
1645 West Virginia Ave Ne #1, WASHINGTON, DC 20002
MLS# DCDC2263414Listed by: PEARSON SMITH REALTY, LLC - Open Sat, 3 to 4pmNew
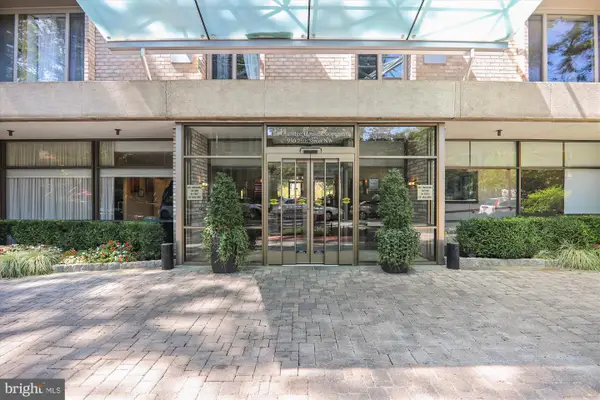 $245,000Active1 beds 1 baths
950 25th St Nw #709-n, WASHINGTON, DC 20037
MLS# DCDC2264084Listed by: LONG & FOSTER REAL ESTATE, INC. - New
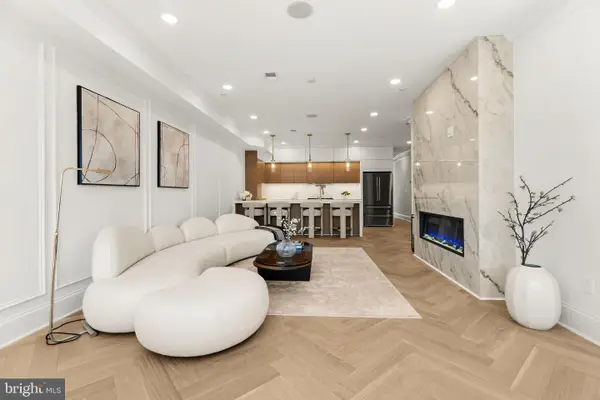 $1,499,900Active4 beds 4 baths3,565 sq. ft.
733 Euclid St Nw #303, WASHINGTON, DC 20001
MLS# DCDC2264278Listed by: TTR SOTHEBYS INTERNATIONAL REALTY - New
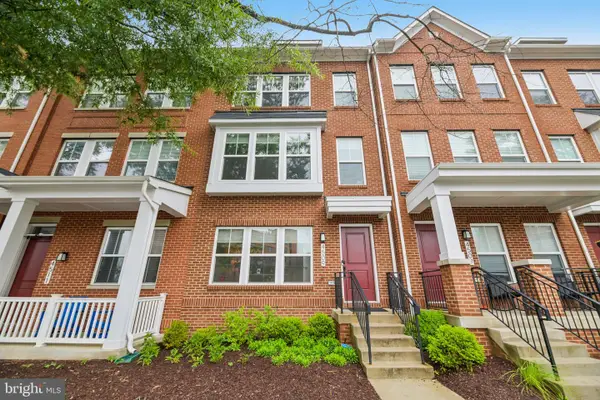 $789,900Active4 beds 3 baths1,598 sq. ft.
4509 12th St Ne, WASHINGTON, DC 20017
MLS# DCDC2264670Listed by: REAL BROKER, LLC - New
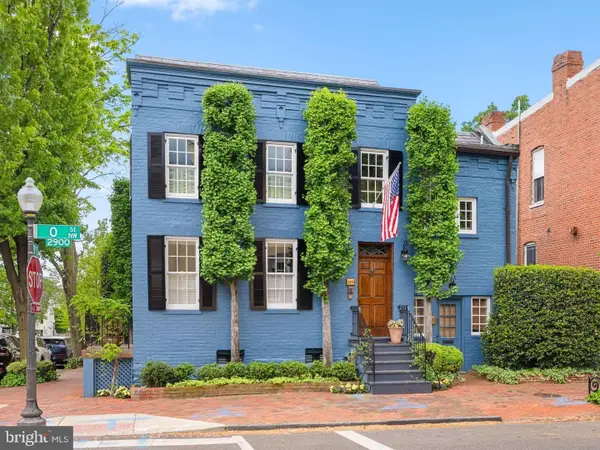 $3,600,000Active3 beds 3 baths2,397 sq. ft.
2900 O St Nw, WASHINGTON, DC 20007
MLS# DCDC2264770Listed by: WASHINGTON FINE PROPERTIES, LLC - Coming Soon
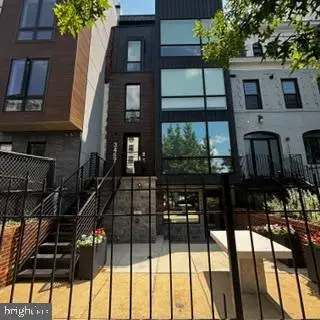 $565,000Coming Soon2 beds 2 baths
3467 14th St Nw #2, WASHINGTON, DC 20010
MLS# DCDC2265280Listed by: MAVEN REALTY, LLC


Protect your home and budget from life's surprises with an Assurant Home Warranty, backed by a partner that supports you through every step of homeownership. Explore Plans.
© 2026 Better Homes and Gardens Real Estate LLC. An Anywhere Real Estate company. All rights reserved. Better Homes and Gardens® Real Estate is a registered trademark owned by Meredith Operations Corporation, licensed to Better Homes and Gardens Real Estate LLC and used with permission. Better Homes and Gardens Real Estate LLC fully supports the principles of the Fair Housing Act and the Equal Opportunity Act. Listing information is deemed reliable but is not guaranteed accurate.
Each office is independently owned and operated.
Any services or products provided by third parties are not provided by, affiliated with or related to Better Homes and Gardens Real Estate LLC, or its affiliated companies.