
5636 Blaine St Ne, Washington, DC 20019
Local realty services provided by:Better Homes and Gardens Real Estate Reserve
5636 Blaine St Ne,Washington, DC 20019
$349,000
- 5 Beds
- 4 Baths
- 2,074 sq. ft.
- Single family
- Active
Listed by: jason a sutton
Office: argonaut property group llc.
MLS#:DCDC2290026
Source:BRIGHTMLS
Price summary
- Price:$349,000
- Price per sq. ft.:$168.27
About this home
INVESTOR ALERT: TRIPLE-LOT DC OPPORTUNITY UNDER $400,000!
5636 Blaine Avenue NE | Washington, DC
Three separately deeded lots. An expansive residence. Multiple investment strategies. One compelling opportunity to unlock value in Washington, DC.
For seasoned investors, ambitious newcomers, renovation specialists, and developers, 5636 Blaine Avenue NE offers an exciting opportunity to acquire a property with significant value-add potential at an asking price under $400,000. With substantial existing space, a prominent corner location, and three contiguous lots, this is an opportunity to think beyond a conventional real estate investment.
THREE LOTS. MULTIPLE POSSIBILITIES.
The property's standout feature is its footprint: three contiguous, separately deeded lots situated on an elevated, prominent corner with appealing views. This distinctive configuration invites investors to explore possibilities extending well beyond renovating the existing home.
Potential investment strategies include:
Renovate and resell: Transform the existing residence through a comprehensive renovation and reposition it for resale.
Create a multigenerational residence: Reimagine the expansive interior for extended-family living.
Explore multifamily potential: Investigate opportunities for additional residential units, subject to zoning and approvals.
Evaluate redevelopment: Determine whether the individual lots could support new construction or a broader development concept, subject to applicable zoning, permitting, and building requirements.
Pursue a value-add investment: Assess the property's highest and best permitted use and develop a strategy around its verified potential.
Buyers should independently verify lot dimensions, zoning, permitted density, subdivision feasibility, and development requirements with the appropriate DC authorities.
Beyond its impressive lot configuration, the existing residence offers abundant interior space and period character. Reportedly configured for as many as five or six bedrooms, the home also features two kitchens, offering flexibility for a redesigned multigenerational layout or a potential separate lower-level living area, subject to applicable code and permitting requirements.
A substantial, comprehensive renovation is anticipated. For investors with the right team, budget, and execution strategy, the opportunity is to reimagine the property and determine how best to capitalize on its existing improvements and land.
Conveniently located approximately five minutes from I-295, the property offers access to the U.S. Capitol, federal employment centers, major hospitals, and regional transportation. Several prominent government and medical destinations, as well as Ronald Reagan Washington National Airport, are approximately 15 minutes away by car, depending on traffic.
Held by the same family for more than 50 years, this distinctive property is ready for a new owner with vision. Its combination of three separately deeded lots, a substantial existing home, and a prominent corner setting makes it an opportunity worth examining closely.
OFFERED UNDER $400,000 | MOTIVATED SELLER
Whether your strategy involves renovation, resale, multigenerational housing, or investigating redevelopment potential, 5636 Blaine Avenue NE deserves a place on your investment shortlist.
Bring your contractor. Bring your architect. Bring your investment strategy.
The opportunity starts with vision. Schedule your private showing today and explore the possibilities....
Contact an agent
Home facts
- Year built:1923
- Subdivision & Development:DEANWOOD
- Listing ID #:DCDC2290026
- Added:3 day(s) ago
- Updated:November 03, 2026 at 09:13 PM
Rooms and interior
- Bedrooms:5
- Total bathrooms:4
- Full bathrooms:4
- Flooring:Carpet, Hardwood, Laminated, Tile/Brick, Wood
- Kitchen Description:2nd Kitchen, Cedar Closet(s)
- Bedroom Description:Cedar Closet(s)
- Basement:Yes
- Living area:2,074 sq. ft.
Heating and cooling
- Heating:Hot Water, Natural Gas
Structure and exterior
- Year built:1923
- Building area:2,074 sq. ft.
- Lot area:0.04 Acres
- Lot Features:Additional Lot(s), Corner, Corner Lot/Unit
- Architectural Style:Bungalow
- Construction Materials:Brick
- Foundation Description:Block, Brick/Mortar, Permanent
- Levels:2 Stories
Utilities
- Water:Public
- Sewer:Public Sewer
Finances and disclosures
- Price:$349,000
- Price per sq. ft.:$168.27
- Tax amount:$599 (2026)
Features and amenities
- Amenities:Cedar Closet(s)
Parking
- Parking description:Off Street
New listings near 5636 Blaine St Ne
- Coming Soon
 $210,000Coming Soon-- beds 1 baths396 sq. ft.
2710 Macomb St Nw #402, WASHINGTON, DC 20008
MLS# DCDC2290068Listed by: REDFIN CORP - Coming SoonOpen Sat, 2 to 4pm
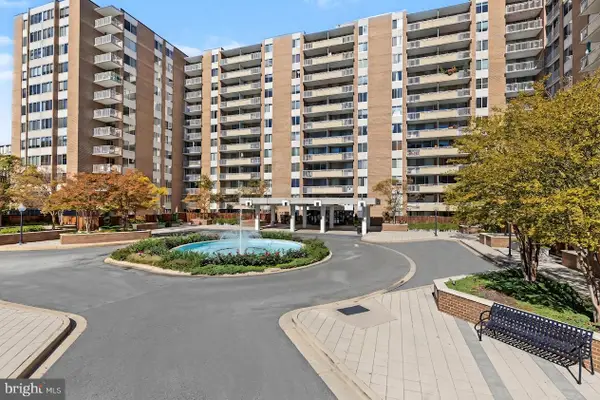 $533,000Coming Soon2 beds 2 baths1,375 sq. ft.
3001 Veazey Ter Nw #730, WASHINGTON, DC 20008
MLS# DCDC2288340Listed by: REDFIN CORP - Coming Soon
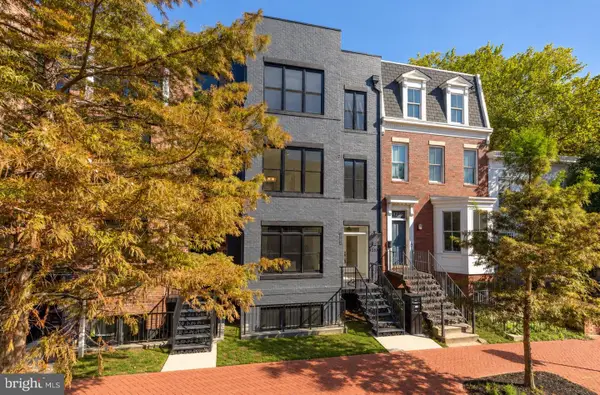 $1,324,900Coming Soon3 beds 4 baths2,000 sq. ft.
1237 4th St Nw #a, WASHINGTON, DC 20001
MLS# DCDC2289320Listed by: TTR SOTHEBY'S INTERNATIONAL REALTY - Coming Soon
 $4,775,000Coming Soon5 beds 6 baths4,401 sq. ft.
2709 31st St Nw, WASHINGTON, DC 20008
MLS# DCDC2289700Listed by: TTR SOTHEBY'S INTERNATIONAL REALTY - Coming SoonOpen Thu, 4 to 5:30pm
 $899,000Coming Soon2 beds 2 baths1,300 sq. ft.
1313 10th St Nw, WASHINGTON, DC 20001
MLS# DCDC2290358Listed by: COMPASS - Coming Soon
 $619,000Coming Soon2 beds 2 baths1,398 sq. ft.
4101 Cathedral Ave Nw #306, WASHINGTON, DC 20016
MLS# DCDC2289686Listed by: TTR SOTHEBY'S INTERNATIONAL REALTY - Coming SoonOpen Sat, 1 to 3pm
 $1,599,000Coming Soon3 beds 3 baths1,496 sq. ft.
1231 W St Nw, WASHINGTON, DC 20009
MLS# DCDC2290302Listed by: SAMSON PROPERTIES - Coming Soon
 $299,000Coming Soon1 beds 1 baths777 sq. ft.
400 O St Sw #402, WASHINGTON, DC 20024
MLS# DCDC2290252Listed by: KELLER WILLIAMS CAPITAL PROPERTIES - Coming Soon
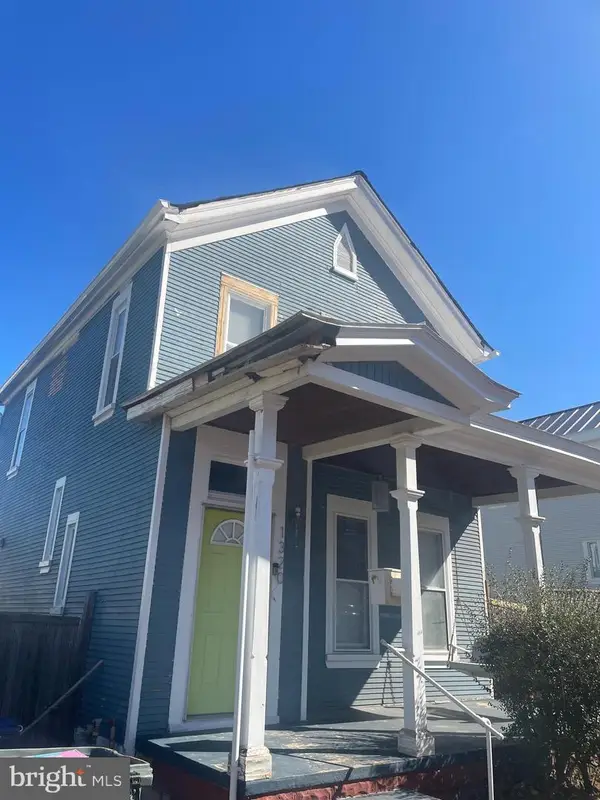 $475,000Coming Soon3 beds 2 baths1,656 sq. ft.
1320 Valley Pl Se, WASHINGTON, DC 20020
MLS# DCDC2279138Listed by: R.M. SIMPSON REAL ESTATE, LLC. - Coming Soon
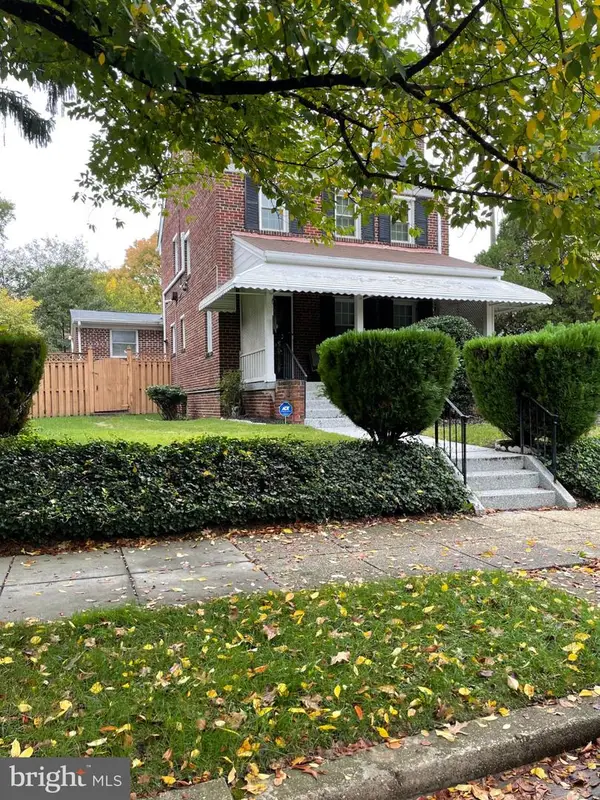 $925,000Coming Soon5 beds 3 baths2,464 sq. ft.
6520 8th St Nw, WASHINGTON, DC 20012
MLS# DCDC2290112Listed by: R.M. SIMPSON REAL ESTATE, LLC.


Protect your home and budget from life's surprises with an Assurant Home Warranty, backed by a partner that supports you through every step of homeownership. Explore Plans.
© 2026 Better Homes and Gardens Real Estate LLC. An Anywhere Real Estate company. All rights reserved. Better Homes and Gardens® Real Estate is a registered trademark owned by Meredith Operations Corporation, licensed to Better Homes and Gardens Real Estate LLC and used with permission. Better Homes and Gardens Real Estate LLC fully supports the principles of the Fair Housing Act and the Equal Opportunity Act. Listing information is deemed reliable but is not guaranteed accurate.
Each office is independently owned and operated.
Any services or products provided by third parties are not provided by, affiliated with or related to Better Homes and Gardens Real Estate LLC, or its affiliated companies.