
6007 34th Pl Nw, Washington, DC 20015
Local realty services provided by:Better Homes and Gardens Real Estate Reserve
6007 34th Pl Nw,Washington, DC 20015
$1,099,000
- 3 Beds
- 3 Baths
- 1,260 sq. ft.
- Single family
- Pending
Listed by: gene b. asmuth, ilia menocal
Office: compass
MLS#:DCDC2287772
Source:BRIGHTMLS
Price summary
- Price:$1,099,000
- Price per sq. ft.:$872.22
About this home
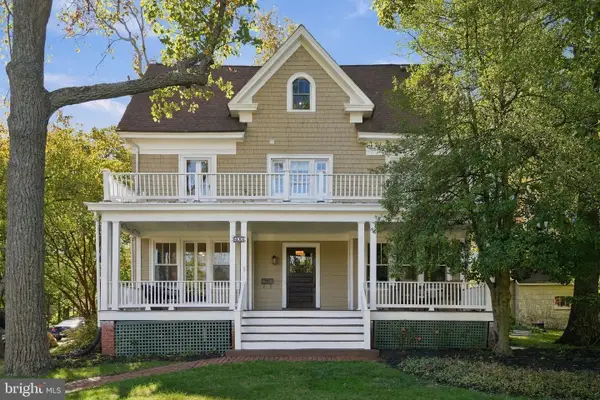
Welcome to this dreamy cottage tucked off of Rittenhouse St, NW sited on a small cul-de-sac of just a few charming homes. Neighbors know each other and the sidewalks see constant use by children, dogs and adults who just love to walk. Since 2019, when the current owners purchased 6007 34th Pl, NW, it has been lovingly updated. Their choices make this home live large. Every inch of the home is useful.
The southwestern exposure and abundant natural light is one of this home's special features. The front room is awash with light and has been used as an office and/or sitting room/playroom. Its roof was replaced in 2019. The living room features a remade fireplace mantle and built-ins done in 2020. From the living room flow to the dining room that has a full view of the english-style garden and patio out back, thanks to the new French doors and full length windows installed in 2020. The kitchen is open to the dining room and has an easy to use layout with many cabinets and counter space for cooking. A powder room and a laundry/utility room complete the main level.
Three comfortable bedrooms and two full baths make up the second floor. The closets are lined with cedar and the ensuite primary bath and hall bath have been beautifully renovated in 2023.
Aside from painting the whole home, refinishing the hardwood floors and installing french doors and side windows in the dining room, what was done to the grounds is perhaps even more impactful. The front walk and wall was redone and a professional landscape architect hired to design and plant the whole lot into a perennial wave of color and texture all summer. Stepping stones lead from the front to a gate that opens onto a private patio also accessed from the dining room. It becomes an additional room for many months of the year offering privacy, green space with seating for relaxing or dining al fresco. Another gate out back leads to a parking pad and the detached garage that is set up for EV charging.
From the front door one can walk to an abundance of parks, a year-round weekend open air markets, Broad Branch Market, Lafayette School and its grounds along with everything the Connecticut Avenue corridor has to offer; Avalon Theatre, Safeway, Magruders, The Fishery Seafood Market, CVS, UPS, restaurants, nail salon, and on and on. Just a short distance further is the Friendship Heights metro, high end shops, Trader Joes, Whole Foods, Total Wine, and more providing everything you could need within a mile. A car is optional.
Come enjoy touring 6007 34th Pl, NW. You will experience what a home should be....
Contact an agent
Home facts
- Year built:1931
- Subdivision & Development:WASHINGTON DC
- Listing ID #:DCDC2287772
- Added:7 day(s) ago
- Updated:October 22, 2026 at 08:31 AM
Rooms and interior
- Bedrooms:3
- Total bathrooms:3
- Full bathrooms:2
- Half bathrooms:1
- Flooring:Hardwood
- Dining Description:Combination Kitchen/Dining
- Bathrooms Description:Primary Bath(s)
- Kitchen Description:Built-In Microwave, Built-Ins, Cedar Closet(s), Dishwasher, Disposal, Icemaker, Oven/Range - Gas, Recessed Lighting, Refrigerator
- Bedroom Description:Cedar Closet(s)
- Living area:1,260 sq. ft.
Heating and cooling
- Cooling:Central A/C
- Heating:Hot Water, Natural Gas
Structure and exterior
- Roof:Metal, Slate
- Year built:1931
- Building area:1,260 sq. ft.
- Lot area:0.1 Acres
- Lot Features:Cul-de-sac, Front Yard, Landscaping, No Thru Street, Private, Rear Yard
- Architectural Style:Cottage
- Construction Materials:Brick
- Exterior Features:Extensive Hardscape, Patio(s), Sidewalks, Terrace
- Foundation Description:Crawl Space
- Levels:2 Stories
Utilities
- Water:Public
- Sewer:Public Sewer
Finances and disclosures
- Price:$1,099,000
- Price per sq. ft.:$872.22
- Tax amount:$7,742 (2026)
Features and amenities
- Laundry features:Dryer, Washer
- Amenities:Attic, Built-Ins, Cedar Closet(s), Ceiling Fan(s), Recessed Lighting, Storm Windows
Parking
- Parking description:Alley, Detached Garage, On Street, Private, Shared Driveway
- Garage:Yes
- Garage spaces:1
New listings near 6007 34th Pl Nw
- Coming Soon
 $649,900Coming Soon3 beds 3 baths1,242 sq. ft.
2724 12th St Ne #10, WASHINGTON, DC 20018
MLS# DCDC2280096Listed by: RLAH @PROPERTIES - Coming Soon
 $569,000Coming Soon2 beds 1 baths980 sq. ft.
2301 N Nw #109, WASHINGTON, DC 20037
MLS# DCDC2288400Listed by: BERKSHIRE HATHAWAY HOMESERVICES PENFED REALTY - Coming Soon
 $499,000Coming Soon1 beds 1 baths840 sq. ft.
819 D St Ne #3, WASHINGTON, DC 20002
MLS# DCDC2288888Listed by: TTR SOTHEBY'S INTERNATIONAL REALTY - Coming Soon
 $1,150,000Coming Soon4 beds 4 baths2,061 sq. ft.
Address Withheld By Seller, WASHINGTON, DC 20002
MLS# DCDC2282298Listed by: COMPASS - Coming Soon
 $769,000Coming Soon3 beds 2 baths1,733 sq. ft.
1716 Ne 3rd St Ne #b, WASHINGTON, DC 20002
MLS# DCDC2285388Listed by: CITY HOUSES, LLC - Coming Soon
 $849,000Coming Soon3 beds 3 baths1,938 sq. ft.
1030 Kearny St Ne, WASHINGTON, DC 20017
MLS# DCDC2288964Listed by: CAPSTAR PROPERTIES - Coming Soon
 $1,795,000Coming Soon5 beds 4 baths4,000 sq. ft.
2971 Mckinley St Nw, WASHINGTON, DC 20015
MLS# DCDC2288672Listed by: COMPASS - Coming Soon
 $1,150,000Coming Soon2 beds 2 baths1,550 sq. ft.
540 N St Sw #s204, WASHINGTON, DC 20024
MLS# DCDC2276690Listed by: KW METRO CENTER - Coming Soon
 $750,000Coming Soon3 beds 2 baths2,136 sq. ft.
4122 Illinois Ave Nw, WASHINGTON, DC 20011
MLS# DCDC2288516Listed by: KELLER WILLIAMS REALTY - Coming SoonOpen Sat, 1 to 3pm
 $1,295,000Coming Soon7 beds 4 baths3,478 sq. ft.
600 Cedar St Nw, WASHINGTON, DC 20012
MLS# DCDC2287334Listed by: KELLER WILLIAMS CAPITAL PROPERTIES


Protect your home and budget from life's surprises with an Assurant Home Warranty, backed by a partner that supports you through every step of homeownership. Explore Plans.
© 2026 Better Homes and Gardens Real Estate LLC. An Anywhere Real Estate company. All rights reserved. Better Homes and Gardens® Real Estate is a registered trademark owned by Meredith Operations Corporation, licensed to Better Homes and Gardens Real Estate LLC and used with permission. Better Homes and Gardens Real Estate LLC fully supports the principles of the Fair Housing Act and the Equal Opportunity Act. Listing information is deemed reliable but is not guaranteed accurate.
Each office is independently owned and operated.
Any services or products provided by third parties are not provided by, affiliated with or related to Better Homes and Gardens Real Estate LLC, or its affiliated companies.