
616 Parkside Pl Ne, Washington, DC 20019
Local realty services provided by:Better Homes and Gardens Real Estate GSA Realty
616 Parkside Pl Ne,Washington, DC 20019
$370,000
- 3 Beds
- 2 Baths
- - sq. ft.
- Townhouse
- Sold
Listed by: monica youngling
Office: coldwell banker elite
MLS#:DCDC2264502
Source:BRIGHTMLS
Sorry, we are unable to map this address
Price summary
- Price:$370,000
About this home
Back on the market after buyer's financing fell through. Previously under contract and appraised for over $380K -----------A rare opportunity to own a townhouse-style condominium in the unique master planned Mayfair-Parkside community — directly across the street from the Minnesota Ave Metro station.----------Tucked into a small enclave of contemporary brick homes, this 3-bedroom, 2-bath residence offers the feel of a private townhome with the convenience of condominium living. Inside, the home has been thoughtfully refreshed throughout with a clean, modern aesthetic, including fresh white paint on walls, ceilings, trim, and doors; new luxury vinyl plank flooring on the main level, upstairs hall, and bathrooms; and new carpet in all bedrooms.----------The main level features an open living area with gas fireplace, a spacious kitchen with breakfast bar and separate dining space, and direct access to the rebuilt rear deck and parking. Upstairs, all three bedrooms offer comfortable living space, including a primary suite with its own full bath.----------The home also includes assigned parking and enjoys close proximity to Kenilworth Park & Aquatic Gardens, River Terrace, Capitol Hill, major commuter routes, and ongoing development throughout the Parkside corridor.----------A difficult-to-find combination of space, convenience, Metro access, and move-in-ready presentation. 1-yr home warranty provided. OPEN HOUSE Sun 6/7, 1-3 PM - Welcome!...
Contact an agent
Home facts
- Year built:1994
- Subdivision & Development:LILY PONDS
- Listing ID #:DCDC2264502
- Added:91 day(s) ago
- Updated:August 27, 2026 at 06:01 AM
Rooms and interior
- Bedrooms:3
- Total bathrooms:2
- Full bathrooms:2
- Flooring:Carpet, Hardwood, Luxury Vinyl Plank
- Dining Description:Dining Area, Dining Room
- Kitchen Description:Built-In Microwave, Carpet, Dishwasher, Disposal, Oven/Range - Gas, Refrigerator, Stainless Steel Appliances
- Bedroom Description:Carpet
Heating and cooling
- Cooling:Central A/C
- Heating:Central, Natural Gas
Structure and exterior
- Year built:1994
- Lot Features:Middle Of Block
- Architectural Style:Contemporary
- Construction Materials:Brick
- Exterior Features:Deck(s), Porch(es), Sidewalks, Street Lights
- Foundation Description:Slab
- Levels:2 Stories
Schools
- High school:WOODSON
- Middle school:KELLY MILLER
- Elementary school:THOMAS
Utilities
- Water:Public
- Sewer:Public Sewer
Finances and disclosures
- Price:$370,000
- Tax amount:$2,794 (2025)
Features and amenities
- Laundry features:Dryer, Laundry, Washer
- Amenities:Carpet
Parking
- Parking description:Assigned, Off Street
New listings near 616 Parkside Pl Ne
- Coming Soon
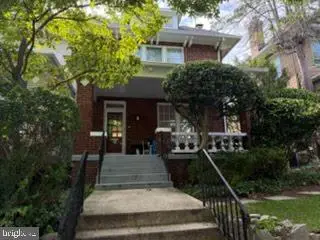 $1,669,000Coming Soon5 beds 4 baths2,726 sq. ft.
2940 Bellevue Ter Nw, WASHINGTON, DC 20016
MLS# DCDC2278970Listed by: KELLER WILLIAMS CAPITAL PROPERTIES - Coming Soon
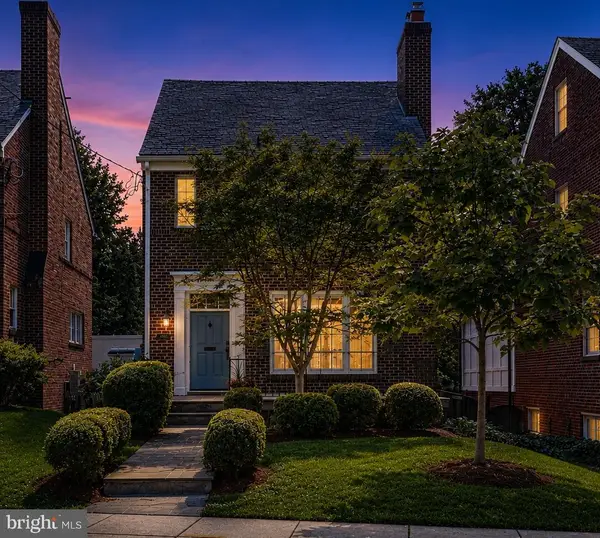 $1,300,000Coming Soon3 beds 4 baths1,918 sq. ft.
4412 Butterworth Pl Nw, WASHINGTON, DC 20016
MLS# DCDC2279988Listed by: LPT REALTY, LLC - Coming Soon
 $1,595,000Coming Soon4 beds 4 baths2,520 sq. ft.
1434 Corcoran St Nw, WASHINGTON, DC 20009
MLS# DCDC2279268Listed by: TTR SOTHEBY'S INTERNATIONAL REALTY - Coming SoonOpen Sat, 1 to 3pm
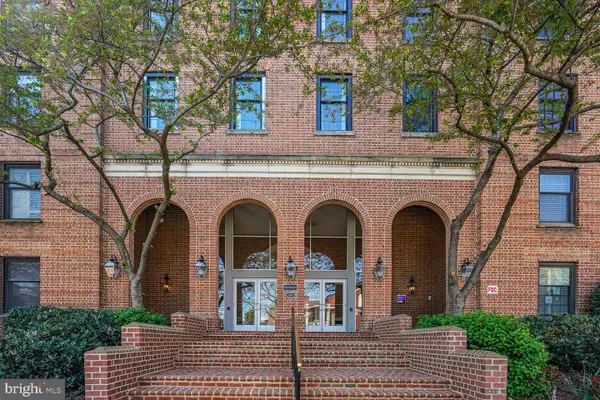 $945,000Coming Soon3 beds 3 baths1,582 sq. ft.
2828 Wisconsin Ave Nw #314, WASHINGTON, DC 20007
MLS# DCDC2280276Listed by: COMPASS - Coming Soon
 $299,999Coming Soon1 beds 1 baths501 sq. ft.
1440 Columbia Rd Nw #306, WASHINGTON, DC 20009
MLS# DCDC2280334Listed by: URBAN DISTRICT REALTY - Coming Soon
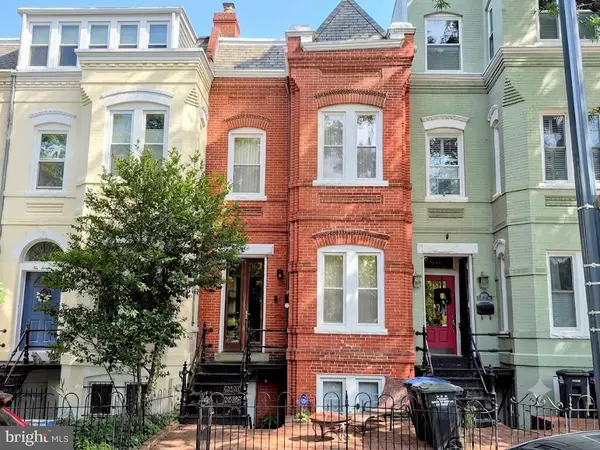 $950,000Coming Soon2 beds 2 baths1,937 sq. ft.
1018 F St Ne, WASHINGTON, DC 20002
MLS# DCDC2279894Listed by: KELLER WILLIAMS FLAGSHIP - Coming Soon
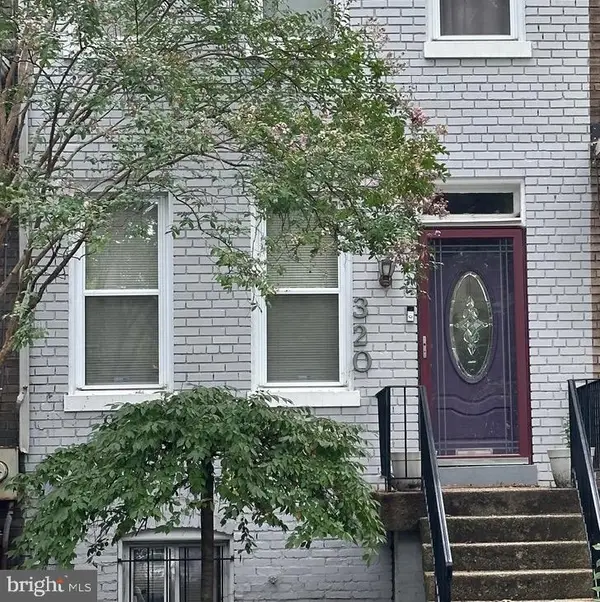 $749,900Coming Soon3 beds 4 baths1,422 sq. ft.
320 Shepherd St Nw, WASHINGTON, DC 20011
MLS# DCDC2280294Listed by: REAL BROKER, LLC - Coming Soon
 $695,000Coming Soon4 beds -- baths3,296 sq. ft.
1018 16th St Ne, WASHINGTON, DC 20002
MLS# DCDC2280250Listed by: MICHEL DALEY REALTY - Coming Soon
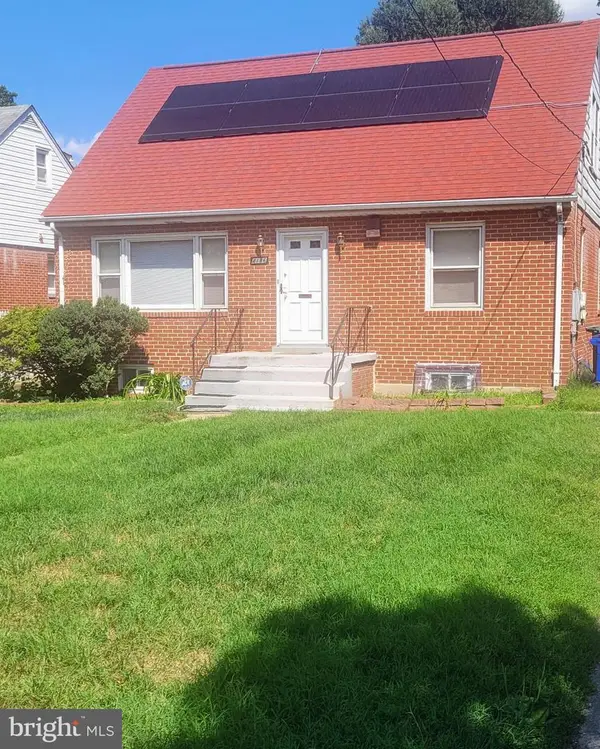 $574,999Coming Soon4 beds 3 baths2,330 sq. ft.
4136 2nd St Sw, WASHINGTON, DC 20032
MLS# DCDC2280204Listed by: BRADFORD REAL ESTATE GROUP, LLC - Coming Soon
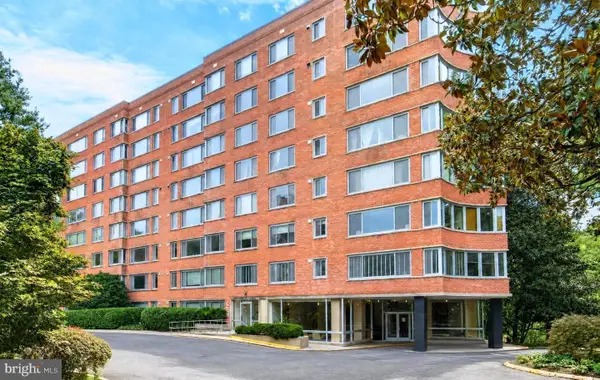 $229,000Coming Soon1 beds 1 baths765 sq. ft.
4200 Cathedral Ave Nw #1009, WASHINGTON, DC 20016
MLS# DCDC2279110Listed by: LONG & FOSTER REAL ESTATE, INC.


Protect your home and budget from life's surprises with an Assurant Home Warranty, backed by a partner that supports you through every step of homeownership. Explore Plans.
© 2026 Better Homes and Gardens Real Estate LLC. An Anywhere Real Estate company. All rights reserved. Better Homes and Gardens® Real Estate is a registered trademark owned by Meredith Operations Corporation, licensed to Better Homes and Gardens Real Estate LLC and used with permission. Better Homes and Gardens Real Estate LLC fully supports the principles of the Fair Housing Act and the Equal Opportunity Act. Listing information is deemed reliable but is not guaranteed accurate.
Each office is independently owned and operated.
Any services or products provided by third parties are not provided by, affiliated with or related to Better Homes and Gardens Real Estate LLC, or its affiliated companies.