
4200 Cathedral Ave Nw #1009, Washington, DC 20016
Local realty services provided by:Better Homes and Gardens Real Estate Cassidon Realty
4200 Cathedral Ave Nw #1009,Washington, DC 20016
$229,000
- 1 Beds
- 1 Baths
- 765 sq. ft.
- Condominium
- Coming Soon
Listed by: andrew l pariser
Office: long & foster real estate, inc.
MLS#:DCDC2279110
Source:BRIGHTMLS
Price summary
- Price:$229,000
- Price per sq. ft.:$299.35
About this home
The largest one bedroom floor plan within the entire building, this condo offers quiet convenience all with a highly functional and light-filled design. A large living room and separate dining room create a true sense of distinction within this space, while large windows with treetop views allow for a feeling of openness. In addition to an updated kitchen with stainless steel appliances and two custom walk-in closets, one of the excellent touches within this condo are the refurbished hardwood floors that bring a refined sense of warmth to the space. Amenities of this well-maintained building include a 24-hour front desk, an updated laundry room, and a roof deck. With American University, the National Cathedral, Glover Archbold Trail, and whole host of great dining options within walking distance, you’ll also have the perfect blend of nature and metropolitan access right there at your fingertips. Schedule a private tour to experience this one for yourself!
Contact an agent
Home facts
- Year built:1957
- Subdivision & Development:WESLEY HEIGHTS
- Listing ID #:DCDC2279110
- Updated:August 26, 2026 at 05:42 AM
Rooms and interior
- Bedrooms:1
- Total bathrooms:1
- Full bathrooms:1
- Dining Description:Dining Area, Dining Room
- Kitchen Description:Dishwasher, Disposal, Microwave, Range Hood, Refrigerator, Stainless Steel Appliances, Stove
- Bedroom Description:Primary Bedroom
- Living area:765 sq. ft.
Heating and cooling
- Cooling:Central A/C, Wall Unit
- Heating:Central, Natural Gas, Wall Unit
Structure and exterior
- Year built:1957
- Building area:765 sq. ft.
- Architectural Style:Art Deco
- Construction Materials:Brick
- Levels:1 Story
Utilities
- Water:Public
- Sewer:Public Sewer
Finances and disclosures
- Price:$229,000
- Price per sq. ft.:$299.35
- Tax amount:$2,089 (2026)
Features and amenities
- Amenities:24 hour security, Desk in Lobby, Main Entrance Lock, Monitored
Parking
- Parking description:On Street
New listings near 4200 Cathedral Ave Nw #1009
- Coming Soon
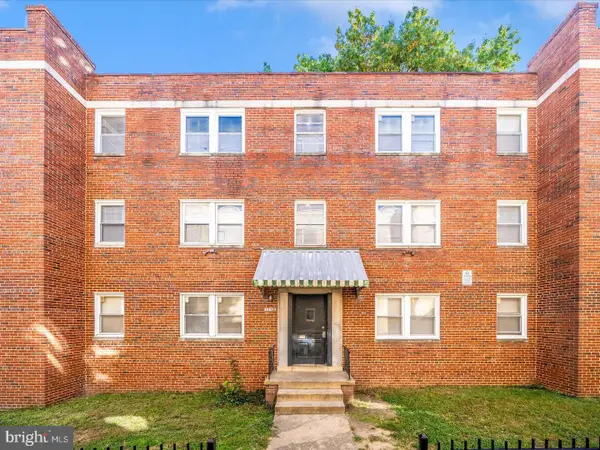 $660,000Coming Soon6 beds -- baths
1745 T St Se, WASHINGTON, DC 20020
MLS# DCDC2279442Listed by: BRADFORD REAL ESTATE GROUP, LLC - Coming Soon
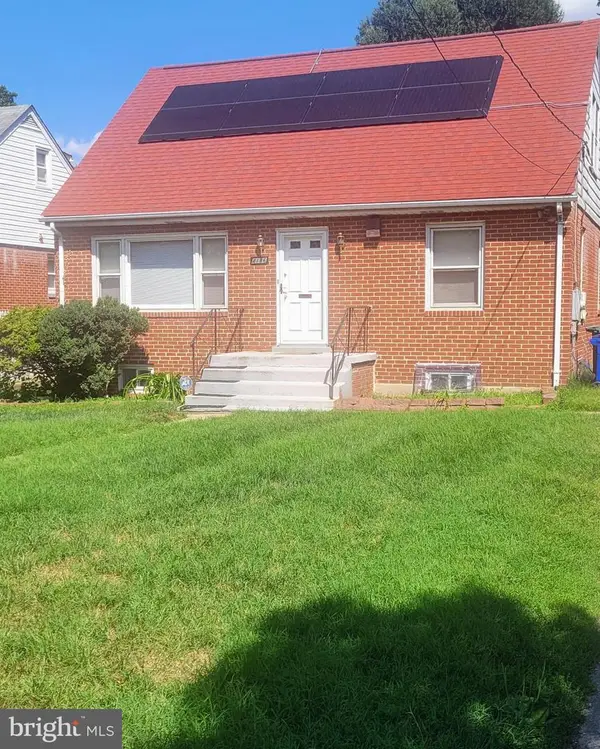 $574,999Coming Soon4 beds 3 baths2,330 sq. ft.
4136 2nd St Sw, WASHINGTON, DC 20032
MLS# DCDC2280204Listed by: BRADFORD REAL ESTATE GROUP, LLC - Coming Soon
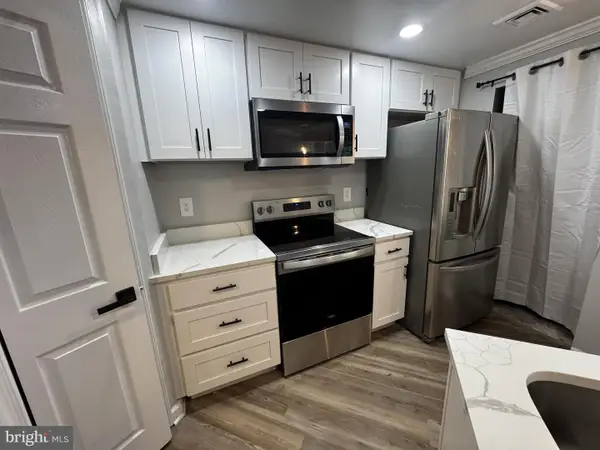 $428,000Coming Soon1 beds 1 baths785 sq. ft.
2725 Connecticut Ave Nw #303, WASHINGTON, DC 20008
MLS# DCDC2261114Listed by: RESIDENTIAL REAL ESTATE CORP. - Coming Soon
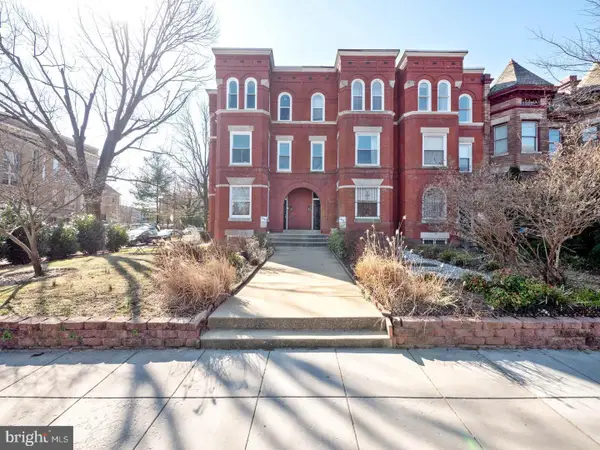 $515,000Coming Soon1 beds 1 baths793 sq. ft.
1447 E Capitol St Se #2, WASHINGTON, DC 20003
MLS# DCDC2280074Listed by: ENGEL & VOLKERS WASHINGTON, DC - Coming SoonOpen Thu, 5 to 7pm
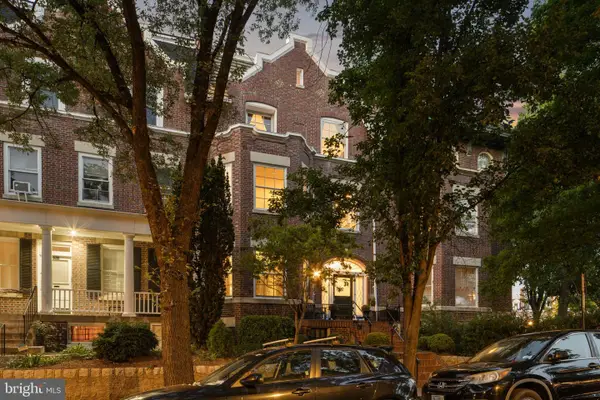 $1,895,000Coming Soon5 beds 4 baths4,739 sq. ft.
1705 Lamont St Nw, WASHINGTON, DC 20010
MLS# DCDC2279502Listed by: RLAH @PROPERTIES - Coming Soon
 $849,999Coming Soon3 beds 4 baths2,158 sq. ft.
2922 12th St Ne, WASHINGTON, DC 20017
MLS# DCDC2279990Listed by: EXP REALTY, LLC - Coming Soon
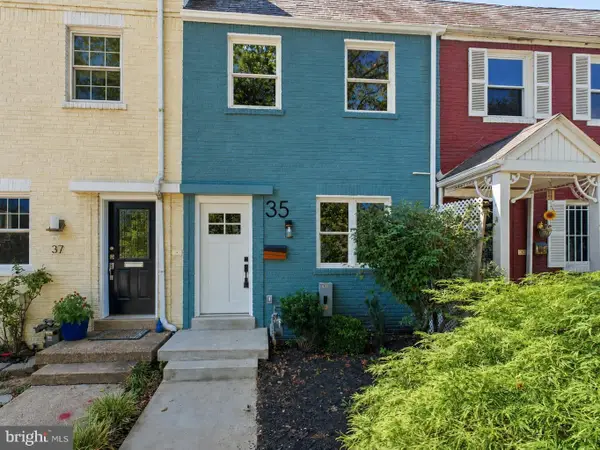 $735,000Coming Soon2 beds 2 baths992 sq. ft.
35 17th St Se, WASHINGTON, DC 20003
MLS# DCDC2277008Listed by: COMPASS - Coming Soon
 $999,990Coming Soon4 beds 4 baths2,466 sq. ft.
3493 Holmead Pl Nw, WASHINGTON, DC 20010
MLS# DCDC2279332Listed by: RLAH @PROPERTIES - Coming Soon
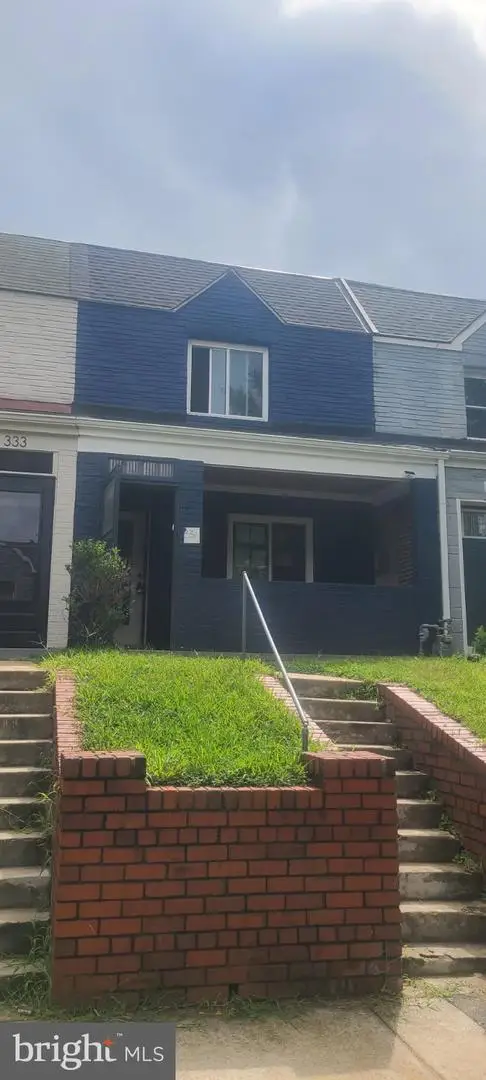 $484,999Coming Soon3 beds 3 baths1,368 sq. ft.
331 34th Pl Ne, WASHINGTON, DC 20019
MLS# DCDC2279916Listed by: NHT REAL ESTATE LLC


Protect your home and budget from life's surprises with an Assurant Home Warranty, backed by a partner that supports you through every step of homeownership. Explore Plans.
© 2026 Better Homes and Gardens Real Estate LLC. An Anywhere Real Estate company. All rights reserved. Better Homes and Gardens® Real Estate is a registered trademark owned by Meredith Operations Corporation, licensed to Better Homes and Gardens Real Estate LLC and used with permission. Better Homes and Gardens Real Estate LLC fully supports the principles of the Fair Housing Act and the Equal Opportunity Act. Listing information is deemed reliable but is not guaranteed accurate.
Each office is independently owned and operated.
Any services or products provided by third parties are not provided by, affiliated with or related to Better Homes and Gardens Real Estate LLC, or its affiliated companies.