
617 Fern Pl Nw, Washington, DC 20012
Local realty services provided by:Better Homes and Gardens Real Estate Reserve
617 Fern Pl Nw,Washington, DC 20012
$775,000
- 3 Beds
- 3 Baths
- 2,984 sq. ft.
- Single family
- Coming Soon
Listed by: errick demond harrell
Office: redfin corp
MLS#:DCDC2285066
Source:BRIGHTMLS
Price summary
- Price:$775,000
- Price per sq. ft.:$259.72
About this home
Timeless charm meets modern flexibility in this beautifully positioned semi-detached home, where original character and thoughtful updates come together. Soaring ceilings, abundant windows, original hardwood floors, transom windows, and period light fixtures create a warm and inviting atmosphere throughout. The main level features a spacious living room, separate dining room, and recently expanded galley kitchen with modern functionality and access to a versatile office/flex space, along with a newly added half bath. Upstairs, three comfortable bedrooms are joined by a bright sunroom featuring all-new windows, creating a wonderful spot for a sitting area, reading nook, or home office. The lower level truly sets this home apart with a fully remodeled, self-contained living suite featuring a private entrance, second kitchen, living area, flexible bedroom/den, and beautifully renovated full bath. Ideal for guests, extended living, a home office, or rental income, this versatile space offers exceptional flexibility. Additional highlights include fully owned solar panels generating approximately $1,200–$1,400 annually in renewable energy credits, a walk-up floored attic offering excellent storage or potential future expansion, a spacious front porch, and a yard with fruit trees and an herb garden. Just steps from Metro, shopping, restaurants, and the local farmers market, with Walter Reed, Busboys & Poets, and exciting neighborhood development nearby. A rare blend of classic character, thoughtful updates, flexible living space, and an exceptional location....
Contact an agent
Home facts
- Year built:1926
- Subdivision & Development:BRIGHTWOOD
- Listing ID #:DCDC2285066
- Updated:September 25, 2026 at 05:43 PM
Rooms and interior
- Bedrooms:3
- Total bathrooms:3
- Full bathrooms:2
- Half bathrooms:1
- Dining Description:Dining Area
- Kitchen Description:Dishwasher, Disposal, Oven/Range - Gas
- Basement:Yes
- Basement Description:Connecting Stairway, Fully Finished, Rear Entrance
- Living area:2,984 sq. ft.
Heating and cooling
- Cooling:Central A/C
- Heating:Forced Air, Natural Gas
Structure and exterior
- Year built:1926
- Building area:2,984 sq. ft.
- Lot area:0.04 Acres
- Architectural Style:Victorian
- Construction Materials:Wood Siding
- Levels:3 Story
Utilities
- Water:Public
- Sewer:Public Sewer
Finances and disclosures
- Price:$775,000
- Price per sq. ft.:$259.72
- Tax amount:$4,241 (2026)
Features and amenities
- Laundry features:Dryer, Washer
Parking
- Parking description:On Street
New listings near 617 Fern Pl Nw
- Coming Soon
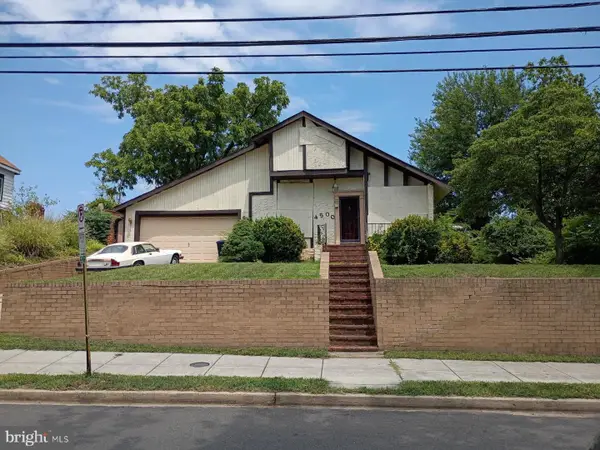 $249,000Coming Soon3 beds 3 baths2,702 sq. ft.
4500 Brooks St Ne, WASHINGTON, DC 20019
MLS# DCDC2284938Listed by: COMPASS - Coming Soon
 $550,000Coming Soon2 beds 1 baths844 sq. ft.
2412 17th St Nw #305, WASHINGTON, DC 20009
MLS# DCDC2283708Listed by: RLAH @PROPERTIES - Coming Soon
 $430,000Coming Soon4 beds 3 baths2,999 sq. ft.
3101 Alabama Ave Se, WASHINGTON, DC 20020
MLS# DCDC2284706Listed by: SAMSON PROPERTIES - Coming Soon
 $274,900Coming Soon-- beds 1 baths624 sq. ft.
1514 17th Nw #209, WASHINGTON, DC 20036
MLS# DCDC2281762Listed by: KELLER WILLIAMS CAPITAL PROPERTIES - Coming SoonOpen Sun, 4 to 5pm
 $2,250,000Coming Soon5 beds 4 baths3,640 sq. ft.
1826 15th St Nw, WASHINGTON, DC 20009
MLS# DCDC2284990Listed by: TTR SOTHEBY'S INTERNATIONAL REALTY - Coming Soon
 $1,250,000Coming Soon5 beds 4 baths3,131 sq. ft.
1020 6th St Ne, WASHINGTON, DC 20002
MLS# DCDC2284734Listed by: REAL BROKER, LLC - Coming Soon
 $599,900Coming Soon2 beds 2 baths900 sq. ft.
1527 K St Se, WASHINGTON, DC 20003
MLS# DCDC2284836Listed by: SAMSON PROPERTIES - Coming Soon
 $609,000Coming Soon2 beds 2 baths912 sq. ft.
1237 Wylie St Ne, WASHINGTON, DC 20002
MLS# DCDC2284884Listed by: RLAH @PROPERTIES - Coming Soon
 $160,000Coming Soon3 beds 3 baths
1504 19th St Se, WASHINGTON, DC 20020
MLS# DCDC2284856Listed by: REALTY ASPIRE


Protect your home and budget from life's surprises with an Assurant Home Warranty, backed by a partner that supports you through every step of homeownership. Explore Plans.
© 2026 Better Homes and Gardens Real Estate LLC. An Anywhere Real Estate company. All rights reserved. Better Homes and Gardens® Real Estate is a registered trademark owned by Meredith Operations Corporation, licensed to Better Homes and Gardens Real Estate LLC and used with permission. Better Homes and Gardens Real Estate LLC fully supports the principles of the Fair Housing Act and the Equal Opportunity Act. Listing information is deemed reliable but is not guaranteed accurate.
Each office is independently owned and operated.
Any services or products provided by third parties are not provided by, affiliated with or related to Better Homes and Gardens Real Estate LLC, or its affiliated companies.