
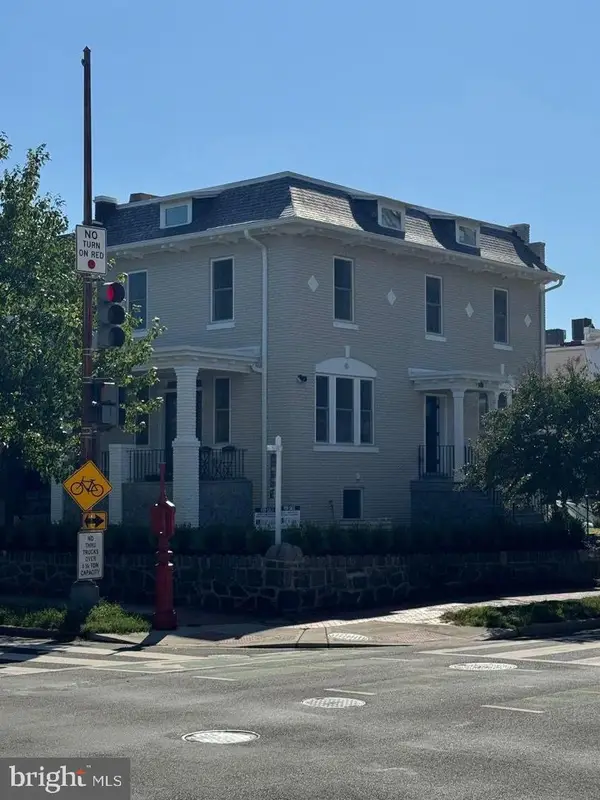
626 A St Ne, Washington, DC 20002
Local realty services provided by:Better Homes and Gardens Real Estate GSA Realty
626 A St Ne,Washington, DC 20002
$2,895,000
- 5 Beds
- 6 Baths
- 4,035 sq. ft.
- Townhouse
- Active
Upcoming open houses
- Sat, Sep 1912:00 pm - 02:00 pm
Listed by: andrew riguzzi, kevin z carlson
Office: compass
MLS#:DCDC2282588
Source:BRIGHTMLS
Price summary
- Price:$2,895,000
- Price per sq. ft.:$717.47
About this home
Perfection in Capitol Hill by Dilan Homes | 5 Bed | 5.5 Bath | 4,035 Sf | 2,272 Sf Lot | Large Landscaped Backyard | Detached 1-Car Garage | Home: Renovated in 2026, 11+ Ft Ceilings Throughout, Open Living & Dining Layout, Additional Sitting Room leading to Backyard, New Anderson Windows & French Sliding-Glass Doors, 2 Wood Burning Fireplace w/ Custom Limestone Mantle, Recessed LED Lighting, Sconce Fixtures & Chandeliers, 2 Large Skylights above Upper Staircases, Primary Suite w/ 3 Walk-In Closets, 2nd En-Suite w/ Large Juliet Balcony, Large Closets w/ Built-In Storage Throughout, Oak Hardwood Flooring, Powder Bath on Main Level, Brushed-Brass Finishes Throughout, Nest Smart Thermostat | Kitchen: White Marble w/ Gray Veins Countertops & Backsplash, Floor-to-Ceiling Hardwood Cabinetry, Professional Stainless Steel Appliances, Monogram Refrigerator, Viking 6-Burner Gas Range, Full-Size Dishwasher, Microwave Drawer, Built-In Potfiller | Baths: Frameless-Glass Enclosed Shower w/ Barn-Style Sliding Door & 12" Rainfall Dual Shower Heads w/ Handheld Shower, Double Vanity, Water Closet, Marble Pony Walls & Herringbone Tile Floors in Primary Suite, Tub/Shower Combo w/ Storage Niche in 2nd En-Suite Bath, Large Frameless-Glass Enclosed Shower w/ Storage Niche in 3rd En-Suite Bath, Marble Tile Shower Walls & Flooring Throughout, Large Vanities w/ Storage, Kohler Toilets | Basement: Private Front Entrance, Front & Back Staircases to Main Level, Additional Family/Recreation Room, Additional Bedroom w/ Walk-In Closet, Full Bath w/ Frameless-Glass Enclosed Shower & Storage Niche, Large Front-Loading Washer & Dryer | Carriage House/Garage: Additional Storage Closet & Polished Concrete Flooring in Garage, Additional Bedroom w/ Built-In Drybar, Beverage Fridge & Storage, En-Suite Bath w/ Frameless-Glass Enclosed Shower, Built-In Storage Niche & Marble Tile Walls...
Contact an agent
Home facts
- Year built:1900
- Subdivision & Development:STANTON PARK
- Listing ID #:DCDC2282588
- Added:3 day(s) ago
- Updated:September 15, 2026 at 02:38 AM
Rooms and interior
- Bedrooms:5
- Total bathrooms:6
- Full bathrooms:5
- Half bathrooms:1
- Flooring:Hardwood
- Dining Description:Combination Dining/Living, Dining Area, Dining Room
- Bathrooms Description:Bathroom 2, Bathroom 3, Full Bath, Half Bath, Primary Bath(s), Primary Bathroom
- Kitchen Description:Built-In Microwave, Built-Ins, Crown Moldings, Dishwasher, Disposal, Kitchen - Gourmet, Oven/Range - Gas, Pantry, Recessed Lighting, Refrigerator, Six Burner Stove, Stainless Steel Appliances, Upgraded Countertops, Water Heater
- Bedroom Description:Primary Bedroom, Walk In Closet(s)
- Basement:Yes
- Basement Description:Fully Finished, Walkout Level
- Living area:4,035 sq. ft.
Heating and cooling
- Cooling:Central A/C
- Heating:Forced Air, Natural Gas
Structure and exterior
- Year built:1900
- Building area:4,035 sq. ft.
- Lot area:0.05 Acres
- Lot Features:Landscaping
- Architectural Style:Transitional
- Construction Materials:Brick
- Exterior Features:Balcony, Patio(s)
- Foundation Description:Concrete Perimeter
- Levels:4 Story
Utilities
- Water:Public
- Sewer:Public Sewer
Finances and disclosures
- Price:$2,895,000
- Price per sq. ft.:$717.47
Features and amenities
- Laundry features:Dryer, Dryer - Front Loading, Dryer In Unit, Has Laundry, Washer, Washer - Front Loading, Washer In Unit
- Amenities:Built-Ins, Crown Moldings, Recessed Lighting, Skylight(s)
Parking
- Parking description:Detached Garage, Garage - Rear Entry, Garage Door Opener
- Garage:Yes
- Garage spaces:1
New listings near 626 A St Ne
- Coming Soon
 $3,940,000Coming Soon4 beds 4 baths3,029 sq. ft.
3418 Reservoir Rd Nw, WASHINGTON, DC 20007
MLS# DCDC2282852Listed by: TTR SOTHEBY'S INTERNATIONAL REALTY - Coming SoonOpen Sat, 2 to 4pm
 $1,499,000Coming Soon4 beds 5 baths2,841 sq. ft.
307 M St Ne, WASHINGTON, DC 20002
MLS# DCDC2282948Listed by: TTR SOTHEBY'S INTERNATIONAL REALTY - Coming Soon
 $399,700Coming Soon2 beds 2 baths812 sq. ft.
1009 Rhode Island Ave Ne #1, WASHINGTON, DC 20018
MLS# DCDC2283232Listed by: EXP REALTY, LLC - Coming SoonOpen Sun, 12 to 2pm
 $689,900Coming Soon3 beds 2 baths1,812 sq. ft.
747 3rd St Sw #402, WASHINGTON, DC 20024
MLS# DCDC2282956Listed by: KW METRO CENTER - Coming Soon
 $500,000Coming Soon1 beds 1 baths707 sq. ft.
57 N St Nw #314, WASHINGTON, DC 20001
MLS# DCDC2283226Listed by: LONG & FOSTER REAL ESTATE, INC. - Coming Soon
 $1,295,000Coming Soon4 beds 3 baths2,100 sq. ft.
3819 48th St Nw, WASHINGTON, DC 20016
MLS# DCDC2283240Listed by: TTR SOTHEBY'S INTERNATIONAL REALTY - Coming Soon
 $550,000Coming Soon4 beds -- baths3,978 sq. ft.
3956 Sw Martin Luther King Jr Ave Sw, WASHINGTON, DC 20032
MLS# DCDC2282856Listed by: KELLER WILLIAMS CAPITAL PROPERTIES - Coming Soon
 $1,349,900Coming Soon4 beds -- baths2,732 sq. ft.
1308 Shepherd St Nw, WASHINGTON, DC 20011
MLS# DCDC2283238Listed by: BERKSHIRE HATHAWAY HOMESERVICES PENFED REALTY - Coming Soon
 $530,000Coming Soon2 beds 1 baths848 sq. ft.
1740 U St Nw #2, WASHINGTON, DC 20009
MLS# DCDC2283192Listed by: COMPASS - Coming Soon
 $875,000Coming Soon2 beds 3 baths1,102 sq. ft.
646 H St Ne #ph-1, WASHINGTON, DC 20002
MLS# DCDC2282028Listed by: KELLER WILLIAMS CAPITAL PROPERTIES


Protect your home and budget from life's surprises with an Assurant Home Warranty, backed by a partner that supports you through every step of homeownership. Explore Plans.
© 2026 Better Homes and Gardens Real Estate LLC. An Anywhere Real Estate company. All rights reserved. Better Homes and Gardens® Real Estate is a registered trademark owned by Meredith Operations Corporation, licensed to Better Homes and Gardens Real Estate LLC and used with permission. Better Homes and Gardens Real Estate LLC fully supports the principles of the Fair Housing Act and the Equal Opportunity Act. Listing information is deemed reliable but is not guaranteed accurate.
Each office is independently owned and operated.
Any services or products provided by third parties are not provided by, affiliated with or related to Better Homes and Gardens Real Estate LLC, or its affiliated companies.