
6420 Luzon Ave Nw, Washington, DC 20012
Local realty services provided by:Better Homes and Gardens Real Estate Reserve
6420 Luzon Ave Nw,Washington, DC 20012
$680,000
- 3 Beds
- 3 Baths
- 1,781 sq. ft.
- Single family
- Coming Soon
Listed by: anslie stokes milligan
Office: corcoran mcenearney
MLS#:DCDC2282138
Source:BRIGHTMLS
Price summary
- Price:$680,000
- Price per sq. ft.:$381.81
About this home
6420 Luzon Ave NW pairs timeless red brick construction with thoughtful updates and an easy, comfortable lifestyle in the heart of Brightwood. A covered front porch sets a welcoming tone before you step inside to a spacious living room anchored by a wood-burning fireplace—the kind of space that feels just as right for a quiet night in as it does for hosting friends. The updated kitchen has been refreshed with newly painted cabinetry, new lighting, quartz countertops, and stainless steel appliances, while the separate dining area opens through French doors to a screened porch, creating a natural extension of the living space for morning coffee, casual dinners, or warm-weather evenings. Out back, the flat, fully fenced yard offers plenty of room to garden, play, or entertain, and the attached one-car garage plus tandem off-street parking makes everyday city living that much easier.
Upstairs, the primary suite has been elevated with a brand-new en-suite bath, creating a private retreat. Two additional bedrooms offer flexibility for family, guests, or a home office, while the vintage hall bath adds a touch of original character. Hardwood floors run throughout the main and upper levels, and fresh paint gives the home a crisp, move-in-ready feel.
The lower level adds another layer of versatility with a comfortable family room that works beautifully as a media space, playroom, gym, or casual hangout. New luxury vinyl plank flooring gives the space a polished update, while a dedicated laundry room and additional storage keep the practical side of life organized. Central air conditioning and radiator heat provide year-round comfort, and the home’s thoughtful updates make it easy to settle in from day one.
The neighborhood may be one of the home’s biggest advantages. Just two blocks from 16th Street and the eastern edge of Rock Creek Park, you can reach the Whittier Street trailhead in about eight minutes on foot and spend weekends exploring miles of trails, Beach Drive, and Rock Creek Park Golf Course. Fort Stevens Recreation Center is only a short walk away, while Safeway and CVS on Piney Branch Road keep everyday errands convenient. The Parks at Walter Reed is under a mile away, bringing Whole Foods Market, Starbucks, The Charmery, fitness studios, green space, community events, and more within easy reach. Takoma Metro is about 1.2 miles away, 16th Street bus service is just a few minutes from the door, and local favorites in Takoma and Takoma Park—from Busboys and Poets and Lost Sock Roasters to Cielo Rojo and Takoma Bev Co—make dining out and weekend exploring effortless. At 6420 Luzon Ave NW, you get the charm of a classic home, the comfort of meaningful updates, and a location that keeps both nature and neighborhood amenities close at hand....
Contact an agent
Home facts
- Year built:1938
- Subdivision & Development:BRIGHTWOOD
- Listing ID #:DCDC2282138
- Updated:September 09, 2026 at 12:01 AM
Rooms and interior
- Bedrooms:3
- Total bathrooms:3
- Full bathrooms:2
- Half bathrooms:1
- Flooring:Hardwood
- Dining Description:Dining Area
- Bathrooms Description:Primary Bath(s)
- Kitchen Description:Built-In Microwave, Dishwasher, Disposal, Oven/Range - Gas, Recessed Lighting, Refrigerator, Stainless Steel Appliances, Upgraded Countertops
- Basement:Yes
- Basement Description:Connecting Stairway, Fully Finished, Interior Access
- Living area:1,781 sq. ft.
Heating and cooling
- Cooling:Central A/C
- Heating:Natural Gas, Radiator
Structure and exterior
- Roof:Slate
- Year built:1938
- Building area:1,781 sq. ft.
- Lot area:0.1 Acres
- Architectural Style:Colonial
- Construction Materials:Brick
- Exterior Features:Patio(s), Porch(es), Screened
- Levels:3 Story
Schools
- High school:COOLIDGE
- Middle school:IDA B. WELLS
- Elementary school:BRIGHTWOOD
Utilities
- Water:Public
- Sewer:Public Sewer
Finances and disclosures
- Price:$680,000
- Price per sq. ft.:$381.81
- Tax amount:$5,153 (2026)
Features and amenities
- Laundry features:Dryer, Dryer In Unit, Has Laundry, Washer, Washer In Unit
- Amenities:Recessed Lighting
Parking
- Parking description:Attached Garage, Garage - Front Entry
- Garage:Yes
- Garage spaces:1
New listings near 6420 Luzon Ave Nw
- Coming SoonOpen Sat, 1 to 3pm
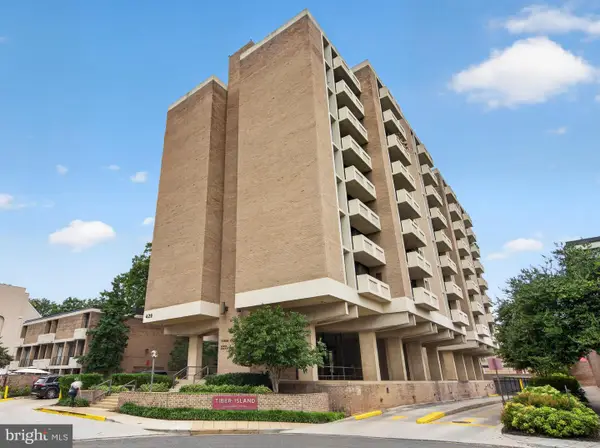 $489,999Coming Soon2 beds 2 baths1,211 sq. ft.
429 N St St Sw #s-704, WASHINGTON, DC 20024
MLS# DCDC2281406Listed by: KELLER WILLIAMS CAPITAL PROPERTIES - Coming Soon
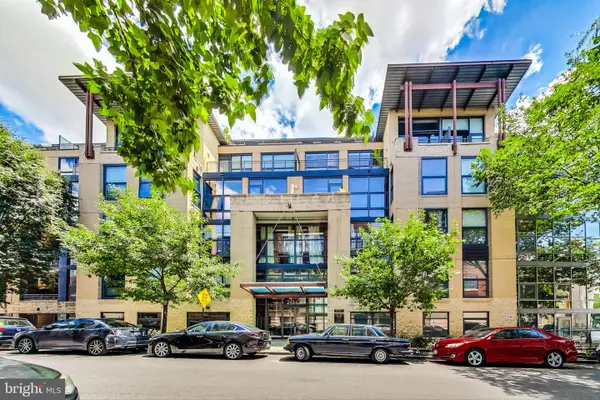 $600,000Coming Soon2 beds 2 baths984 sq. ft.
2301 Champlain St Nw #t04, WASHINGTON, DC 20009
MLS# DCDC2282136Listed by: RLAH @PROPERTIES - Coming Soon
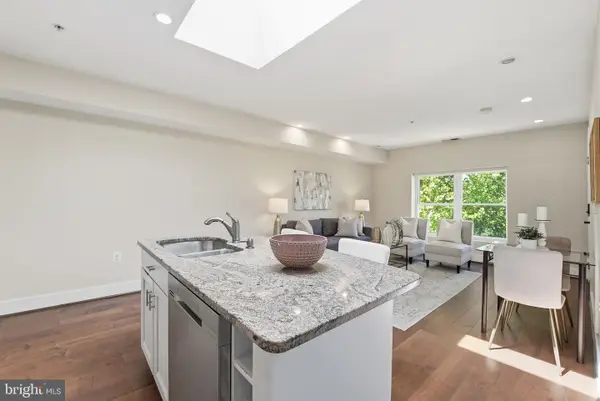 $489,000Coming Soon2 beds 2 baths900 sq. ft.
1917 2nd St Ne #301, WASHINGTON, DC 20002
MLS# DCDC2282330Listed by: COMPASS - Coming SoonOpen Sun, 12 to 3pm
 $1,799,999Coming Soon3 beds 3 baths1,892 sq. ft.
1215 29th Nw, WASHINGTON, DC 20007
MLS# DCDC2281064Listed by: SAMSON PROPERTIES - Coming Soon
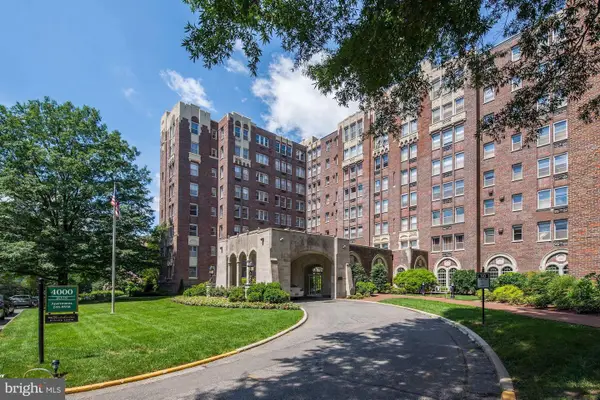 $1,085,000Coming Soon3 beds 3 baths2,500 sq. ft.
4000 Cathedral Ave Nw #832b, WASHINGTON, DC 20016
MLS# DCDC2278590Listed by: LONG & FOSTER REAL ESTATE, INC. - Coming SoonOpen Sat, 12 to 2pm
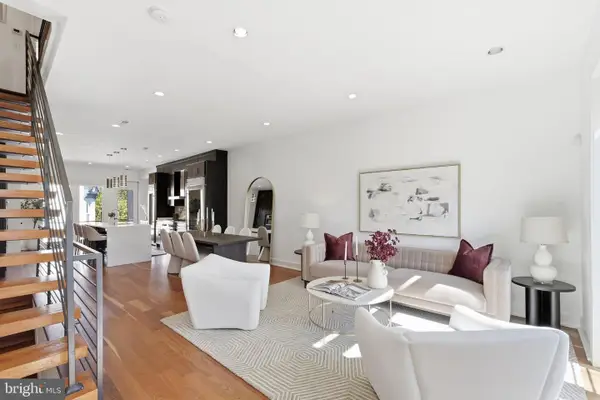 $799,000Coming Soon2 beds 3 baths1,330 sq. ft.
3320 New Hampshire Ave Nw #2, WASHINGTON, DC 20010
MLS# DCDC2278930Listed by: TTR SOTHEBY'S INTERNATIONAL REALTY - Coming Soon
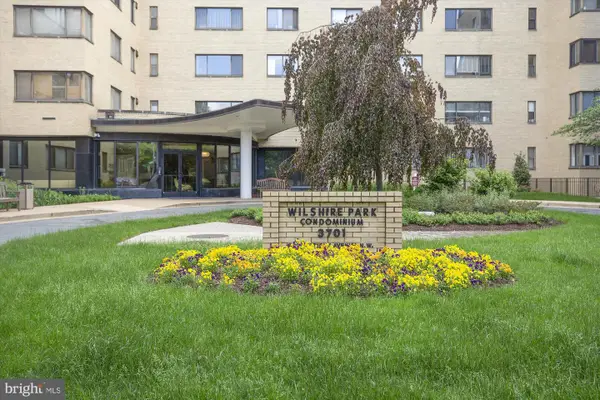 $215,000Coming Soon-- beds 1 baths433 sq. ft.
3701 Connecticut Ave Nw #237, WASHINGTON, DC 20008
MLS# DCDC2279318Listed by: RE/MAX REALTY SERVICES - Coming SoonOpen Sat, 12 to 2pm
 $650,000Coming Soon3 beds 3 baths1,155 sq. ft.
1263 Owen Pl Ne #2, WASHINGTON, DC 20002
MLS# DCDC2279914Listed by: CENTURY 21 NEW MILLENNIUM - Coming SoonOpen Sat, 1 to 3pm
 $329,900Coming Soon1 beds 1 baths738 sq. ft.
Address Withheld By Seller, WASHINGTON, DC 20010
MLS# DCDC2280478Listed by: REDFIN CORP


Protect your home and budget from life's surprises with an Assurant Home Warranty, backed by a partner that supports you through every step of homeownership. Explore Plans.
© 2026 Better Homes and Gardens Real Estate LLC. An Anywhere Real Estate company. All rights reserved. Better Homes and Gardens® Real Estate is a registered trademark owned by Meredith Operations Corporation, licensed to Better Homes and Gardens Real Estate LLC and used with permission. Better Homes and Gardens Real Estate LLC fully supports the principles of the Fair Housing Act and the Equal Opportunity Act. Listing information is deemed reliable but is not guaranteed accurate.
Each office is independently owned and operated.
Any services or products provided by third parties are not provided by, affiliated with or related to Better Homes and Gardens Real Estate LLC, or its affiliated companies.