
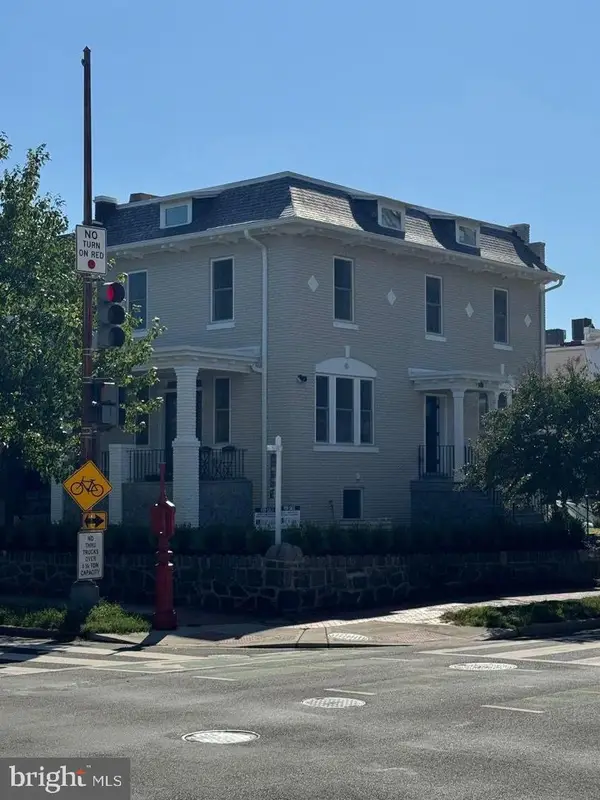
6523 7th St Nw, Washington, DC 20012
Local realty services provided by:Better Homes and Gardens Real Estate GSA Realty
Upcoming open houses
- Sat, Sep 1902:00 pm - 04:00 pm
- Sun, Sep 2002:00 pm - 04:00 pm
Listed by: karen a barker, wetherly c barker hemeon
Office: ttr sotheby's international realty
MLS#:DCDC2282428
Source:BRIGHTMLS
Price summary
- Price:$1,050,000
- Price per sq. ft.:$436.23
About this home
Open Saturday and Sunday 2-4!. This charming 4-bedroom, 3.5-bath home was thoughtfully and extensively renovated by its owner, a highly regarded architect, while preserving the character and craftsmanship of its 1927 origins. Offering approximately 2,400 square feet across three finished levels, the home combines classic architecture with modern living and features a welcoming 22’ x 8’ front porch, rear patio, beautifully landscaped yard, and detached two-car garage.
Throughout the renovation, original details—including beautiful wood floors and the home’s distinctive architectural character—were carefully preserved and enhanced. The main level features a newly renovated kitchen with a large island opening to a spacious dining area, a family room or main level office overlooking the garden and a living room with decorative brick fireplace.
The upper level offers a primary bedroom with a new ensuite bath, two additional bedrooms, and a renovated full bath. The fully finished lower level provides a 4th bedroom/secondary family room, full bath, and office. A new wall and door (not pictured) in between these two rooms allow the 4th bedroom to be privately sectioned off from the remainder of the level. The staircase connecting the lower level to the main floor also provides a separate exterior entrance.
The beautifully landscaped and fully fenced backyard is designed for both entertaining and everyday enjoyment, with a lovely patio offering generous space for separate seating and dining areas. Multiple perennial garden beds with stone borders surround a large, level lawn, while a stone pathway leads to the detached two-car garage.
Ideally located just minutes from the vibrant Walter Reed development and its growing collection of restaurants, shops, and services, this home is tucked into a leafy residential neighborhood with sidewalks and mature landscaping. With nearby playgrounds, local markets, dining, and all that Brightwood, Takoma Park and The Parks at Walter Reed have to offer, this home delivers the perfect blend of historic charm, modern design, and neighborhood living....
Contact an agent
Home facts
- Year built:1927
- Subdivision & Development:BRIGHTWOOD
- Listing ID #:DCDC2282428
- Updated:September 15, 2026 at 03:39 AM
Rooms and interior
- Bedrooms:4
- Total bathrooms:4
- Full bathrooms:3
- Half bathrooms:1
- Rooms Total:9
- Flooring:Hardwood
- Dining Description:Combination Kitchen/Dining, Dining Area
- Bathrooms Description:Primary Bath(s)
- Kitchen Description:Built-Ins, Dishwasher, Disposal, Exhaust Fan, Kitchen - Gourmet, Kitchen - Island, Oven/Range - Gas, Range Hood, Recessed Lighting, Refrigerator, Stainless Steel Appliances, Upgraded Countertops, Water Heater
- Basement:Yes
- Basement Description:Daylight, Full, Fully Finished, Heated, Improved, Interior Access, Outside Entrance, Partial, Side Entrance
- Living area:2,407 sq. ft.
Heating and cooling
- Cooling:Central A/C
- Heating:Natural Gas, Radiator
Structure and exterior
- Year built:1927
- Building area:2,407 sq. ft.
- Lot area:0.13 Acres
- Lot Features:Front Yard, Landscaping, Rear Yard
- Architectural Style:Bungalow
- Construction Materials:Masonry, Wood Siding
- Exterior Features:Enclosed, Extensive Hardscape, Exterior Lighting, Patio(s), Sidewalks, Street Lights
- Foundation Description:Block
- Levels:3 Story
Utilities
- Water:Public
- Sewer:Public Sewer
Finances and disclosures
- Price:$1,050,000
- Price per sq. ft.:$436.23
- Tax amount:$5,861 (2026)
Features and amenities
- Laundry features:Dryer, Dryer In Unit, Has Laundry, Washer, Washer In Unit
- Amenities:Built-Ins, Ceiling Fan(s), Double Hung Windows, Recessed Lighting, Store/Office, Window Treatments
Parking
- Parking description:Detached Garage, Garage - Rear Entry
- Garage:Yes
- Garage spaces:2
New listings near 6523 7th St Nw
- Coming Soon
 $3,940,000Coming Soon4 beds 4 baths3,029 sq. ft.
3418 Reservoir Rd Nw, WASHINGTON, DC 20007
MLS# DCDC2282852Listed by: TTR SOTHEBY'S INTERNATIONAL REALTY - Coming SoonOpen Sat, 2 to 4pm
 $1,499,000Coming Soon4 beds 5 baths2,841 sq. ft.
307 M St Ne, WASHINGTON, DC 20002
MLS# DCDC2282948Listed by: TTR SOTHEBY'S INTERNATIONAL REALTY - Coming Soon
 $399,700Coming Soon2 beds 2 baths812 sq. ft.
1009 Rhode Island Ave Ne #1, WASHINGTON, DC 20018
MLS# DCDC2283232Listed by: EXP REALTY, LLC - Coming SoonOpen Sun, 12 to 2pm
 $689,900Coming Soon3 beds 2 baths1,812 sq. ft.
747 3rd St Sw #402, WASHINGTON, DC 20024
MLS# DCDC2282956Listed by: KW METRO CENTER - Coming Soon
 $500,000Coming Soon1 beds 1 baths707 sq. ft.
57 N St Nw #314, WASHINGTON, DC 20001
MLS# DCDC2283226Listed by: LONG & FOSTER REAL ESTATE, INC. - Coming Soon
 $1,295,000Coming Soon4 beds 3 baths2,100 sq. ft.
3819 48th St Nw, WASHINGTON, DC 20016
MLS# DCDC2283240Listed by: TTR SOTHEBY'S INTERNATIONAL REALTY - Coming Soon
 $550,000Coming Soon4 beds -- baths3,978 sq. ft.
3956 Sw Martin Luther King Jr Ave Sw, WASHINGTON, DC 20032
MLS# DCDC2282856Listed by: KELLER WILLIAMS CAPITAL PROPERTIES - Coming Soon
 $1,349,900Coming Soon4 beds 5 baths2,732 sq. ft.
1308 Shepherd St Nw, WASHINGTON, DC 20011
MLS# DCDC2283238Listed by: BERKSHIRE HATHAWAY HOMESERVICES PENFED REALTY - Coming Soon
 $530,000Coming Soon2 beds 1 baths848 sq. ft.
1740 U St Nw #2, WASHINGTON, DC 20009
MLS# DCDC2283192Listed by: COMPASS - Coming Soon
 $875,000Coming Soon2 beds 3 baths1,102 sq. ft.
646 H St Ne #ph-1, WASHINGTON, DC 20002
MLS# DCDC2282028Listed by: KELLER WILLIAMS CAPITAL PROPERTIES


Protect your home and budget from life's surprises with an Assurant Home Warranty, backed by a partner that supports you through every step of homeownership. Explore Plans.
© 2026 Better Homes and Gardens Real Estate LLC. An Anywhere Real Estate company. All rights reserved. Better Homes and Gardens® Real Estate is a registered trademark owned by Meredith Operations Corporation, licensed to Better Homes and Gardens Real Estate LLC and used with permission. Better Homes and Gardens Real Estate LLC fully supports the principles of the Fair Housing Act and the Equal Opportunity Act. Listing information is deemed reliable but is not guaranteed accurate.
Each office is independently owned and operated.
Any services or products provided by third parties are not provided by, affiliated with or related to Better Homes and Gardens Real Estate LLC, or its affiliated companies.