
7011 Western Ave Nw, Washington, DC 20015
Local realty services provided by:Better Homes and Gardens Real Estate Valley Partners
7011 Western Ave Nw,Washington, DC 20015
$936,000
- 2 Beds
- 2 Baths
- 1,427 sq. ft.
- Single family
- Coming Soon
Listed by: santiago daniel testa
Office: corcoran mcenearney
MLS#:DCDC2283018
Source:BRIGHTMLS
Price summary
- Price:$936,000
- Price per sq. ft.:$655.92
About this home
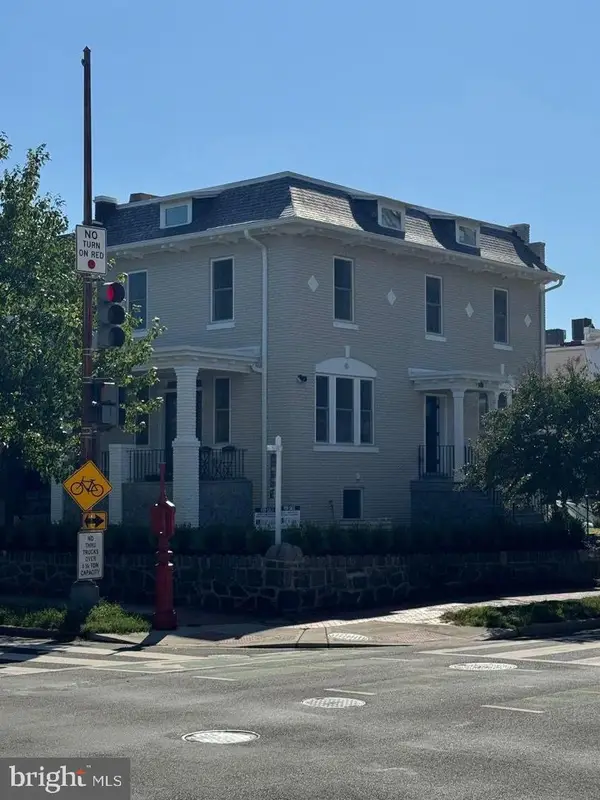
Welcome to 7011 Western Ave NW, a sunny, cozy, and low-maintenance detached home perched at the top of a hill in the highly desirable Hawthorne neighborhood. Designed for effortless one-level living, this home offers an airy and inviting vibe.
The interior features two bedrooms, two baths, skylights, beautiful coffered ceilings over the living room. The separate dining room opens directly to the outdoor patio for elegant, casual entertaining. Cascading skylight over the kitchen island and counters and an attached garage add to the home's comfort and convenience.
Step outside to enjoy your private outdoor patio or walk just one block to the Pinehurst tributary of Rock Creek Park—historically recognized as the third national park created by Congress in 1890. From your front door, you can easily access the park's extensive path system to walk or bike all the way to Georgetown and Foggy Bottom.
Hawthorne is a serene and highly sought-after residential enclave of about 300 single family homes nestled within the Chevy Chase Citizens Association boundaries. Residents enjoy the perfect blend of secluded, nature-bounded living with rapid proximity to everything D.C., Bethesda, and Silver Spring have to offer, including easy access to the Red Line Metro.
This property is zoned for the coveted Lafayette Elementary, Deal Middle, and Jackson-Reed High School (the celebrated alma mater of Warren Buffett, Class of 1947). Don't miss this rare opportunity to own a peaceful retreat in one of Northwest D.C.’s most distinct neighborhoods!...
Contact an agent
Home facts
- Year built:1948
- Subdivision & Development:CHEVY CHASE
- Listing ID #:DCDC2283018
- Updated:September 15, 2026 at 01:40 AM
Rooms and interior
- Bedrooms:2
- Total bathrooms:2
- Full bathrooms:2
- Flooring:Hardwood, Slate
- Kitchen Description:Crown Moldings, Recessed Lighting
- Living area:1,427 sq. ft.
Heating and cooling
- Cooling:Central A/C
- Heating:Central
Structure and exterior
- Roof:Architectural Shingle
- Year built:1948
- Building area:1,427 sq. ft.
- Lot area:0.1 Acres
- Architectural Style:Ranch/Rambler
- Construction Materials:Block, Brick
- Exterior Features:Patio(s)
- Levels:1 Story
Schools
- High school:JACKSON-REED
- Middle school:DEAL
- Elementary school:LAFAYETTE
Utilities
- Water:Public
- Sewer:Public Sewer
Finances and disclosures
- Price:$936,000
- Price per sq. ft.:$655.92
- Tax amount:$2,923 (2026)
Features and amenities
- Amenities:Cable TV, Crown Moldings, Double Hung Windows, Electric Available, Natural Gas Available, Phone, Recessed Lighting
Parking
- Parking description:Attached Garage, Concrete Driveway, Garage - Front Entry, Inside Access, On Street
- Garage:Yes
- Garage spaces:1
New listings near 7011 Western Ave Nw
- Coming Soon
 $1,499,000Coming Soon4 beds 5 baths2,841 sq. ft.
307 M St Ne, WASHINGTON, DC 20002
MLS# DCDC2282948Listed by: TTR SOTHEBY'S INTERNATIONAL REALTY - Coming Soon
 $399,700Coming Soon2 beds 2 baths812 sq. ft.
1009 Rhode Island Ave Ne #1, WASHINGTON, DC 20018
MLS# DCDC2283232Listed by: EXP REALTY, LLC - Coming SoonOpen Sun, 12 to 2pm
 $689,900Coming Soon3 beds 2 baths1,812 sq. ft.
747 3rd St Sw #402, WASHINGTON, DC 20024
MLS# DCDC2282956Listed by: KW METRO CENTER - Coming Soon
 $500,000Coming Soon1 beds 1 baths707 sq. ft.
57 N St Nw #314, WASHINGTON, DC 20001
MLS# DCDC2283226Listed by: LONG & FOSTER REAL ESTATE, INC. - Coming Soon
 $1,295,000Coming Soon4 beds 3 baths2,100 sq. ft.
3819 48th St Nw, WASHINGTON, DC 20016
MLS# DCDC2283240Listed by: TTR SOTHEBY'S INTERNATIONAL REALTY - Coming Soon
 $550,000Coming Soon4 beds -- baths3,978 sq. ft.
3956 Sw Martin Luther King Jr Ave Sw, WASHINGTON, DC 20032
MLS# DCDC2282856Listed by: KELLER WILLIAMS CAPITAL PROPERTIES - Coming Soon
 $1,349,900Coming Soon4 beds -- baths2,732 sq. ft.
1308 Shepherd St Nw, WASHINGTON, DC 20011
MLS# DCDC2283238Listed by: BERKSHIRE HATHAWAY HOMESERVICES PENFED REALTY - Coming Soon
 $530,000Coming Soon2 beds 1 baths848 sq. ft.
1740 U St Nw #2, WASHINGTON, DC 20009
MLS# DCDC2283192Listed by: COMPASS - Coming Soon
 $875,000Coming Soon2 beds 3 baths1,102 sq. ft.
646 H St Ne #ph-1, WASHINGTON, DC 20002
MLS# DCDC2282028Listed by: KELLER WILLIAMS CAPITAL PROPERTIES - Coming Soon
 $2,470,000Coming Soon6 beds 5 baths3,800 sq. ft.
5108 Macomb St Nw, WASHINGTON, DC 20016
MLS# DCDC2282758Listed by: TTR SOTHEBY'S INTERNATIONAL REALTY


Protect your home and budget from life's surprises with an Assurant Home Warranty, backed by a partner that supports you through every step of homeownership. Explore Plans.
© 2026 Better Homes and Gardens Real Estate LLC. An Anywhere Real Estate company. All rights reserved. Better Homes and Gardens® Real Estate is a registered trademark owned by Meredith Operations Corporation, licensed to Better Homes and Gardens Real Estate LLC and used with permission. Better Homes and Gardens Real Estate LLC fully supports the principles of the Fair Housing Act and the Equal Opportunity Act. Listing information is deemed reliable but is not guaranteed accurate.
Each office is independently owned and operated.
Any services or products provided by third parties are not provided by, affiliated with or related to Better Homes and Gardens Real Estate LLC, or its affiliated companies.