
7209 Georgia Ave Nw #c, Washington, DC 20012
Local realty services provided by:Better Homes and Gardens Real Estate Premier
7209 Georgia Ave Nw #c,Washington, DC 20012
$674,999
- 2 Beds
- 3 Baths
- 1,800 sq. ft.
- Townhouse
- Active
Listed by: cody j mcbeth
Office: washington fine properties, llc.
MLS#:DCDC2277020
Source:BRIGHTMLS
Price summary
- Price:$674,999
- Price per sq. ft.:$375
About this home
An unmatched Northwest Washington value, offering modern construction, wonderful scale, and effortless lock and leave living.
Built from the ground up in 2019 by Craftmark Homes, this distinctive residence delivers what buyers so often leave the city to find: approximately 1,800 square feet of thoughtfully designed living space, abundant natural light, and exceptional private outdoor living. It combines the privacy and proportions of a townhome with the carefree ease of boutique condominium living, all within a convenient and walkable urban setting.
A climate controlled interior gallery connects the residence to both the front sidewalk entrance and a rear entrance opening onto the owner and guest parking area. An in unit intercom provides controlled access at both entrances for convenience and security from either direction.
Ascending from the private entrance stairway, one arrives at an impressive main level with distinct yet beautifully connected living spaces. A rectangular oriel window frames the generously sized living area, adding dimension and drawing in natural light. The adjoining dining area comfortably accommodates larger gatherings, giving the entire level the entertaining capacity of a single family home. Eastern and western exposures, oversized transom windows, and wide plank hardwood flooring create a warm and cohesive flow throughout.
Beautifully illuminated by eastern light, the windowed kitchen features an expansive island, custom painted cabinetry, elegant brass hardware and fixtures, quartz countertops, vented gas cooking, exceptional storage, and a dedicated pantry separate from the cabinetry. The adjoining breakfast area offers valuable flexibility as a built in banquette, den, home office, play area, or additional entertaining space. A tucked away powder room and coat closet complete a main level designed for both everyday living and entertaining.
Upstairs, the bedrooms are removed from the main living level for added privacy. The serene primary suite features dual closets, including a deep walk in closet, and a windowed en suite bath with a double vanity, walk in shower, and separate water closet.
The spacious second bedroom lives like another primary suite. Complete with two closets, including a walk in closet, it also incorporates a generously sized den or office. This versatile space was thoughtfully planned to remain an expansive suite or convert into two secondary bedrooms, with the closets purposefully positioned to accommodate a dividing wall. A full hall bath and conveniently located laundry complete the level.
Crowning the home is a private rooftop terrace extending its full length. Eastern and western exposures, leafy views, and integrated low maintenance green roof planters create an ideal open sky setting from morning through evening. Water and electric service make it ideal for gardening, dining, entertaining, or simply unwinding above the city. Best of all, it delivers the impact of a beautifully designed outdoor space without the maintenance demands of a traditional yard.
Assigned owner parking and dedicated guest parking are located directly outside the rear entrance.
Directly across the street, The Parks at Walter Reed places Whole Foods Market, Starbucks, dining, fitness, community events, and expansive green space moments from the front door. Takoma Metro, charming Takoma Park, and downtown Silver Spring are all minutes away.
Few homes combine this degree of space, flexibility, modern construction, private outdoor living, parking, and neighborhood convenience at such a compelling value. This is sophisticated city living without compromise....
Contact an agent
Home facts
- Year built:2019
- Subdivision & Development:TAKOMA
- Listing ID #:DCDC2277020
- Added:14 day(s) ago
- Updated:August 20, 2026 at 01:52 PM
Rooms and interior
- Bedrooms:2
- Total bathrooms:3
- Full bathrooms:2
- Half bathrooms:1
- Flooring:Carpet, Ceramic Tile, Engineered Wood
- Dining Description:Combination Dining/Living, Dining Area, Dining Room
- Bathrooms Description:Bathroom 2, Half Bath, Primary Bath(s), Primary Bathroom
- Kitchen Description:Breakfast Area, Carpet, Cooktop, Crown Moldings, Dishwasher, Disposal, Kitchen - Gourmet, Kitchen - Island, Kitchen - Table Space, Microwave, Oven - Wall, Oven/Range - Electric, Pantry, Range Hood, Recessed Lighting, Refrigerator, Stainless Steel Appliances, Water Heater - Tankless
- Bedroom Description:Carpet, Primary Bedroom, Walk In Closet(s)
- Living area:1,800 sq. ft.
Heating and cooling
- Cooling:Central A/C, Heat Pump(s)
- Heating:Electric, Forced Air, Heat Pump(s)
Structure and exterior
- Roof:Flat
- Year built:2019
- Building area:1,800 sq. ft.
- Lot Features:Landscaping, Urban
- Architectural Style:Transitional
- Construction Materials:Brick, HardiPlank Type, Stone
- Exterior Features:Deck(s), Roof, Sidewalks, Street Lights
- Levels:3 Story
Schools
- High school:COOLIDGE
- Middle school:IDA B. WELLS
- Elementary school:TAKOMA
Utilities
- Water:Public
- Sewer:Public Sewer
Finances and disclosures
- Price:$674,999
- Price per sq. ft.:$375
- Tax amount:$5,525 (2026)
Features and amenities
- Laundry features:Dryer, Dryer In Unit, Washer, Washer In Unit
- Amenities:Bay/Bow Windows, Carpet, Crown Moldings, Double Pane Windows, Exposed Beams, Exterior Cameras, Intercom, Main Entrance Lock, Recessed Lighting, Security System, Smoke Detector, Sprinkler System - Indoor, Transom Windows, Window Treatments
Parking
- Parking description:Assigned, Limited Common Elements, Parking Lot, Parking Space Conveys, Surface
New listings near 7209 Georgia Ave Nw #c
- Coming Soon
 $462,500Coming Soon3 beds 2 baths
1101 Fern St Nw #102, WASHINGTON, DC 20012
MLS# DCDC2279264Listed by: COMPASS - Coming Soon
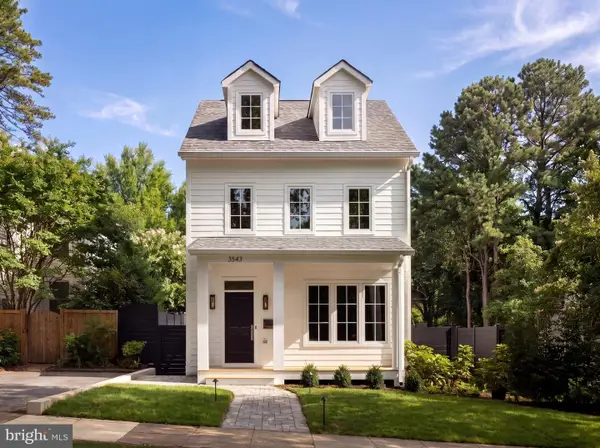 $3,495,000Coming Soon6 beds 6 baths
3543 Albemarle St Nw, WASHINGTON, DC 20008
MLS# DCDC2278116Listed by: TTR SOTHEBY'S INTERNATIONAL REALTY - Coming Soon
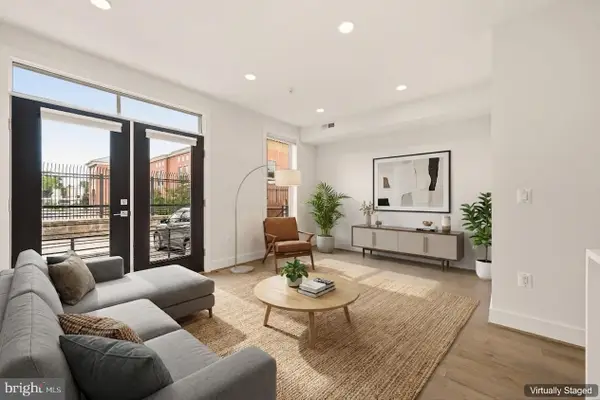 $379,000Coming Soon1 beds 2 baths
1508 F St Ne #4, WASHINGTON, DC 20002
MLS# DCDC2278798Listed by: KELLER WILLIAMS CAPITAL PROPERTIES - Coming Soon
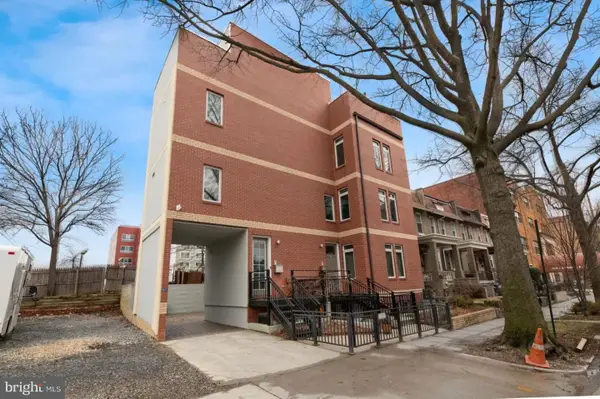 $1,849,000Coming Soon5 beds 7 baths
915 3rd St Ne, WASHINGTON, DC 20002
MLS# DCDC2279274Listed by: NORTHGATE REALTY, LLC - Coming SoonOpen Thu, 10am to 12pm
 $2,150,000Coming Soon5 beds 4 baths
117 11th St Se, WASHINGTON, DC 20003
MLS# DCDC2276300Listed by: TTR SOTHEBY'S INTERNATIONAL REALTY - Coming Soon
 $700,000Coming Soon2 beds 2 baths
929 Florida Ave Nw #5005, WASHINGTON, DC 20001
MLS# DCDC2272752Listed by: LONG & FOSTER REAL ESTATE, INC. - Coming Soon
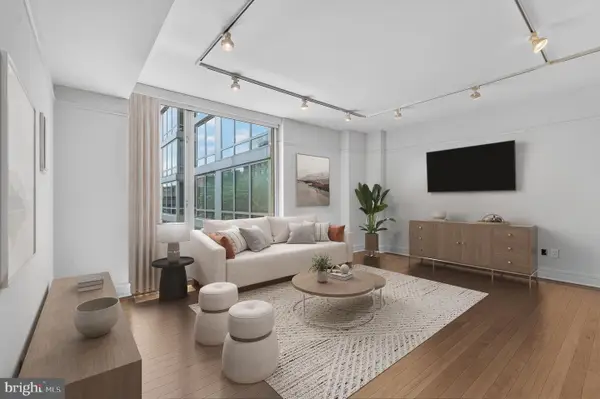 $625,000Coming Soon1 beds 1 baths
1155 23rd St Nw #7j, WASHINGTON, DC 20037
MLS# DCDC2275154Listed by: TTR SOTHEBY'S INTERNATIONAL REALTY - Coming Soon
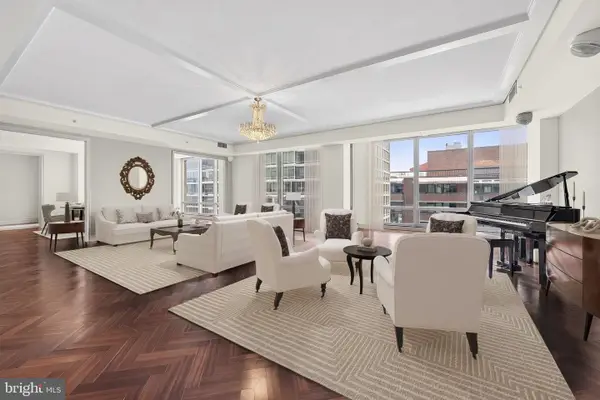 $2,700,000Coming Soon3 beds 4 baths
1155 23rd St Nw #ph1e, WASHINGTON, DC 20037
MLS# DCDC2275168Listed by: TTR SOTHEBY'S INTERNATIONAL REALTY - Coming Soon
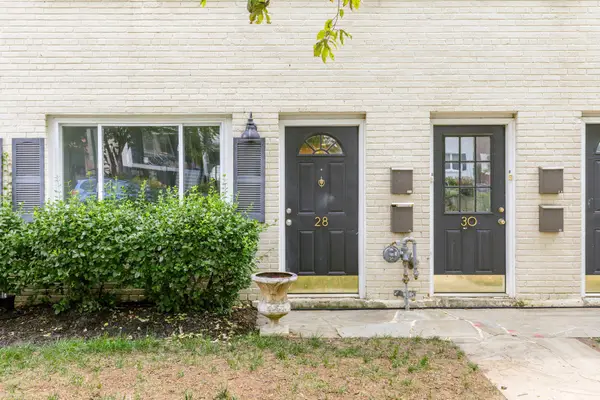 $350,000Coming Soon1 beds 1 baths
28 17th St Se, WASHINGTON, DC 20003
MLS# DCDC2273150Listed by: COMPASS - Coming SoonOpen Sat, 1 to 3pm
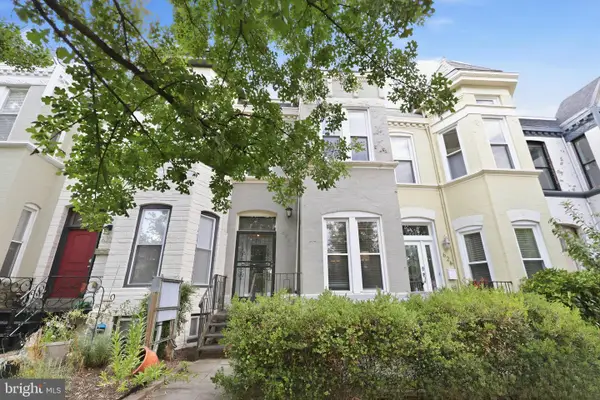 $1,250,000Coming Soon5 beds 4 baths
624 9th St Ne, WASHINGTON, DC 20002
MLS# DCDC2278938Listed by: GORDON JAMES BROKERAGE


Protect your home and budget from life's surprises with an Assurant Home Warranty, backed by a partner that supports you through every step of homeownership. Explore Plans.
© 2026 Better Homes and Gardens Real Estate LLC. An Anywhere Real Estate company. All rights reserved. Better Homes and Gardens® Real Estate is a registered trademark owned by Meredith Operations Corporation, licensed to Better Homes and Gardens Real Estate LLC and used with permission. Better Homes and Gardens Real Estate LLC fully supports the principles of the Fair Housing Act and the Equal Opportunity Act. Listing information is deemed reliable but is not guaranteed accurate.
Each office is independently owned and operated.
Any services or products provided by third parties are not provided by, affiliated with or related to Better Homes and Gardens Real Estate LLC, or its affiliated companies.