
749 Kenyon St Nw, Washington, DC 20010
Local realty services provided by:Better Homes and Gardens Real Estate Valley Partners
749 Kenyon St Nw,Washington, DC 20010
$739,000
- 2 Beds
- 3 Baths
- 1,052 sq. ft.
- Townhouse
- Active
Listed by: joseph e hawkins
Office: hawkins real estate company
MLS#:DCDC2284240
Source:BRIGHTMLS
Price summary
- Price:$739,000
- Price per sq. ft.:$702.47
About this home
The Kenyon Street Colonial- A beautifully renovated 1915 single-family colonial in Columbia Heights, on the Park View border, 749 Kenyon Street NW offers something increasingly rare in the city: a whole single family house with its own massive outdoor footprint, private garaged carport and endless opportunities to add your on style and flare. Its original character has been cared for rather than polished away, while thoughtful updates that take the home back to its historic personality instead of cookie cutter luxury Condominium design choices. This home is move-in ready inside and out.The approach begins beneath a mature tree canopy as the shade for a freshly white and black painted exterior. An oak-and-glass front door, set below its original transom, opens to warm hardwood floors and freshly painted rooms. The front parlor has the composed scale of an early twentieth-century house, and the main level unfolds naturally from conversation to dining, cooking and the garden beyond.At the center is a kitchen made for real use and easy company. Butcher-block work surfaces, a farmhouse sink, stainless-steel appliances, open cabinetry and farmhouse lighting bring texture and utility. Copper cookware remains displayed along the original wood-and-tile wall, while a separate butcher-block prep and seating area adds practical storage and a place to gather. The adjoining pocket bar—with ample space for your wine and bourbon collection—adds to the kitchen footprint and creates indoor outdoor living with the back patio and garden. A first-floor powder room keeps the living level complete. You will also find all new light fixtures inside and out, many with their own dimmer controls to dial in optimum relaxation and mood.The new Outward-opening French doors draw the house into the garden and double the amount of natural light on the first floor. The massive tiled living area was expertly concreted, graded to the street and tilted with outdoor Victorian style tiles. The patterned patio holds to an outdoor cooking area, dining area and seating area then leads to roses, planted beds and a bocce court under a leafy canopy. Together, they form a sequence of private outdoor rooms for morning coffee, dinner and long evenings outside. Cooking inside, or outside, or both come with a dreamy view that you will love to share with friends, neighbors, and family. Upstairs are two bedrooms, a renovated primary en-suite bath and a second full bath. The new graphite LG stackable washer and dryer were moved upstairs, removing laundry from the kitchen and giving useful space back to the main level. A beautiful built in library on the second floor gives you the perfect office or retreat after a long day. A brand new furnace and central air-conditioning system include a transferable warranty and service contracts, providing efficient comfort and peace of mind all year long. The location places the restaurants and independent businesses of the 11th Street corridor and lower Georgia ave Corridor close at hand, together with neighborhood groceries, the protected bike lane and Columbia Heights Metro. The address belongs to Columbia Heights while sitting on the Park View border, connecting the house to both neighborhoods without sacrificing the residential character of Kenyon Street.Historic in form, beautifully renovated and distinctly personal, 749 Kenyon Street NW is a house whose best qualities reveal themselves in sequence: the transom, the parlor, the working kitchen, the pocket bar, library, the French doors and the garden beyond. Schedule a private showing to experience the full progression in person....
Contact an agent
Home facts
- Year built:1916
- Subdivision & Development:COLUMBIA HEIGHTS
- Listing ID #:DCDC2284240
- Added:2 day(s) ago
- Updated:September 28, 2026 at 04:52 PM
Rooms and interior
- Bedrooms:2
- Total bathrooms:3
- Full bathrooms:2
- Half bathrooms:1
- Flooring:Wood
- Dining Description:Dining Area, Dining Room
- Bathrooms Description:Full Bath, Half Bath
- Kitchen Description:Built-Ins, Dishwasher, Disposal, ENERGY STAR Refrigerator, Energy Efficient Appliances, Extra Refrigerator/Freezer, Freezer, Icemaker, Kitchen - Country, Kitchen - Eat-In, Kitchen - Galley, Kitchen - Gourmet, Kitchen - Table Space, Oven/Range - Gas, Pantry, Refrigerator, Six Burner Stove, Stainless Steel Appliances, Upgraded Countertops, Water Heater
- Bedroom Description:Primary Bedroom
- Living area:1,052 sq. ft.
Heating and cooling
- Cooling:Ceiling Fan(s), Central A/C, Energy Star Cooling System, Programmable Thermostat
- Heating:Central, Electric, Energy Star Heating System, Forced Air, Natural Gas, Programmable Thermostat
Structure and exterior
- Roof:Asphalt
- Year built:1916
- Building area:1,052 sq. ft.
- Lot area:0.04 Acres
- Lot Features:Flag, Landscaping, Middle Of Block, Premium, Private, Secluded, Trees/Wooded, Vegetation Planting, Year Round Access
- Architectural Style:Colonial
- Construction Materials:Brick
- Exterior Features:Awning(s), BBQ Grill, Extensive Hardscape, Exterior Lighting, Gutter System, Sidewalks, Sport Court
- Foundation Description:Slab
- Levels:2 Stories
Schools
- High school:COLUMBIA HEIGHTS EDUCATION CAMPUS
- Middle school:COLUMBIA HEIGHTS EDUCATION CAMPUS
- Elementary school:TUBMAN
Utilities
- Water:Public
- Sewer:Public Sewer
Finances and disclosures
- Price:$739,000
- Price per sq. ft.:$702.47
- Tax amount:$5,696 (2026)
Features and amenities
- Laundry features:Dryer - Front Loading, Dryer In Unit, Has Laundry, Washer, Washer - Front Loading, Washer In Unit, Washer/Dryer Stacked
- Amenities:Air Filter System, Built-Ins, Cable TV Available, Ceiling Fan(s), Electric Available, Natural Gas Available, Phone Available, Skylight(s)
Parking
- Parking description:Concrete Driveway, Detached Carport, Free, Parking Space Conveys, Private
New listings near 749 Kenyon St Nw
- Coming Soon
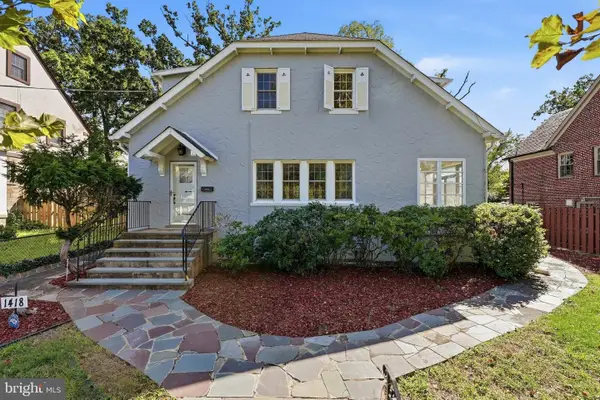 $1,200,000Coming Soon4 beds 3 baths3,257 sq. ft.
1418 Floral St Nw, WASHINGTON, DC 20012
MLS# DCDC2285282Listed by: SAMSON PROPERTIES - Coming Soon
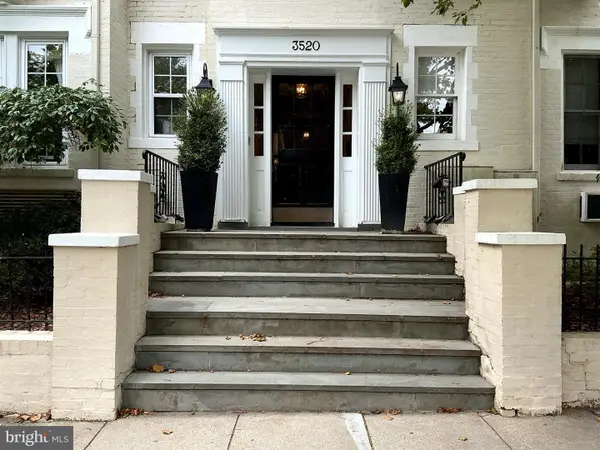 $299,500Coming Soon1 beds 1 baths450 sq. ft.
3520 3520 W Pl Nw Nw #202, WASHINGTON, DC 20007
MLS# DCDC2285292Listed by: COMPASS - Coming Soon
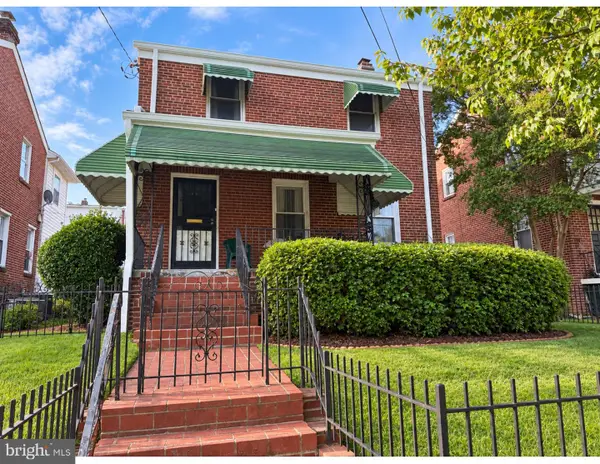 $600,000Coming Soon3 beds 2 baths1,400 sq. ft.
1333 Ritchie Pl Ne, WASHINGTON, DC 20017
MLS# DCDC2285018Listed by: COMPASS - Coming SoonOpen Sat, 1 to 3pm
 $700,000Coming Soon3 beds 4 baths2,156 sq. ft.
59 Farragut Pl Nw, WASHINGTON, DC 20011
MLS# DCDC2284664Listed by: RLAH @PROPERTIES - Coming SoonOpen Sun, 1 to 3pm
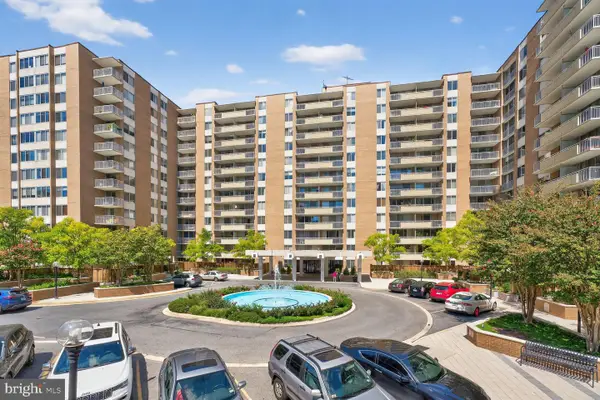 $475,000Coming Soon2 beds 2 baths1,330 sq. ft.
3001 Veazey Ter Nw #607, WASHINGTON, DC 20008
MLS# DCDC2284722Listed by: RLAH @PROPERTIES - Coming Soon
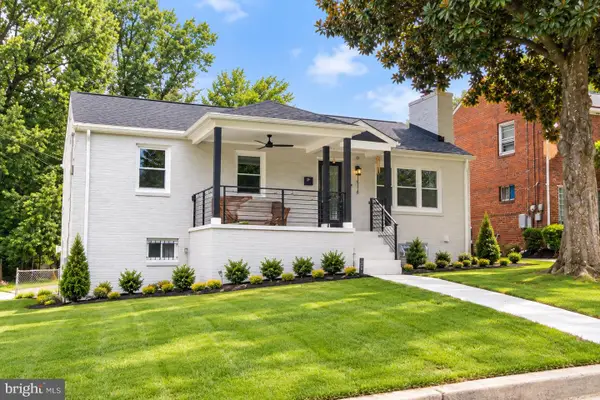 $710,000Coming Soon5 beds 3 baths2,218 sq. ft.
1116 34th St Se, WASHINGTON, DC 20019
MLS# DCDC2284964Listed by: YAMO PREMIER PROPERTIES LLC - Coming SoonOpen Sat, 12 to 2pm
 $835,000Coming Soon2 beds 2 baths1,460 sq. ft.
560 N St Sw #801, WASHINGTON, DC 20024
MLS# DCDC2275022Listed by: PEARSON SMITH REALTY, LLC - Coming Soon
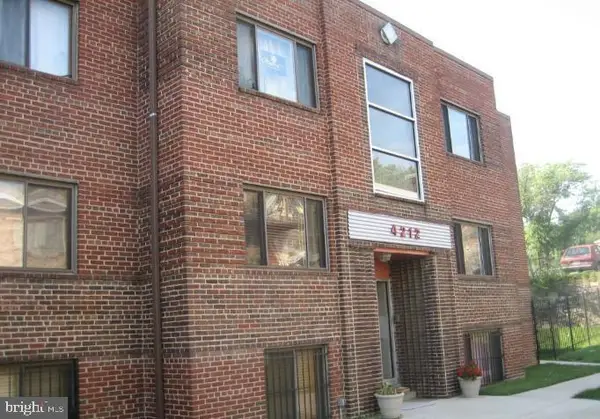 $150,000Coming Soon2 beds 1 baths664 sq. ft.
4212 Benning Rd Ne #2, WASHINGTON, DC 20019
MLS# DCDC2285214Listed by: CENTURY 21 ENVISION - Coming Soon
 $1,100,000Coming Soon4 beds 2 baths2,523 sq. ft.
123 Randolph Pl Nw, WASHINGTON, DC 20001
MLS# DCDC2284586Listed by: KELLER WILLIAMS REALTY - Coming Soon
 $704,000Coming Soon4 beds 1 baths1,790 sq. ft.
5622 9th St Nw, WASHINGTON, DC 20011
MLS# DCDC2285210Listed by: KELLER WILLIAMS PREFERRED PROPERTIES


Protect your home and budget from life's surprises with an Assurant Home Warranty, backed by a partner that supports you through every step of homeownership. Explore Plans.
© 2026 Better Homes and Gardens Real Estate LLC. An Anywhere Real Estate company. All rights reserved. Better Homes and Gardens® Real Estate is a registered trademark owned by Meredith Operations Corporation, licensed to Better Homes and Gardens Real Estate LLC and used with permission. Better Homes and Gardens Real Estate LLC fully supports the principles of the Fair Housing Act and the Equal Opportunity Act. Listing information is deemed reliable but is not guaranteed accurate.
Each office is independently owned and operated.
Any services or products provided by third parties are not provided by, affiliated with or related to Better Homes and Gardens Real Estate LLC, or its affiliated companies.