
800 4th St Sw #s105, Washington, DC 20024
Local realty services provided by:Better Homes and Gardens Real Estate Reserve
800 4th St Sw #s105,Washington, DC 20024
$195,000
- 1 Beds
- 1 Baths
- 569 sq. ft.
- Condominium
- Active
Upcoming open houses
- Sun, Oct 2504:00 pm - 06:00 pm
Listed by: william o gonzales
Office: compass
MLS#:DCDC2284610
Source:BRIGHTMLS
Price summary
- Price:$195,000
- Price per sq. ft.:$342.71
About this home
Welcome to Potomac Place Tower, where comfortable living meets an exceptional Southwest Waterfront location. Unit S105 is a spacious, 569-square-foot studio featuring a flexible open floor plan, floor-to-ceiling windows, hardwood floors, and a private walk-out balcony overlooking a peaceful, tree-lined setting. A dedicated storage locker in the building’s basement provides convenient additional space for your belongings.
The thoughtfully arranged interior offers distinct areas for living, dining, and sleeping, making the most of every square foot. A generous walk-in closet with a custom ELFA storage system keeps belongings organized, while the kitchen includes a refrigerator, stove, built-in microwave, and dishwasher. A new HVAC system installed in 2025 provides central heating and air conditioning for year-round comfort.
Enjoy an extensive collection of building amenities, including an outdoor swimming pool, fitness facilities with cardio equipment and free weights, a yoga/exercise studio, community and business rooms, and front-desk service. A basement laundry room and on-site building maintenance add everyday convenience, while the resident online portal makes it easy to submit maintenance requests and receive package notifications.
Beyond your door, Southwest DC’s dining, culture, and waterfront experiences await. Explore The Wharf’s restaurants, entertainment, and waterfront promenade; catch a performance at Arena Stage; or spend an afternoon discovering the National Mall and neighborhood parks. Safeway, CVS, and other everyday essentials are nearby.
Getting around is equally convenient, with Waterfront Metro just a few blocks away, additional transit options at L’Enfant Plaza and Federal Center SW, and bus service and bike lanes directly outside the building.
Whether you’re seeking a primary residence or a convenient DC pied-à-terre, Unit S105 offers inviting indoor and outdoor space in a well-connected neighborhood—bringing the waterfront, culture, dining, and downtown Washington within easy reach.
Tenant occupied through December 31, 2026....
Contact an agent
Home facts
- Year built:1959
- Subdivision & Development:RLA (SW)
- Listing ID #:DCDC2284610
- Added:4 day(s) ago
- Updated:October 24, 2026 at 12:54 AM
Rooms and interior
- Bedrooms:1
- Total bathrooms:1
- Full bathrooms:1
- Flooring:Hardwood
- Dining Description:Combination Dining/Living
- Kitchen Description:Built-In Microwave, Dishwasher, Refrigerator, Stove
- Bedroom Description:Walk In Closet(s)
- Living area:569 sq. ft.
Heating and cooling
- Cooling:Central A/C
- Heating:Central, Electric
Structure and exterior
- Year built:1959
- Building area:569 sq. ft.
- Construction Materials:Brick
- Exterior Features:Balcony
- Levels:1 Story
Utilities
- Water:Public
- Sewer:Public Sewer
Finances and disclosures
- Price:$195,000
- Price per sq. ft.:$342.71
- Tax amount:$1,932 (2026)
Features and amenities
- Amenities:Desk in Lobby, Intercom, Sliding Windows
New listings near 800 4th St Sw #s105
- Coming Soon
 $729,000Coming Soon3 beds 3 baths1,800 sq. ft.
Address Withheld By Seller, WASHINGTON, DC 20011
MLS# DCDC2283208Listed by: BML PROPERTIES REALTY, LLC. - Coming Soon
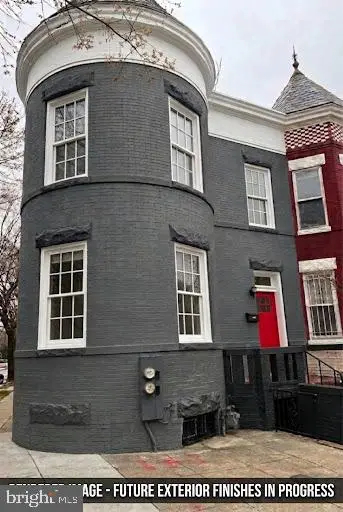 $699,000Coming Soon4 beds 4 baths2,658 sq. ft.
43 U St Ne, WASHINGTON, DC 20002
MLS# DCDC2289280Listed by: RE/MAX REALTY SERVICES - Coming Soon
 $315,000Coming Soon3 beds 2 baths1,549 sq. ft.
416 Se Brandywine St Se, WASHINGTON, DC 20032
MLS# DCDC2289230Listed by: FATHOM REALTY MD, LLC - Coming Soon
 $650,000Coming Soon2 beds 2 baths1,120 sq. ft.
118 P St Sw, WASHINGTON, DC 20024
MLS# DCDC2288078Listed by: BERKSHIRE HATHAWAY HOMESERVICES PENFED REALTY - Coming Soon
 $590,000Coming Soon1 beds 1 baths1,040 sq. ft.
1501 1st St Sw, WASHINGTON, DC 20024
MLS# DCDC2288094Listed by: BERKSHIRE HATHAWAY HOMESERVICES PENFED REALTY - Coming Soon
 $195,000Coming Soon1 beds 1 baths457 sq. ft.
103 Missouri Ave Nw #206, WASHINGTON, DC 20011
MLS# DCDC2289082Listed by: KELLER WILLIAMS CAPITAL PROPERTIES - Coming Soon
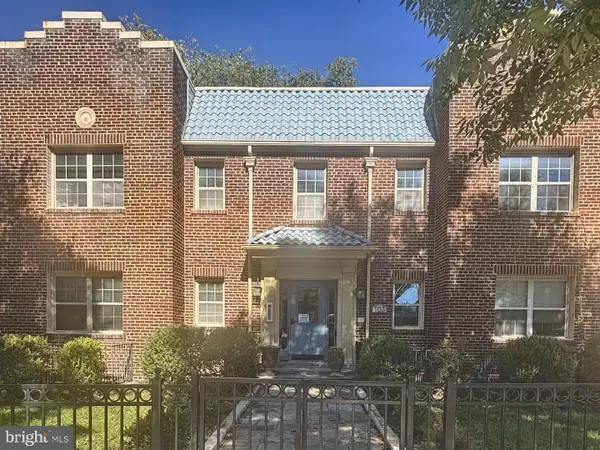 $180,000Coming Soon1 beds 1 baths442 sq. ft.
103 Missouri Ave Nw #101, WASHINGTON, DC 20011
MLS# DCDC2289084Listed by: KELLER WILLIAMS CAPITAL PROPERTIES - Coming SoonOpen Sun, 1:30 to 4pm
 $1,488,250Coming Soon5 beds 4 baths2,132 sq. ft.
3621 Cumberland St Nw, WASHINGTON, DC 20008
MLS# DCDC2269302Listed by: COMPASS - Coming Soon
 $593,000Coming Soon2 beds 2 baths1,120 sq. ft.
116 P St Sw, WASHINGTON, DC 20024
MLS# DCDC2288038Listed by: BERKSHIRE HATHAWAY HOMESERVICES PENFED REALTY - Coming Soon
 $1,325,000Coming Soon4 beds 3 baths1,690 sq. ft.
1330 South Carolina Ave Se, WASHINGTON, DC 20003
MLS# DCDC2286404Listed by: RLAH @PROPERTIES


Protect your home and budget from life's surprises with an Assurant Home Warranty, backed by a partner that supports you through every step of homeownership. Explore Plans.
© 2026 Better Homes and Gardens Real Estate LLC. An Anywhere Real Estate company. All rights reserved. Better Homes and Gardens® Real Estate is a registered trademark owned by Meredith Operations Corporation, licensed to Better Homes and Gardens Real Estate LLC and used with permission. Better Homes and Gardens Real Estate LLC fully supports the principles of the Fair Housing Act and the Equal Opportunity Act. Listing information is deemed reliable but is not guaranteed accurate.
Each office is independently owned and operated.
Any services or products provided by third parties are not provided by, affiliated with or related to Better Homes and Gardens Real Estate LLC, or its affiliated companies.