
811 4th St Nw #419, Washington, DC 20001
Local realty services provided by:Better Homes and Gardens Real Estate Valley Partners
811 4th St Nw #419,Washington, DC 20001
$557,000
- 2 Beds
- 2 Baths
- 881 sq. ft.
- Condominium
- Active
Listed by: cathy poungmalai
Office: exp realty, llc.
MLS#:DCDC2274070
Source:BRIGHTMLS
Price summary
- Price:$557,000
- Price per sq. ft.:$632.24
About this home
Experience the best of luxury city living in this beautiful 2-bedroom, 2-bathroom condo with GARAGE parking and a private storage unit in the sought-after Madrigal Lofts. Perfectly situated on the quieter side of the building in the heart of Mount Vernon Triangle, this sophisticated residence offers the ideal blend of modern design, everyday convenience, and a vibrant walkable lifestyle. Imagine starting your morning at a neighborhood coffee shop, enjoying dinner at one of the area's acclaimed restaurants, catching a game or concert at Capital One Arena, and ending the evening with breathtaking rooftop views of the U.S. Capitol and Washington Monument—all just moments from your front door.
Inside, the dramatic open floor plan is filled with natural light from a stunning wall of commercial-grade windows and showcases soaring 10-foot ceilings, exposed ductwork, NEW wood flooring, and an elegant chandelier that creates an inviting space for both everyday living and entertaining. The spacious living and dining areas easily accommodate gatherings with family and friends.
The open-concept kitchen is thoughtfully designed with granite countertops, a stylish tile backsplash, abundant cabinetry, and sleek stainless steel appliances. The spacious primary suite serves as a relaxing retreat with two closets, updated lighting, direct access to the private balcony, and a generous en-suite bath featuring a granite-top vanity and walk-in shower. Enjoy your morning coffee or unwind after a busy day on the balcony overlooking the peaceful side of the building. The loft-style second bedroom offers flexibility as a guest room, home office, or creative space and includes a large closet. A spacious hallway bath with an oversized granite-top vanity and tub/shower combination, along with an in-unit washer and dryer, complete the home.
This home also includes garage parking with extra space, plenty of street parking and private storage unit #S3-67. Residents of Madrigal Lofts enjoy exceptional management and luxury amenities, including 24-hour concierge service, elevators, a fitness center, and a spectacular rooftop terrace with grilling stations and panoramic city views.
Located in one of Washington, D.C.'s most desirable neighborhoods, you'll enjoy unbeatable access to Capitol Crossing, Penn Quarter, Chinatown, museums, boutique shopping, fitness studios, and an endless selection of restaurants and cafés. Commuting is effortless with nearby Gallery Place/Chinatown, Union Station, Judiciary Square, and Mount Vernon Square Metro stations, along with convenient access to I-395, New York Avenue, North Capitol Street, and Massachusetts Avenue....
Contact an agent
Home facts
- Year built:2007
- Listing ID #:DCDC2274070
- Added:6 day(s) ago
- Updated:July 23, 2026 at 07:32 PM
Rooms and interior
- Bedrooms:2
- Total bathrooms:2
- Full bathrooms:2
- Flooring:Ceramic Tile, Engineered Wood, Wood
- Dining Description:Combination Dining/Living, Combination Kitchen/Dining, Dining Area, Dining Room
- Bathrooms Description:Bathroom 2, Primary Bath(s), Primary Bathroom
- Kitchen Description:Breakfast Area, Built-In Microwave, Combination Kitchen/Living, Dishwasher, Disposal, Kitchen - Gourmet, Oven/Range - Electric, Range Hood, Refrigerator, Stainless Steel Appliances, Upgraded Countertops
- Bedroom Description:Entry Level Bedroom, Primary Bedroom
- Living area:881 sq. ft.
Heating and cooling
- Cooling:Central A/C
- Heating:Electric, Forced Air
Structure and exterior
- Year built:2007
- Building area:881 sq. ft.
- Architectural Style:Contemporary
- Exterior Features:Balcony
- Levels:1 Story
Schools
- High school:DUNBAR SENIOR
- Elementary school:WALKER-JONES EDUCATION CAMPUS
Utilities
- Water:Public
- Sewer:Public Sewer
Finances and disclosures
- Price:$557,000
- Price per sq. ft.:$632.24
- Tax amount:$4,104 (2025)
Features and amenities
- Laundry features:Dryer, Dryer In Unit, Washer, Washer In Unit
- Amenities:24 hour security, Desk in Lobby, Main Entrance Lock
Parking
- Parking description:Assigned, Parking Garage, Underground
- Garage:Yes
- Garage spaces:1
New listings near 811 4th St Nw #419
- Coming Soon
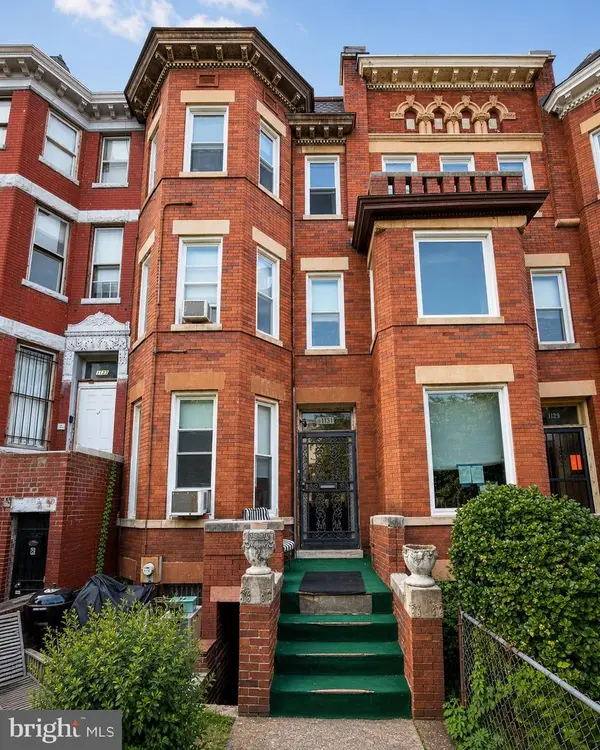 $1,350,000Coming Soon6 beds 2 baths
1131 Girard St Nw, WASHINGTON, DC 20009
MLS# DCDC2270982Listed by: IKON REALTY - Open Sat, 1 to 3pmNew
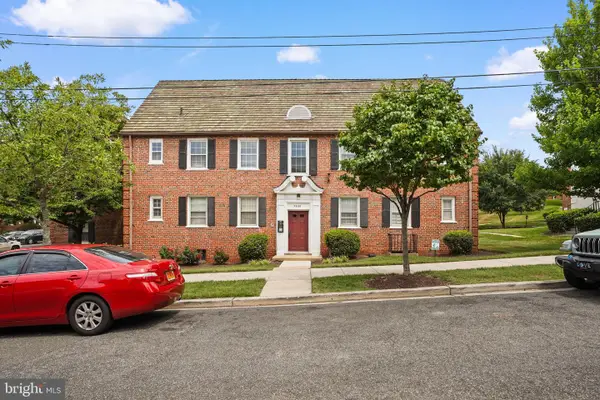 $162,000Active1 beds 1 baths629 sq. ft.
3800 W St Se #102, WASHINGTON, DC 20020
MLS# DCDC2271670Listed by: KELLER WILLIAMS CAPITAL PROPERTIES - Open Sat, 1 to 3pmNew
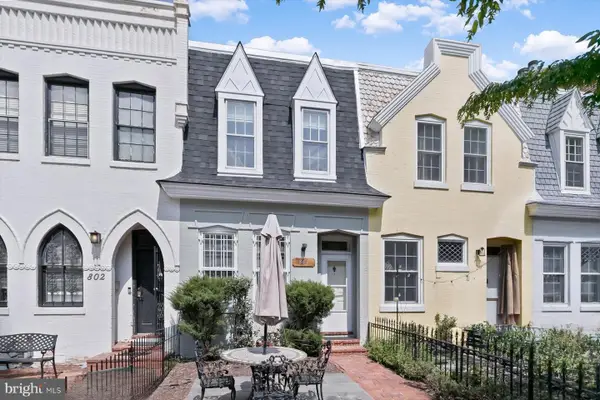 $874,000Active2 beds 1 baths1,048 sq. ft.
804 New Hampshire Ave Nw, WASHINGTON, DC 20037
MLS# DCDC2273644Listed by: COMPASS - Open Sat, 12 to 3pmNew
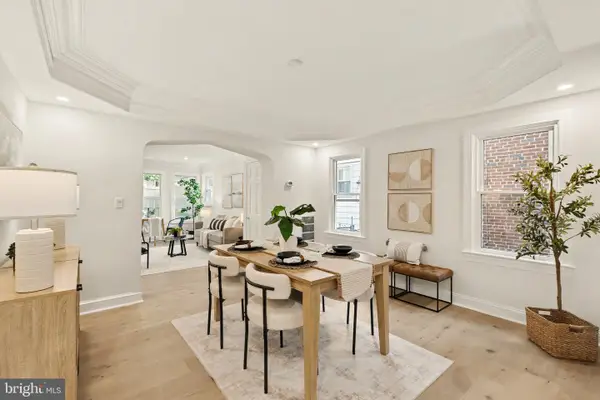 $1,075,000Active5 beds 4 baths3,026 sq. ft.
2613 Newton St Ne, WASHINGTON, DC 20018
MLS# DCDC2274908Listed by: COMPASS - Coming Soon
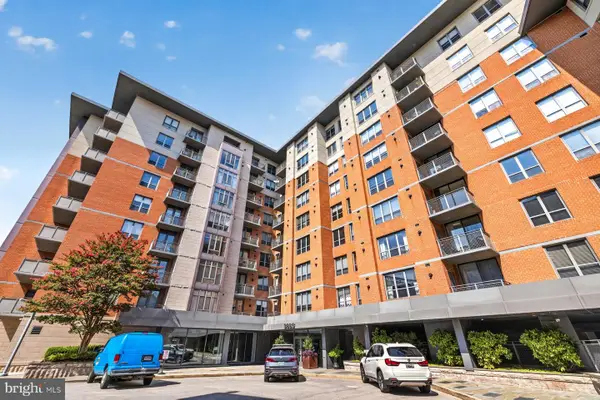 $266,900Coming Soon-- beds 1 baths
3883 Connecticut Ave Nw #206, WASHINGTON, DC 20008
MLS# DCDC2275026Listed by: CENTURY 21 REDWOOD REALTY - New
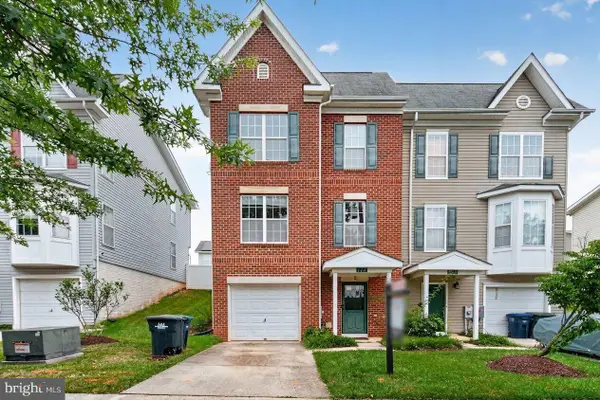 $499,999Active3 beds 3 baths1,840 sq. ft.
112 56th Pl Se, WASHINGTON, DC 20019
MLS# DCDC2275052Listed by: KELLER WILLIAMS CAPITAL PROPERTIES - New
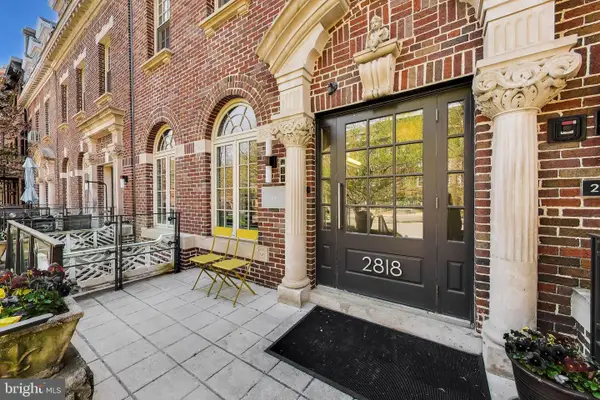 $400,000Active1 beds 2 baths787 sq. ft.
2818 Connecticut Ave Nw #14, WASHINGTON, DC 20008
MLS# DCDC2275066Listed by: COMPASS - Open Sun, 2 to 4pmNew
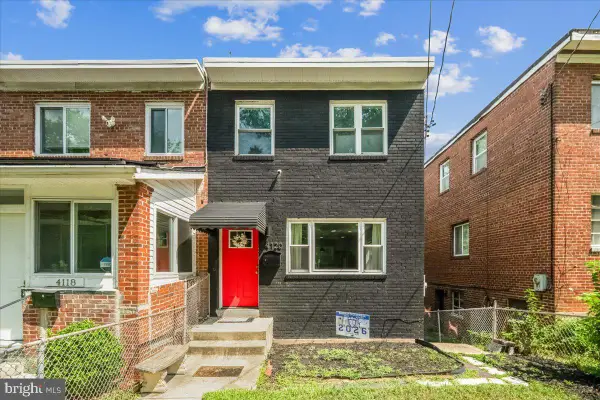 $539,900Active5 beds 2 baths1,344 sq. ft.
4120 E Capitol St Ne, WASHINGTON, DC 20019
MLS# DCDC2275068Listed by: SAMSON PROPERTIES - Open Sun, 2 to 5pmNew
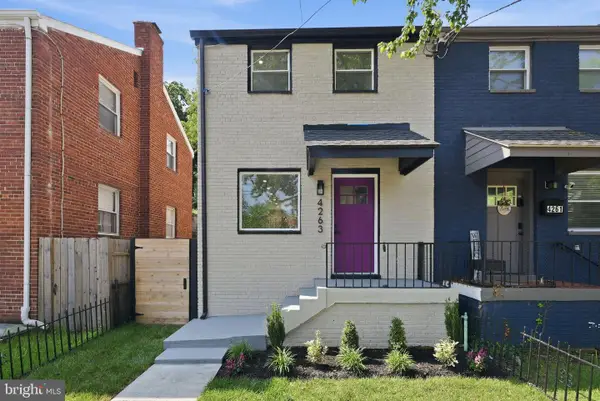 $425,000Active3 beds 2 baths1,248 sq. ft.
4263 Hildreth St Se, WASHINGTON, DC 20019
MLS# DCDC2275078Listed by: COLDWELL BANKER REALTY - WASHINGTON - Coming Soon
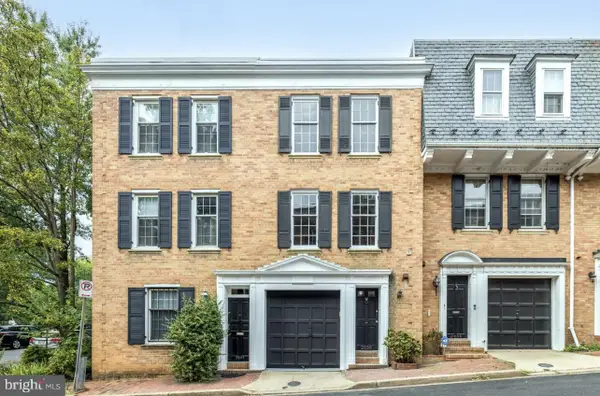 $1,395,000Coming Soon3 beds 3 baths
2535 Queen Annes Ln Nw, WASHINGTON, DC 20037
MLS# DCDC2253948Listed by: COMPASS


Protect your home and budget from life's surprises with an Assurant Home Warranty, backed by a partner that supports you through every step of homeownership. Explore Plans.
© 2026 Better Homes and Gardens Real Estate LLC. An Anywhere Real Estate company. All rights reserved. Better Homes and Gardens® Real Estate is a registered trademark owned by Meredith Operations Corporation, licensed to Better Homes and Gardens Real Estate LLC and used with permission. Better Homes and Gardens Real Estate LLC fully supports the principles of the Fair Housing Act and the Equal Opportunity Act. Listing information is deemed reliable but is not guaranteed accurate.
Each office is independently owned and operated.
Any services or products provided by third parties are not provided by, affiliated with or related to Better Homes and Gardens Real Estate LLC, or its affiliated companies.