
820 7th St Ne, Washington, DC 20002
Local realty services provided by:Better Homes and Gardens Real Estate Community Realty
820 7th St Ne,Washington, DC 20002
$1,385,000
- 4 Beds
- 4 Baths
- 2,845 sq. ft.
- Townhouse
- Pending
Listed by: tim barley
Office: barley & barley real estate
MLS#:DCDC2287862
Source:BRIGHTMLS
Price summary
- Price:$1,385,000
- Price per sq. ft.:$486.82
About this home
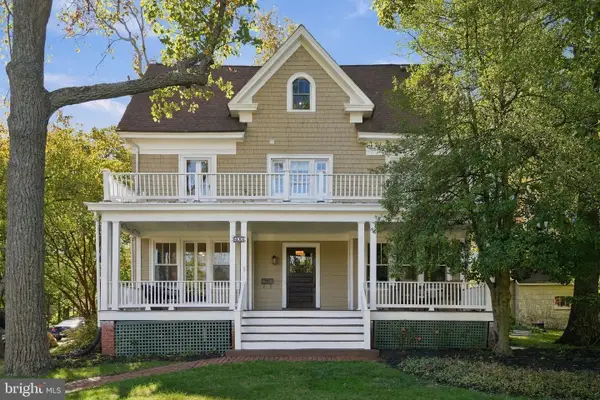
Built in 1887 by architect and builder A. Bryant, this late-Victorian residence has carried its original character through nearly 140 years, and it comes with a rare advantage in today's market: a 2.25% fixed-rate assumable VA mortgage available to qualified buyers. The pressed-brick facade, crowned by an elaborate corralled cornice that draws the eye skyward. Graceful arched brick hoods frame each window, while ornamental rosette and dentil bands and finely detailed stringcourses add depth and rhythm across the front.
Step inside and the sense of scale continues, with soaring ceilings that fill the rooms with light from three exposures. Anchoring the front parlor and primary bedroom are two 19th-century Carrara marble mantels, chosen to complement the scale of these rooms and evoke the grandeur the home would have known in the 1880s. Salvaged from a period New York City townhouse, they were brought to Washington, carefully restored, and installed using traditional methods. The parlor mantel retains all of its original stone, and both keep their original cast-iron surrounds and summer covers from 19th-century New York foundries. Hand-selected by the founder of Mantel House, the mantels bring the patina and provenance of authentic 19th-century pieces, giving the house focal points worthy of its architecture.
On the top floor, you'll find generously sized bedrooms, laundry, and two full bathrooms, while the lower level offers a perfect in-law suite or home office with bonus kitchen and full bathroom. A sprawling rear yard and two-car parking top the list of perks - the outdoor space is the perfect blank slate for a green-thumbed owner. This home delivers on curated style, scale, and proximity to the best of the city. Discover your next chapter at 820 7th St NE....
Contact an agent
Home facts
- Year built:1887
- Subdivision & Development:OLD CITY #1
- Listing ID #:DCDC2287862
- Added:7 day(s) ago
- Updated:October 22, 2026 at 08:31 AM
Rooms and interior
- Bedrooms:4
- Total bathrooms:4
- Full bathrooms:3
- Half bathrooms:1
- Dining Description:Dining Area
- Bathrooms Description:Primary Bath(s)
- Kitchen Description:2nd Kitchen, Built-Ins, Crown Moldings, Recessed Lighting, Upgraded Countertops, Wine Storage
- Basement:Yes
- Basement Description:Connecting Stairway, Daylight, Fully Finished, Heated, Improved, Interior Access, Partial, Windows
- Living area:2,845 sq. ft.
Heating and cooling
- Cooling:Central A/C, Heat Pump(s)
- Heating:Forced Air, Heat Pump(s), Natural Gas
Structure and exterior
- Year built:1887
- Building area:2,845 sq. ft.
- Lot area:0.05 Acres
- Architectural Style:Victorian
- Construction Materials:Brick
- Levels:3 Story
Utilities
- Water:Public
- Sewer:Public Sewer
Finances and disclosures
- Price:$1,385,000
- Price per sq. ft.:$486.82
- Tax amount:$9,476 (2026)
Features and amenities
- Amenities:Built-Ins, Crown Moldings, Recessed Lighting, Window Treatments
Parking
- Parking description:Off Street, Paved Parking
New listings near 820 7th St Ne
- Coming Soon
 $649,900Coming Soon3 beds 3 baths1,242 sq. ft.
2724 12th St Ne #10, WASHINGTON, DC 20018
MLS# DCDC2280096Listed by: RLAH @PROPERTIES - Coming Soon
 $569,000Coming Soon2 beds 1 baths980 sq. ft.
2301 N Nw #109, WASHINGTON, DC 20037
MLS# DCDC2288400Listed by: BERKSHIRE HATHAWAY HOMESERVICES PENFED REALTY - Coming Soon
 $499,000Coming Soon1 beds 1 baths840 sq. ft.
819 D St Ne #3, WASHINGTON, DC 20002
MLS# DCDC2288888Listed by: TTR SOTHEBY'S INTERNATIONAL REALTY - Coming Soon
 $1,150,000Coming Soon4 beds 4 baths2,061 sq. ft.
Address Withheld By Seller, WASHINGTON, DC 20002
MLS# DCDC2282298Listed by: COMPASS - Coming Soon
 $769,000Coming Soon3 beds 2 baths1,733 sq. ft.
1716 Ne 3rd St Ne #b, WASHINGTON, DC 20002
MLS# DCDC2285388Listed by: CITY HOUSES, LLC - Coming Soon
 $849,000Coming Soon3 beds 3 baths1,938 sq. ft.
1030 Kearny St Ne, WASHINGTON, DC 20017
MLS# DCDC2288964Listed by: CAPSTAR PROPERTIES - Coming Soon
 $1,795,000Coming Soon5 beds 4 baths4,000 sq. ft.
2971 Mckinley St Nw, WASHINGTON, DC 20015
MLS# DCDC2288672Listed by: COMPASS - Coming Soon
 $1,150,000Coming Soon2 beds 2 baths1,550 sq. ft.
540 N St Sw #s204, WASHINGTON, DC 20024
MLS# DCDC2276690Listed by: KW METRO CENTER - Coming Soon
 $750,000Coming Soon3 beds 2 baths2,136 sq. ft.
4122 Illinois Ave Nw, WASHINGTON, DC 20011
MLS# DCDC2288516Listed by: KELLER WILLIAMS REALTY - Coming SoonOpen Sat, 1 to 3pm
 $1,295,000Coming Soon7 beds 4 baths3,478 sq. ft.
600 Cedar St Nw, WASHINGTON, DC 20012
MLS# DCDC2287334Listed by: KELLER WILLIAMS CAPITAL PROPERTIES


Protect your home and budget from life's surprises with an Assurant Home Warranty, backed by a partner that supports you through every step of homeownership. Explore Plans.
© 2026 Better Homes and Gardens Real Estate LLC. An Anywhere Real Estate company. All rights reserved. Better Homes and Gardens® Real Estate is a registered trademark owned by Meredith Operations Corporation, licensed to Better Homes and Gardens Real Estate LLC and used with permission. Better Homes and Gardens Real Estate LLC fully supports the principles of the Fair Housing Act and the Equal Opportunity Act. Listing information is deemed reliable but is not guaranteed accurate.
Each office is independently owned and operated.
Any services or products provided by third parties are not provided by, affiliated with or related to Better Homes and Gardens Real Estate LLC, or its affiliated companies.