
822 7th St Ne #2, Washington, DC 20002
Local realty services provided by:Better Homes and Gardens Real Estate Premier
822 7th St Ne #2,Washington, DC 20002
$639,000
- 2 Beds
- 2 Baths
- 1,093 sq. ft.
- Condominium
- Active
Upcoming open houses
- Sun, Sep 2711:00 am - 01:00 pm
Listed by: david a abrams, claire a abrams
Office: compass
MLS#:DCDC2284506
Source:BRIGHTMLS
Price summary
- Price:$639,000
- Price per sq. ft.:$584.63
About this home
Finally, a condo that checks all the boxes: a boutique feel with only two units and nobody living above you, high ceilings, private outdoor space, off-street parking, and a condo fee of only $145 per month—all just steps from the energy and everyday conveniences of H Street. Welcome to 822 7th Street NE #2, an approximately 1,100-square-foot, two-bedroom, two-bathroom residence where generous living spaces and neighborhood favorites come together for an easy city lifestyle.
The expansive, open living and dining area offers room to entertain, unwind, and work from home, with a dedicated office nook that fits naturally into the layout. A walk-out bay window and large casement windows bring in abundant natural light, while high ceilings enhance the sense of space. The kitchen keeps everything connected, featuring granite countertops, a breakfast bar, stainless steel appliances, and gas cooking.
The generous primary suite enjoys multiple exposures and a spacious bathroom with a classic clawfoot tub, along with the convenience of a stackable washer and dryer. Just outside, a private composite deck creates a delightful setting for morning coffee, dinner outdoors, or a quiet evening at home. A second bedroom provides comfortable space for guests or everyday living, complemented by a renovated hall bathroom featuring a deep soaking tub and classic subway tile. Off-street parking for one car rounds out the wish list.
Just around the corner, the neighborhood becomes an extension of your home. Browse at Solid State Books, meet friends for Indian street food at Tapori, pick up pizza from The Little Grand, or stop for gelato and coffee at Dolcezza—with Whole Foods and Starbucks also within a block.
A little farther afield, discover coffee at Lost Sock and Sidamo, weekend bake sales at Maketto, cocktails at Copycat Co., bagels from Bullfrog’s H Street food truck, and locally brewed beer at Henceforth. From everyday errands to spontaneous evenings out, there’s plenty to explore close to home....
Contact an agent
Home facts
- Year built:1947
- Subdivision & Development:H STREET CORRIDOR
- Listing ID #:DCDC2284506
- Added:1 day(s) ago
- Updated:September 24, 2026 at 10:35 AM
Rooms and interior
- Bedrooms:2
- Total bathrooms:2
- Full bathrooms:2
- Flooring:Wood
- Dining Description:Combination Dining/Living, Dining Area
- Bathrooms Description:Primary Bath(s)
- Kitchen Description:Breakfast Area, Built-In Microwave, Crown Moldings, Dishwasher, Disposal, Kitchen - Gourmet, Oven/Range - Gas, Recessed Lighting, Refrigerator, Stainless Steel Appliances, Stove
- Living area:1,093 sq. ft.
Heating and cooling
- Cooling:Central A/C
- Heating:Forced Air, Natural Gas
Structure and exterior
- Year built:1947
- Building area:1,093 sq. ft.
- Architectural Style:Federal
- Construction Materials:Combination
- Exterior Features:Deck(s)
- Levels:2 Stories
Utilities
- Water:Public
- Sewer:Public Sewer
Finances and disclosures
- Price:$639,000
- Price per sq. ft.:$584.63
- Tax amount:$4,329 (2026)
Features and amenities
- Laundry features:Dryer - Front Loading, Dryer In Unit, Washer - Front Loading, Washer In Unit, Washer/Dryer Stacked
- Amenities:Carbon Monoxide Detector(s), Ceiling Fan(s), Crown Moldings, Double Pane Windows, Insulated Windows, Main Entrance Lock, Recessed Lighting, Security Gate, Smoke Detector, Window Treatments
Parking
- Parking description:Assigned, Brick Driveway, Off Street, Parking Space Conveys, Surface
New listings near 822 7th St Ne #2
- Coming Soon
 $350,000Coming Soon1 beds 1 baths586 sq. ft.
1211 Van St Se #310, WASHINGTON, DC 20003
MLS# DCDC2282450Listed by: RE/MAX REALTY SERVICES - Coming SoonOpen Sat, 12 to 2pm
 $1,849,000Coming Soon4 beds 4 baths3,050 sq. ft.
3436 17th St Nw, WASHINGTON, DC 20010
MLS# DCDC2284430Listed by: COMPASS - Coming Soon
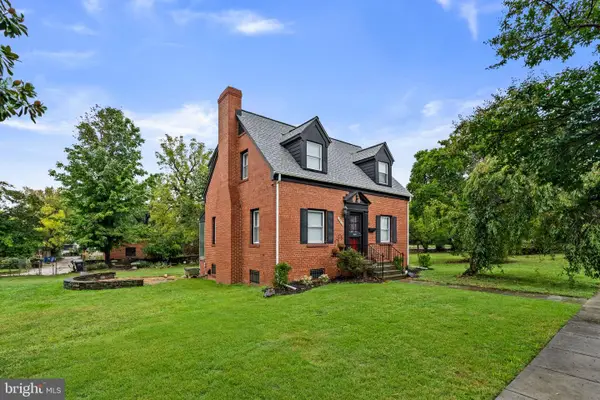 $499,900Coming Soon3 beds 2 baths1,802 sq. ft.
4416 Nash St Ne, WASHINGTON, DC 20019
MLS# DCDC2284768Listed by: BERKSHIRE HATHAWAY HOMESERVICES PENFED REALTY - Coming Soon
 $404,950Coming Soon3 beds 2 baths1,498 sq. ft.
2226 Chester St Se, WASHINGTON, DC 20020
MLS# DCDC2284814Listed by: SPRING HILL REAL ESTATE, LLC. - Coming Soon
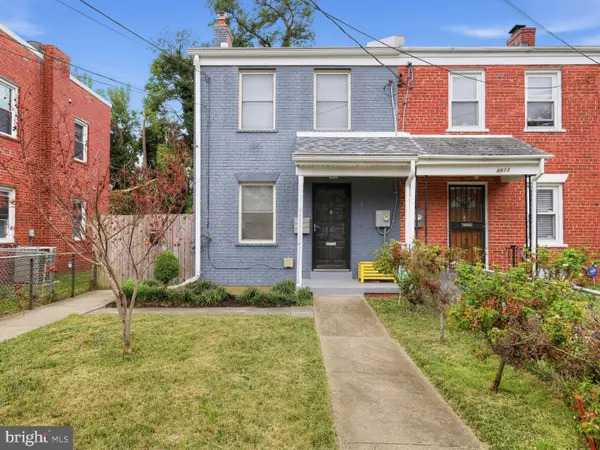 $399,900Coming Soon4 beds 3 baths1,275 sq. ft.
4815 Bass Pl Se, WASHINGTON, DC 20019
MLS# DCDC2284544Listed by: ZEIGER REALTY INC - Coming SoonOpen Sun, 2 to 4pm
 $332,000Coming Soon1 beds 1 baths1,150 sq. ft.
4000 Cathedral Ave Nw #808b, WASHINGTON, DC 20016
MLS# DCDC2283682Listed by: COMPASS - Coming Soon
 $1,550,000Coming Soon5 beds 4 baths3,000 sq. ft.
1850 Park Rd Nw, WASHINGTON, DC 20010
MLS# DCDC2280158Listed by: COMPASS - Coming SoonOpen Sat, 11am to 1pm
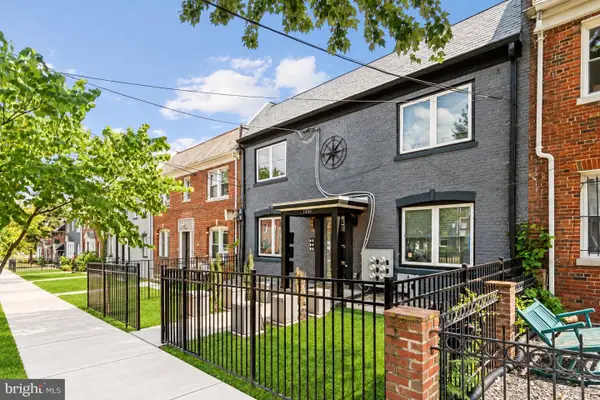 $324,990Coming Soon2 beds 2 baths647 sq. ft.
1355 Bryant St Ne #2, WASHINGTON, DC 20018
MLS# DCDC2284620Listed by: COMPASS - Coming Soon
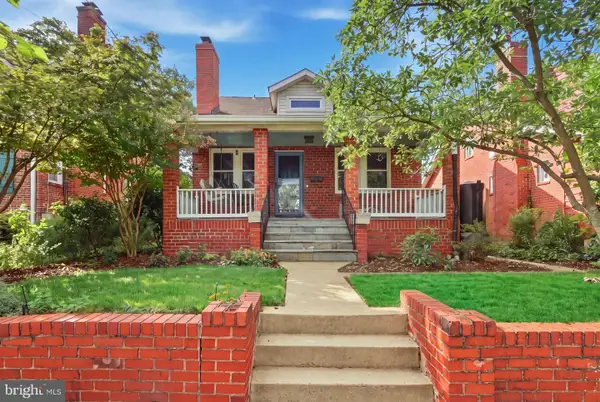 $750,000Coming Soon4 beds 3 baths2,120 sq. ft.
15 Jefferson St Ne, WASHINGTON, DC 20011
MLS# DCDC2281938Listed by: REAL BROKER, LLC - GAITHERSBURG - Coming SoonOpen Sun, 11am to 1pm
 $149,000Coming Soon3 beds 2 baths1,793 sq. ft.
4898 Sheriff Rd Ne, WASHINGTON, DC 20019
MLS# DCDC2284076Listed by: KELLER WILLIAMS CAPITAL PROPERTIES


Protect your home and budget from life's surprises with an Assurant Home Warranty, backed by a partner that supports you through every step of homeownership. Explore Plans.
© 2026 Better Homes and Gardens Real Estate LLC. An Anywhere Real Estate company. All rights reserved. Better Homes and Gardens® Real Estate is a registered trademark owned by Meredith Operations Corporation, licensed to Better Homes and Gardens Real Estate LLC and used with permission. Better Homes and Gardens Real Estate LLC fully supports the principles of the Fair Housing Act and the Equal Opportunity Act. Listing information is deemed reliable but is not guaranteed accurate.
Each office is independently owned and operated.
Any services or products provided by third parties are not provided by, affiliated with or related to Better Homes and Gardens Real Estate LLC, or its affiliated companies.