
907 L St Ne, Washington, DC 20002
Local realty services provided by:Better Homes and Gardens Real Estate Premier
907 L St Ne,Washington, DC 20002
$950,000
- 3 Beds
- 3 Baths
- 1,691 sq. ft.
- Townhouse
- Coming Soon
Listed by: rebecca nichole lacy
Office: redfin corporation
MLS#:DCDC2285070
Source:BRIGHTMLS
Price summary
- Price:$950,000
- Price per sq. ft.:$561.8
About this home
Major Price Improvement! | Two Fully Separate Units | Excellent Income Potential** Rare opportunity to own a thoughtfully renovated townhouse with **two completely separate living units**, each designed for privacy, comfort, and independent living. The lower-level one-bedroom, one-bathroom apartment has a **Certificate of Occupancy** and offers the potential to generate approximately **$1,900+ per month in rental income**, subject to market conditions and applicable regulations. The **main residence** features an open-concept living and dining area with beautiful hardwood floors, recessed lighting, large windows, and abundant natural light. The fully remodeled kitchen is appointed with premium appliances, sleek quartz countertops, and modern finishes. A stylish half bath and inviting outdoor space complete the main level. Upstairs, two spacious bedrooms each feature **private ensuite bathrooms**, creating comfortable and versatile living accommodations for residents or guests. The **separate lower-level unit** includes a bedroom, full bathroom, kitchenette, and private front and rear entrances. Ideal for rental income, an in-law suite, guests, or additional private living space, the unit provides exceptional flexibility. Both units are independently equipped with **tankless water heaters, HVAC systems, and washer/dryers**, offering true convenience and separation between the two spaces. Located in a vibrant, highly walkable neighborhood near the **H Street Corridor, Union Market, Gallaudet University, Union Station, and NoMa Metro**, with easy access to major highways, restaurants, fitness studios, dog parks, and the free DC Streetcar. **Whether you're looking for a primary residence with income potential, a multigenerational living arrangement, or an investment property with two distinct units, this property offers flexibility, functionality, and opportunity in one of DC's most connected neighborhoods....
Contact an agent
Home facts
- Year built:1910
- Subdivision & Development:OLD CITY #1
- Listing ID #:DCDC2285070
- Updated:September 25, 2026 at 07:44 PM
Rooms and interior
- Bedrooms:3
- Total bathrooms:3
- Full bathrooms:2
- Half bathrooms:1
- Dining Description:Combination Dining/Living, Combination Kitchen/Dining
- Kitchen Description:Built-In Microwave, Dishwasher, Disposal, Refrigerator, Stove
- Basement:Yes
- Living area:1,691 sq. ft.
Heating and cooling
- Cooling:Central A/C
- Heating:Electric, Hot Water
Structure and exterior
- Year built:1910
- Building area:1,691 sq. ft.
- Lot area:0.03 Acres
- Architectural Style:Federal
- Construction Materials:Brick
- Foundation Description:Slab
- Levels:3 Story
Utilities
- Water:Public
- Sewer:Public Sewer
Finances and disclosures
- Price:$950,000
- Price per sq. ft.:$561.8
- Tax amount:$6,321 (2026)
Features and amenities
- Laundry features:Dryer, Has Laundry, Washer
- Amenities:Ceiling Fan(s)
Parking
- Parking description:On Street
New listings near 907 L St Ne
- Coming Soon
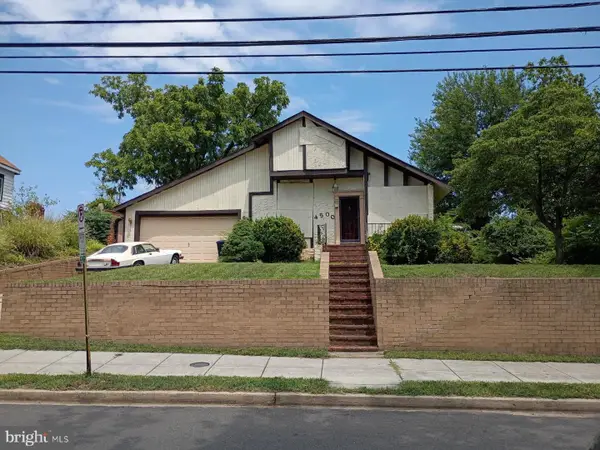 $249,000Coming Soon3 beds 3 baths2,702 sq. ft.
4500 Brooks St Ne, WASHINGTON, DC 20019
MLS# DCDC2284938Listed by: COMPASS - Coming Soon
 $775,000Coming Soon3 beds 3 baths2,984 sq. ft.
617 Fern Pl Nw, WASHINGTON, DC 20012
MLS# DCDC2285066Listed by: REDFIN CORP - Coming Soon
 $550,000Coming Soon2 beds 1 baths844 sq. ft.
2412 17th St Nw #305, WASHINGTON, DC 20009
MLS# DCDC2283708Listed by: RLAH @PROPERTIES - Coming Soon
 $430,000Coming Soon4 beds 3 baths2,999 sq. ft.
3101 Alabama Ave Se, WASHINGTON, DC 20020
MLS# DCDC2284706Listed by: SAMSON PROPERTIES - Coming Soon
 $274,900Coming Soon-- beds 1 baths624 sq. ft.
1514 17th Nw #209, WASHINGTON, DC 20036
MLS# DCDC2281762Listed by: KELLER WILLIAMS CAPITAL PROPERTIES - Coming SoonOpen Sun, 4 to 5pm
 $2,250,000Coming Soon5 beds 4 baths3,640 sq. ft.
1826 15th St Nw, WASHINGTON, DC 20009
MLS# DCDC2284990Listed by: TTR SOTHEBY'S INTERNATIONAL REALTY - Coming Soon
 $1,250,000Coming Soon5 beds 4 baths3,131 sq. ft.
1020 6th St Ne, WASHINGTON, DC 20002
MLS# DCDC2284734Listed by: REAL BROKER, LLC - Coming Soon
 $599,900Coming Soon2 beds 2 baths900 sq. ft.
1527 K St Se, WASHINGTON, DC 20003
MLS# DCDC2284836Listed by: SAMSON PROPERTIES - Coming Soon
 $609,000Coming Soon2 beds 2 baths912 sq. ft.
1237 Wylie St Ne, WASHINGTON, DC 20002
MLS# DCDC2284884Listed by: RLAH @PROPERTIES


Protect your home and budget from life's surprises with an Assurant Home Warranty, backed by a partner that supports you through every step of homeownership. Explore Plans.
© 2026 Better Homes and Gardens Real Estate LLC. An Anywhere Real Estate company. All rights reserved. Better Homes and Gardens® Real Estate is a registered trademark owned by Meredith Operations Corporation, licensed to Better Homes and Gardens Real Estate LLC and used with permission. Better Homes and Gardens Real Estate LLC fully supports the principles of the Fair Housing Act and the Equal Opportunity Act. Listing information is deemed reliable but is not guaranteed accurate.
Each office is independently owned and operated.
Any services or products provided by third parties are not provided by, affiliated with or related to Better Homes and Gardens Real Estate LLC, or its affiliated companies.