
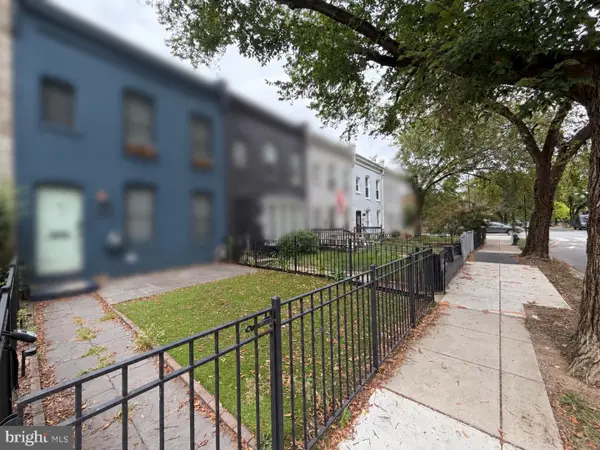
926 15th St Se, Washington, DC 20003
Local realty services provided by:Better Homes and Gardens Real Estate GSA Realty
926 15th St Se,Washington, DC 20003
$450,000
- 3 Beds
- 2 Baths
- 1,024 sq. ft.
- Townhouse
- Active
Listed by: duane m emmet
Office: frank emmet real estate, inc
MLS#:DCDC2283926
Source:BRIGHTMLS
Price summary
- Price:$450,000
- Price per sq. ft.:$439.45
About this home
Vacant 3 story, attached row home, 1 block from Potomac Ave Metro. Close to Redevelopment at RFK Campus & all that East Capitol Hill neighborhoods offer. 1024 sq ft on 2 floors, plus full unfinished basement, an additional 512 SF. See Zoning Map for expansion potential. Bring your builders & design build Architects. 3 BR 1 Full Bath up, quarter bath/toilet in the bsmt. Raw Space waiting for a full design/renovation. Rear parking access via alley easement from the corner of K St & 15th St.
Power is on, water is on- however off at main valve for safety reasons. Oct 2024 New Gas fired Weil McClain heating boiler/$7500. Roof does not currently leak, however there are No records of its recent replacement.
Trust sale of a former DC Rent Controlled Home, for disclosure purposes the Trustee is a Licensed DC Independent Broker.
Please take your time & due diligence between now and October 15th when the Trustee will be able to respond to offers.
Contact the Listing Broker for any questions or updates in the interim....
Contact an agent
Home facts
- Year built:1938
- Subdivision & Development:CAPITOL HILL EAST
- Listing ID #:DCDC2283926
- Added:1 day(s) ago
- Updated:September 25, 2026 at 10:40 AM
Rooms and interior
- Bedrooms:3
- Total bathrooms:2
- Full bathrooms:1
- Half bathrooms:1
- Flooring:Wood
- Basement:Yes
- Basement Description:Rear Entrance, Unfinished, Walkout Level
- Living area:1,024 sq. ft.
Heating and cooling
- Cooling:Window Unit(s)
- Heating:Hot Water, Natural Gas, Radiator
Structure and exterior
- Year built:1938
- Building area:1,024 sq. ft.
- Lot area:0.03 Acres
- Lot Features:Interior, Rear Yard, Urban
- Architectural Style:Federal
- Construction Materials:Block, Brick
- Foundation Description:Block, Brick/Mortar, Concrete Perimeter
- Levels:3 Story
Schools
- High school:EASTERN
- Middle school:JEFFERSON MIDDLE SCHOOL ACADEMY
- Elementary school:SHIRLEY CHISHOLM
Utilities
- Water:Public
- Sewer:Public Sewer
Finances and disclosures
- Price:$450,000
- Price per sq. ft.:$439.45
- Tax amount:$5,874 (2026)
Features and amenities
- Amenities:100 Amp Service, Electric Available, Natural Gas Available
Parking
- Parking description:Alley, Off Street
New listings near 926 15th St Se
- Coming Soon
 $274,900Coming Soon-- beds 1 baths624 sq. ft.
1514 17th Nw #209, WASHINGTON, DC 20036
MLS# DCDC2281762Listed by: KELLER WILLIAMS CAPITAL PROPERTIES - Coming SoonOpen Sun, 4 to 5pm
 $2,250,000Coming Soon5 beds 4 baths3,640 sq. ft.
1826 15th St Nw, WASHINGTON, DC 20009
MLS# DCDC2284990Listed by: TTR SOTHEBY'S INTERNATIONAL REALTY - Coming Soon
 $1,250,000Coming Soon5 beds 4 baths2,638 sq. ft.
1020 6th St Ne, WASHINGTON, DC 20002
MLS# DCDC2284734Listed by: REAL BROKER, LLC - Coming Soon
 $599,900Coming Soon2 beds 2 baths900 sq. ft.
1527 K St Se, WASHINGTON, DC 20003
MLS# DCDC2284836Listed by: SAMSON PROPERTIES - Coming Soon
 $609,000Coming Soon2 beds 2 baths912 sq. ft.
1237 Wylie St Ne, WASHINGTON, DC 20002
MLS# DCDC2284884Listed by: RLAH @PROPERTIES - Coming Soon
 $160,000Coming Soon3 beds 3 baths
1504 19th St Se, WASHINGTON, DC 20020
MLS# DCDC2284856Listed by: REALTY ASPIRE - Coming Soon
 $460,000Coming Soon4 beds 3 baths1,710 sq. ft.
157 Wilmington Pl Se, WASHINGTON, DC 20032
MLS# DCDC2284774Listed by: REALTY OF AMERICA LLC - Coming Soon
 $404,950Coming Soon3 beds 2 baths1,498 sq. ft.
2226 Chester St Se, WASHINGTON, DC 20020
MLS# DCDC2284814Listed by: SPRING HILL REAL ESTATE, LLC. - Coming Soon
 $649,000Coming Soon4 beds 4 baths3,600 sq. ft.
3205 Dubois Pl Se, WASHINGTON, DC 20019
MLS# DCDC2284172Listed by: FAIRFAX REALTY SELECT - Coming Soon
 $785,000Coming Soon2 beds 2 baths1,008 sq. ft.
203 17th St Se, WASHINGTON, DC 20003
MLS# DCDC2284742Listed by: BERKSHIRE HATHAWAY HOMESERVICES PENFED REALTY


Protect your home and budget from life's surprises with an Assurant Home Warranty, backed by a partner that supports you through every step of homeownership. Explore Plans.
© 2026 Better Homes and Gardens Real Estate LLC. An Anywhere Real Estate company. All rights reserved. Better Homes and Gardens® Real Estate is a registered trademark owned by Meredith Operations Corporation, licensed to Better Homes and Gardens Real Estate LLC and used with permission. Better Homes and Gardens Real Estate LLC fully supports the principles of the Fair Housing Act and the Equal Opportunity Act. Listing information is deemed reliable but is not guaranteed accurate.
Each office is independently owned and operated.
Any services or products provided by third parties are not provided by, affiliated with or related to Better Homes and Gardens Real Estate LLC, or its affiliated companies.